

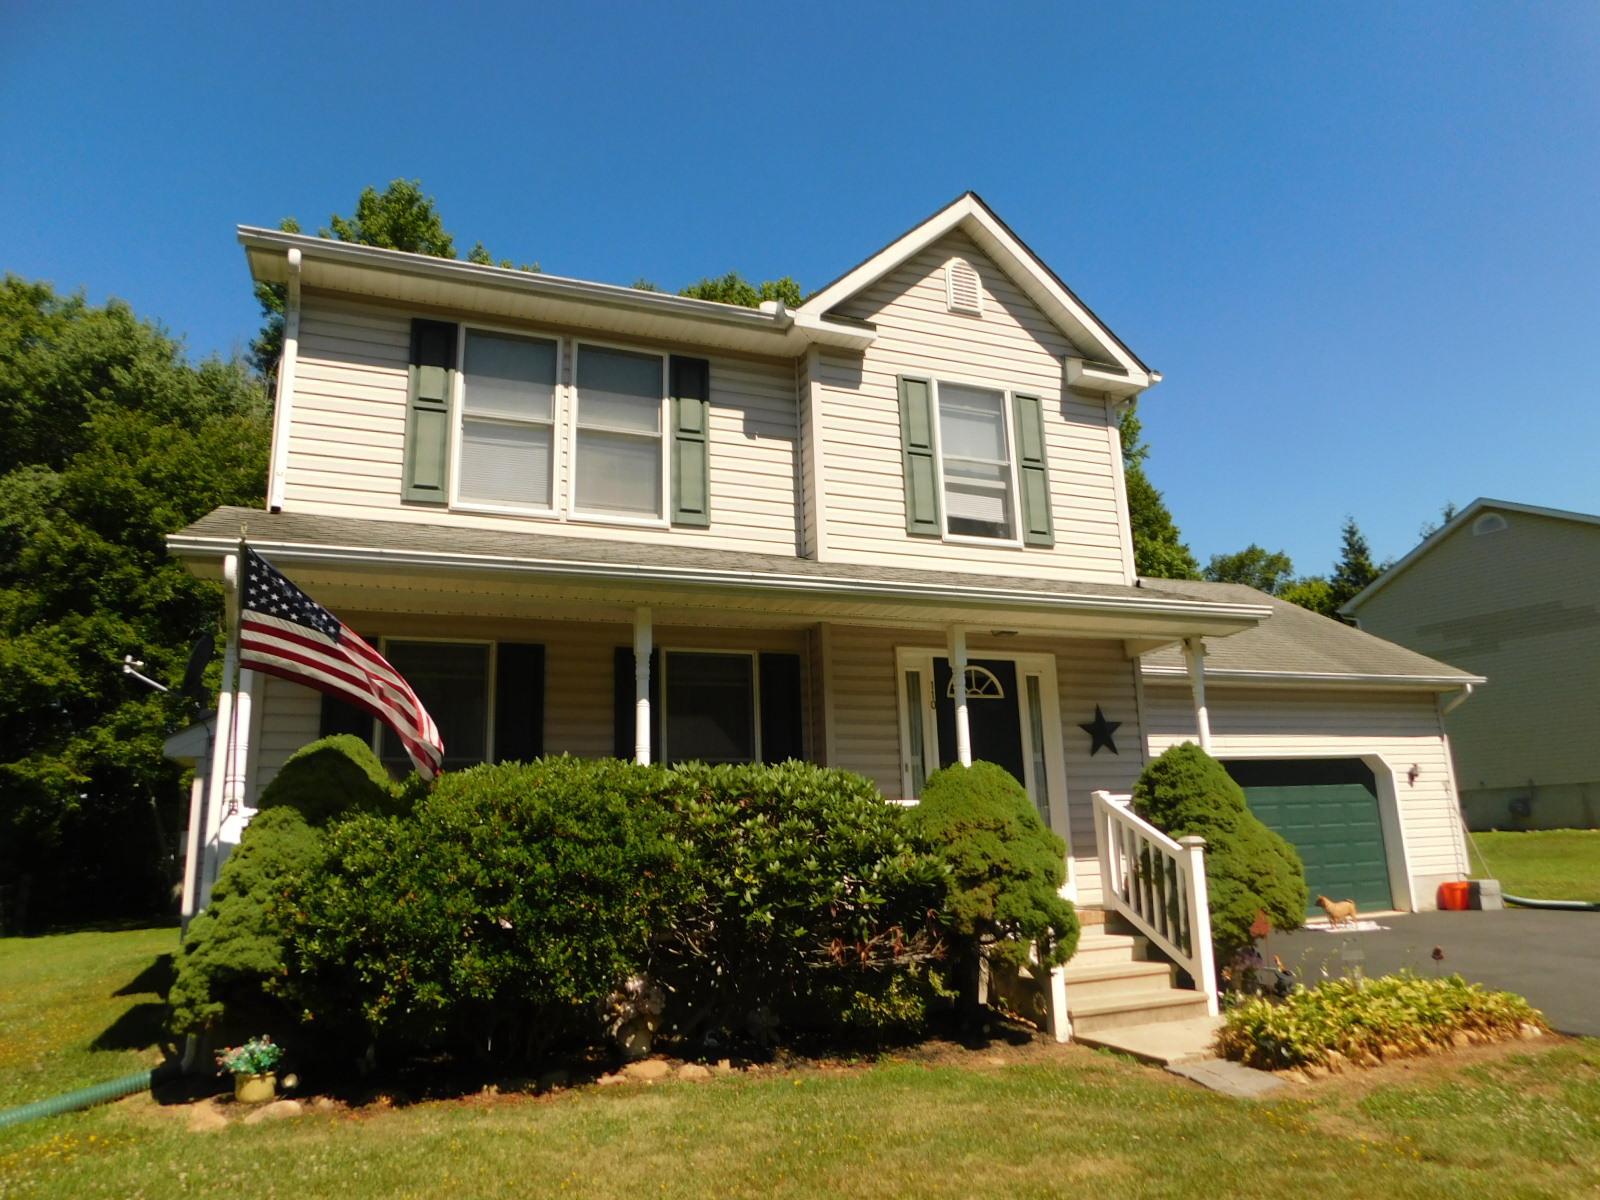
110 MILHOLLAN DRIVE, ELKTON, MD 21921
KENSINGTON COURTS · CECIL County
Key Facts
Description
Wow! A home is available in Kensington Courts!! This 3-BR, 2,5 Bath Colonial still looks new inside and out. Front-load 2-car garage is clean and clear. Spacious entry shows off the large living room . Formal dining room has sliders leading to the rear deck. Roomy kitchen with a breakfast nook allows casual or intimate dining! Unfinished basement awaits your needs. It has a sump pump with a battery back-up and well as four casement windows for natural light. The second floor features three bedrooms, each with large closets. The main bedroom closet is a large walk-in closet. Main bedroom has a private bath with soaking tub and separate shower, other bedrooms will share a full bath in the hallway. Nice rear yard backs to trees for a peaceful, easy feeling. Mechanicals recently replaced: Gas heater 4 years old, AC unit 3 years old, Water Heater just 1 year old. All under warranty. Video Tour available: <https://my-virtual-home.tours/pamd_bright/MDCC2022028/F-2257>
Property Information
Property Type
Residential
Sub-Type
Single Family Residence
Structure Type
House
Year Built
2000
Living Area
2,318 sq ft
Lot Size
0.25 acres
Garage Spaces
2
Parking Spaces
2
Zoning
R3
Days on Market
18
MLS® Listing#
MDCC2022028
Property Features
- Interior:
- Open Floorplan
- Appliances:
- Electric Range, Electric Oven, Gas Water Heater, Dishwasher, Exhaust Fan, Range Hood
- Cooling:
- Central Air, Electric
- Heating:
- Exhaust Fan, Natural Gas, Forced Air
- Flooring:
- Laminate, Carpet, Vinyl
- Basement:
- Sump Pump, Full, Unfinished
- Pool:
- None
- Parking:
- Off Street, Garage, Inside Entrance, Attached
- Laundry:
- Laundry Room
- Patio:
- Deck, Porch
- Lot Features:
- Cleared
- Construction:
- Vinyl Siding
- Foundation:
- Concrete Perimeter
- Roof:
- Fiberglass, Shingle
- Windows:
- Double Pane Windows
- Community:
- Sidewalks
- Utilities:
- Underground Utilities
- Sewer:
- Public Sewer
- Water Source:
- Public
Rooms
- 12 X 16
- 8 X 10Main
- Basement36 X 36
- Bedroom 212 X 10
- Bedroom 310 X 10
- Dining Room10 X 10Main
- Kitchen8 X 10Main
- Laundry
- Living RoomMain
Schools
- Elementary:
- HOLLY HALL
- Middle:
- BO MANOR
- High:
- BO MANOR
- District:
- CECIL COUNTY PUBLIC SCHOOLS
HOA & Tax
- HOA:
- $125/Annually
- Annual Tax:
- $4,830 (2025)
- Assessed Value:
- $219,900
- Parcel #:
- 0803086445
Directions
From US Rt 40, South on MD Rt 213, Right at first light onto White Hall Road. Continue in to Kensington Courts. Milhollan will be the third left and the home will be the 5th on the right.
Affordability Calculator
$71,700
Estimated monthly payment
$1,908/mo
Principal $286,800 · Est. interest $400,112 over 30 yrs
Neighborhood Market Statistics
How this home compares to active listings in ELKTON, MD
- $371,429
- Median Listing Price
- 51
- Median Days on Market
- 1,700
- Median Sq Ft
- $187
- Median Price / Sq Ft
- 92
- Active Listings
- This home’s price is 3% below the area median.
- Its price per sq ft is 17% below the area median.
Market statistics compiled from active EXIT Realty® and MLS listings in ELKTON, MD.
Location
- 110 MILHOLLAN DRIVE, ELKTON, MD 21921
Walk Score
Nearby Schools
Holly Hall Elementary School
Elementary · 1.0 mi away
Cecil County School District
Elementary · 1.0 mi away
Immaculate Conception Church
School · 2.0 mi away
Elkton Middle School
Secondary · 2.4 mi away
Thomson Estates Elementary School
Elementary · 2.5 mi away
Providence Christian Academy
School · 2.5 mi away
Elkton High School
Secondary · 2.6 mi away
Shorehaven School
Elementary · 2.9 mi away
A Place of Growth II
School · 2.9 mi away
Christ the Teacher Catholic School
Secondary · 3.7 mi away
Chesapeake City Elementary
Elementary · 4.2 mi away
Salangai School of Performing Arts
School · 4.2 mi away
The New School
School · 4.3 mi away
Cecil County School of Technology
Secondary · 4.6 mi away
Elk Neck Elementary
Elementary · 4.8 mi away
TLK Academy
School · 5.0 mi away
North East High School
Secondary · 5.1 mi away
Super Kids
School · 5.1 mi away
Glasgow Christian Academy
School · 5.1 mi away
Bohemia Manor High School
Secondary · 5.1 mi away
Commute Calculator
Nearby Homes


Similar Homes Nearby



Moving Cost Estimate
EXIT Agents in ELKTON


Listing Courtesy: EXIT Preferred Realty - 4103989000