

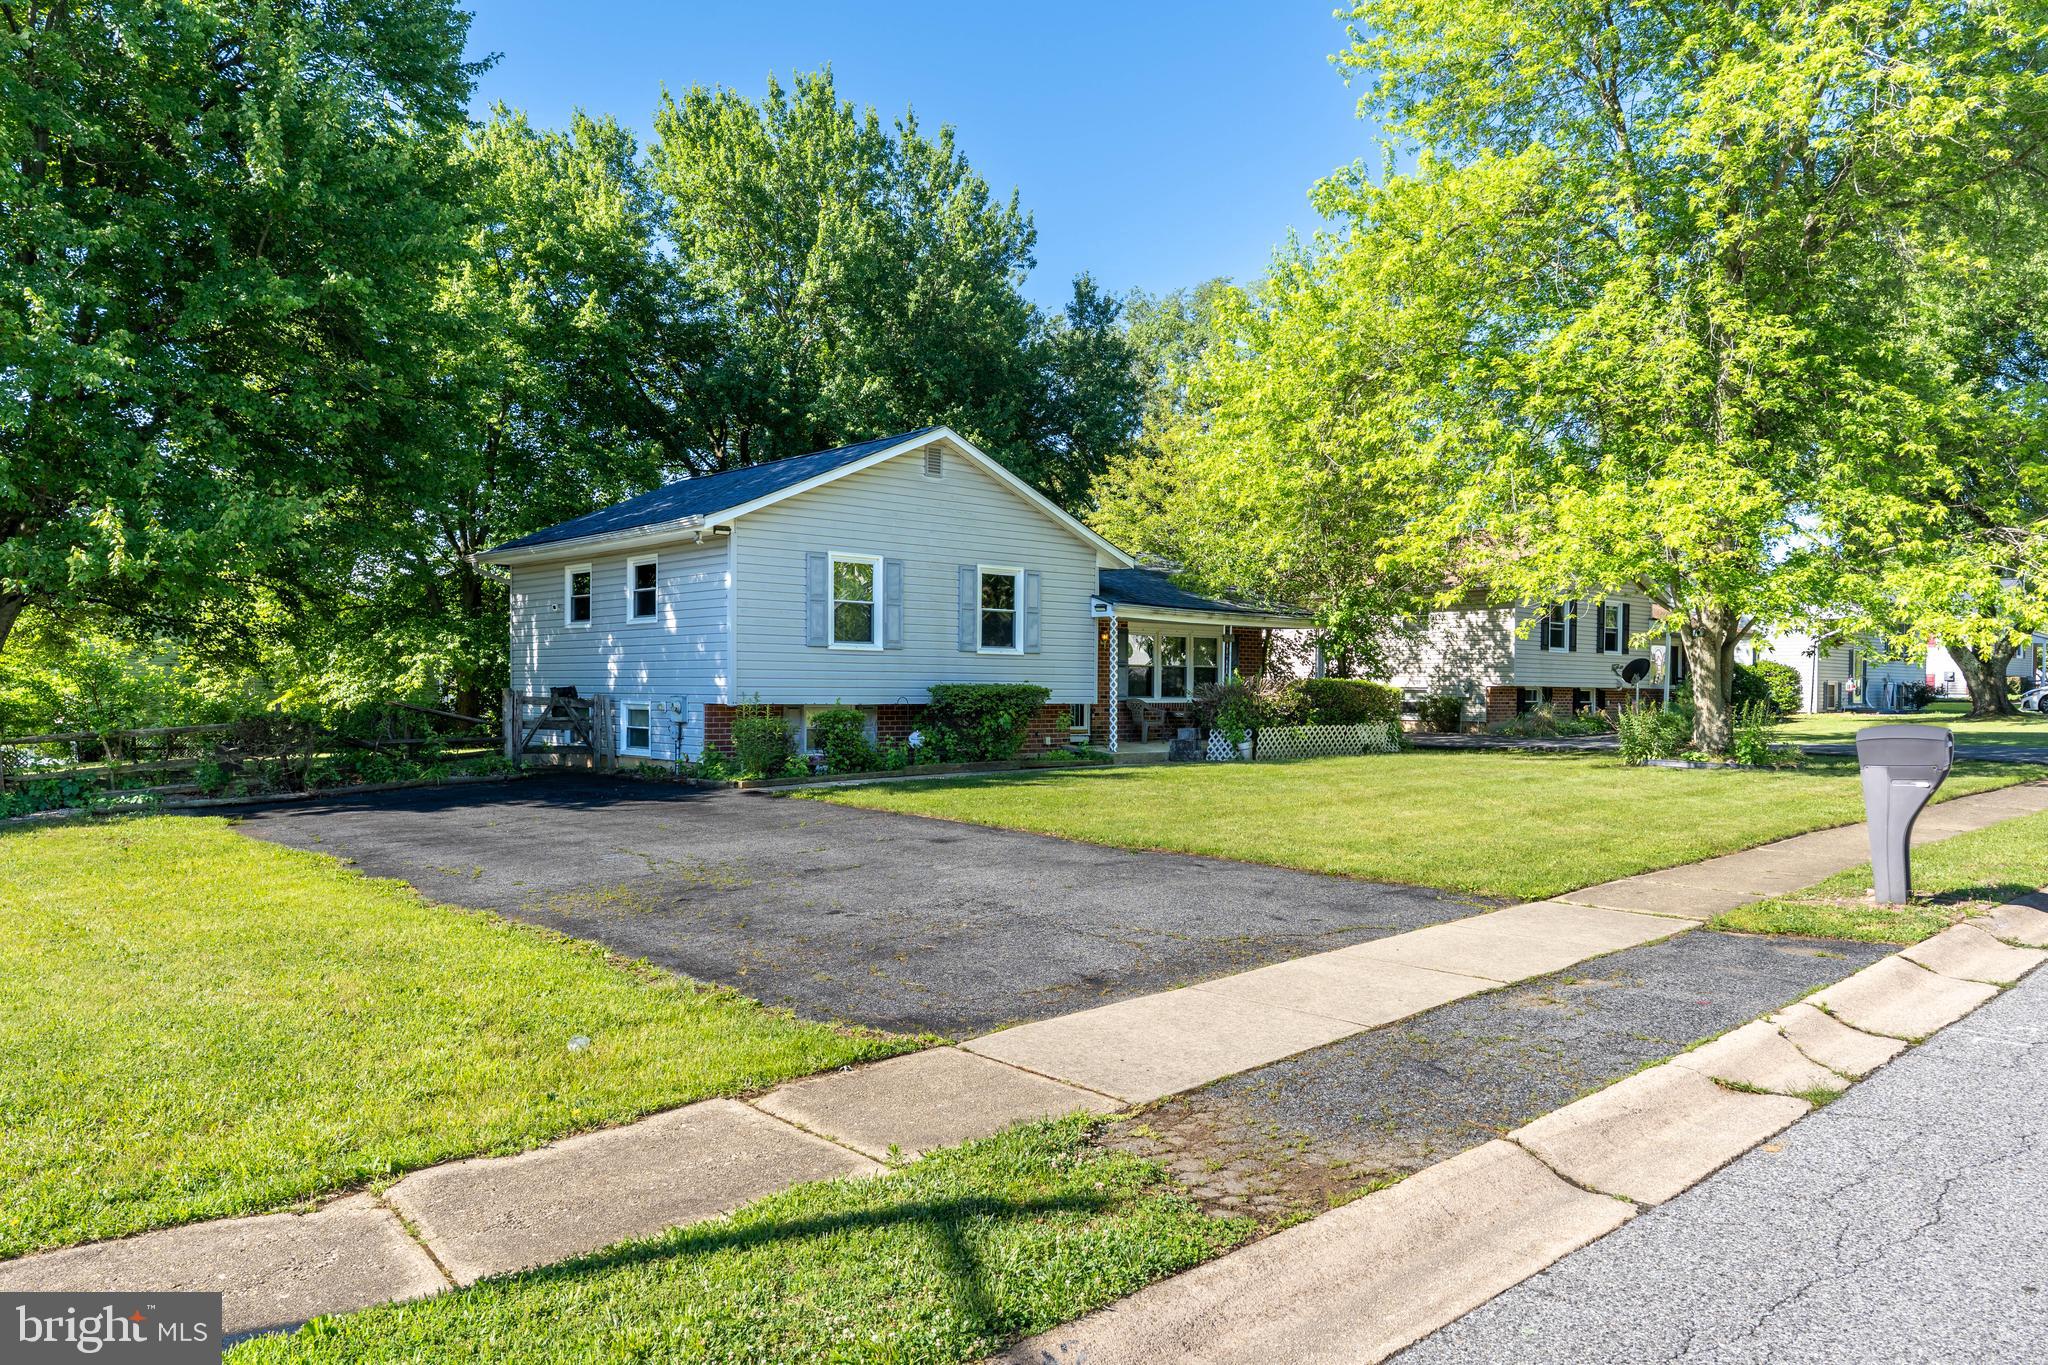
242 COURTNEY DRIVE, ELKTON, MD 21921
BUCKHILL FARMS · CECIL County
Key Facts
Description
Split-level single-family • Fixer-upper opportunity • Corner 0.29-acre lot • Double driveway • Near Route 40 & I-95 • No HOA Built in 1977, this Buckhill Farms split-level offers 3 bedrooms, 1 full bath, 1,104 sq ft, and practical space across three levels. The main level features a living room with a mini-split system providing heating and cooling for that space, an eat-in kitchen with slider access to the rear yard, and three bedrooms with a full bath on the upper level. Heating is provided by electric baseboard heat for remainder of home. The lower level adds laundry space and a basement for storage, hobbies, or future improvement. Roof Replaced in 2018 Outdoor features include a front porch, rear yard access from the kitchen, a double driveway, and a 0.29-acre corner lot. Located in Cecil County near the Maryland/Delaware line, the property offers convenient access to Route 40, I-95, Elkton shopping, and regional routes between Philadelphia and Baltimore. No HOA. .Bring your plans to this fixer-upper, priced to reflect its current condition and future potential.
Property Information
Property Type
Residential
Sub-Type
Single Family Residence
Structure Type
House
Year Built
1977
Living Area
1,530 sq ft
Lot Size
0.29 acres
Parking Spaces
4
Zoning
R2
Days on Market
17
MLS® Listing#
MDCC2022036
Property Features
- Interior:
- Eat-in Kitchen, Ceiling Fan(s)
- Appliances:
- Electric Range, Electric Oven, Electric Water Heater, Dryer, Refrigerator, Washer
- Cooling:
- Ceiling Fan(s), Ductless, Electric
- Heating:
- Electric, Baseboard
- Basement:
- Sump Pump
- Pool:
- None
- Parking:
- Driveway
- Laundry:
- Laundry Room, Lower Level
- Patio:
- Deck
- Lot Features:
- Corner Lot, Front Yard, Back Yard
- Construction:
- Vinyl Siding
- Foundation:
- Brick/Mortar
- Roof:
- Shingle
- Utilities:
- Cable Available, Electricity Available
- Sewer:
- Public Sewer
- Water Source:
- Public
Rooms
- Basement
- Bedroom 1
- Bedroom 2
- Bedroom 3
- KitchenMain
- Laundry
- Living RoomMain
Schools
- District:
- CECIL COUNTY PUBLIC SCHOOLS
HOA & Tax
- HOA:
- None
- Annual Tax:
- $3,217 (2026)
- Assessed Value:
- $200,833
- Parcel #:
- 0803064638
Directions
Rt 40 or Old Baltimore Pike to Delancy Road to Courtney Drive
Affordability Calculator
$53,000
Estimated monthly payment
$1,410/mo
Principal $212,000 · Est. interest $295,759 over 30 yrs
Neighborhood Market Statistics
How this home compares to active listings in ELKTON, MD
- $371,429
- Median Listing Price
- 51
- Median Days on Market
- 1,700
- Median Sq Ft
- $187
- Median Price / Sq Ft
- 92
- Active Listings
- This home’s price is 29% below the area median.
- Its price per sq ft is 7% below the area median.
Market statistics compiled from active EXIT Realty® and MLS listings in ELKTON, MD.
Location
- 242 COURTNEY DRIVE, ELKTON, MD 21921
Walk Score
Nearby Schools
Thomson Estates Elementary School
Elementary · 0.5 mi away
A Place of Growth II
School · 0.8 mi away
Christ the Teacher Catholic School
Secondary · 1.2 mi away
The New School
School · 1.7 mi away
Holly Hall Elementary School
Elementary · 2.0 mi away
Cecil County School District
Elementary · 2.0 mi away
Immaculate Conception Church
School · 2.1 mi away
Elkton Middle School
Secondary · 2.2 mi away
Super Kids
School · 2.2 mi away
Salangai School of Performing Arts
School · 2.3 mi away
Brader Elementary School
Elementary · 2.3 mi away
Elkton High School
Secondary · 2.5 mi away
TLK Academy
School · 2.5 mi away
Cecil County School of Technology
Secondary · 2.8 mi away
Shorehaven School
Elementary · 2.8 mi away
Paul M Hodgson Vocational Tech School
Secondary · 3.0 mi away
Newark Charter School
School · 3.0 mi away
Glasgow High School
Secondary · 3.0 mi away
Christina School District
Secondary · 3.0 mi away
MRDC Head Start
School · 3.1 mi away
Commute Calculator
Nearby Homes




Similar Homes Nearby


Moving Cost Estimate
EXIT Agents in ELKTON


Listing Courtesy: BHHS Fox & Roach-Christiana - 3023681621