50 Forest Manor Road 311, Toronto, ON M2J 1M6
Toronto County
Key Facts
Description
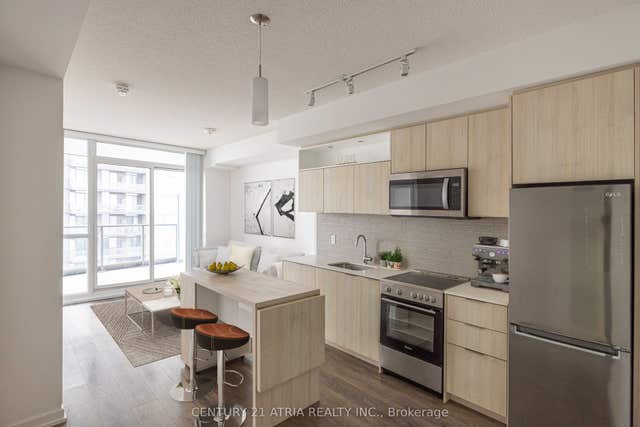
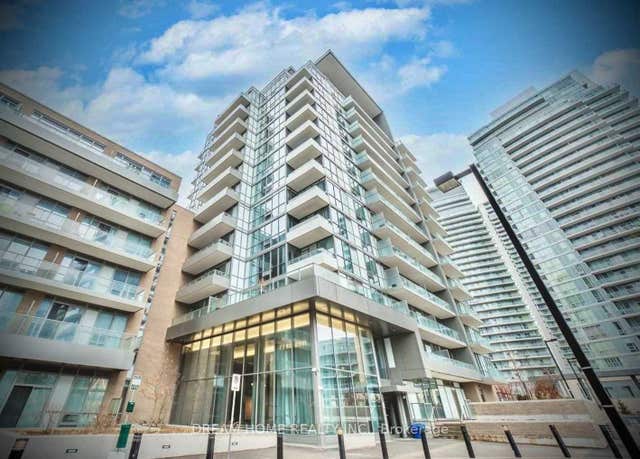
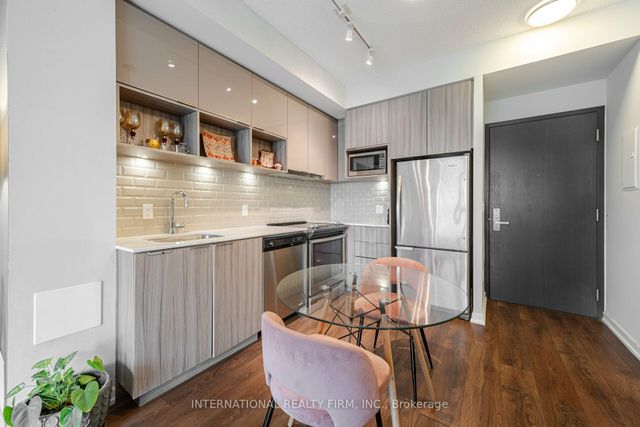
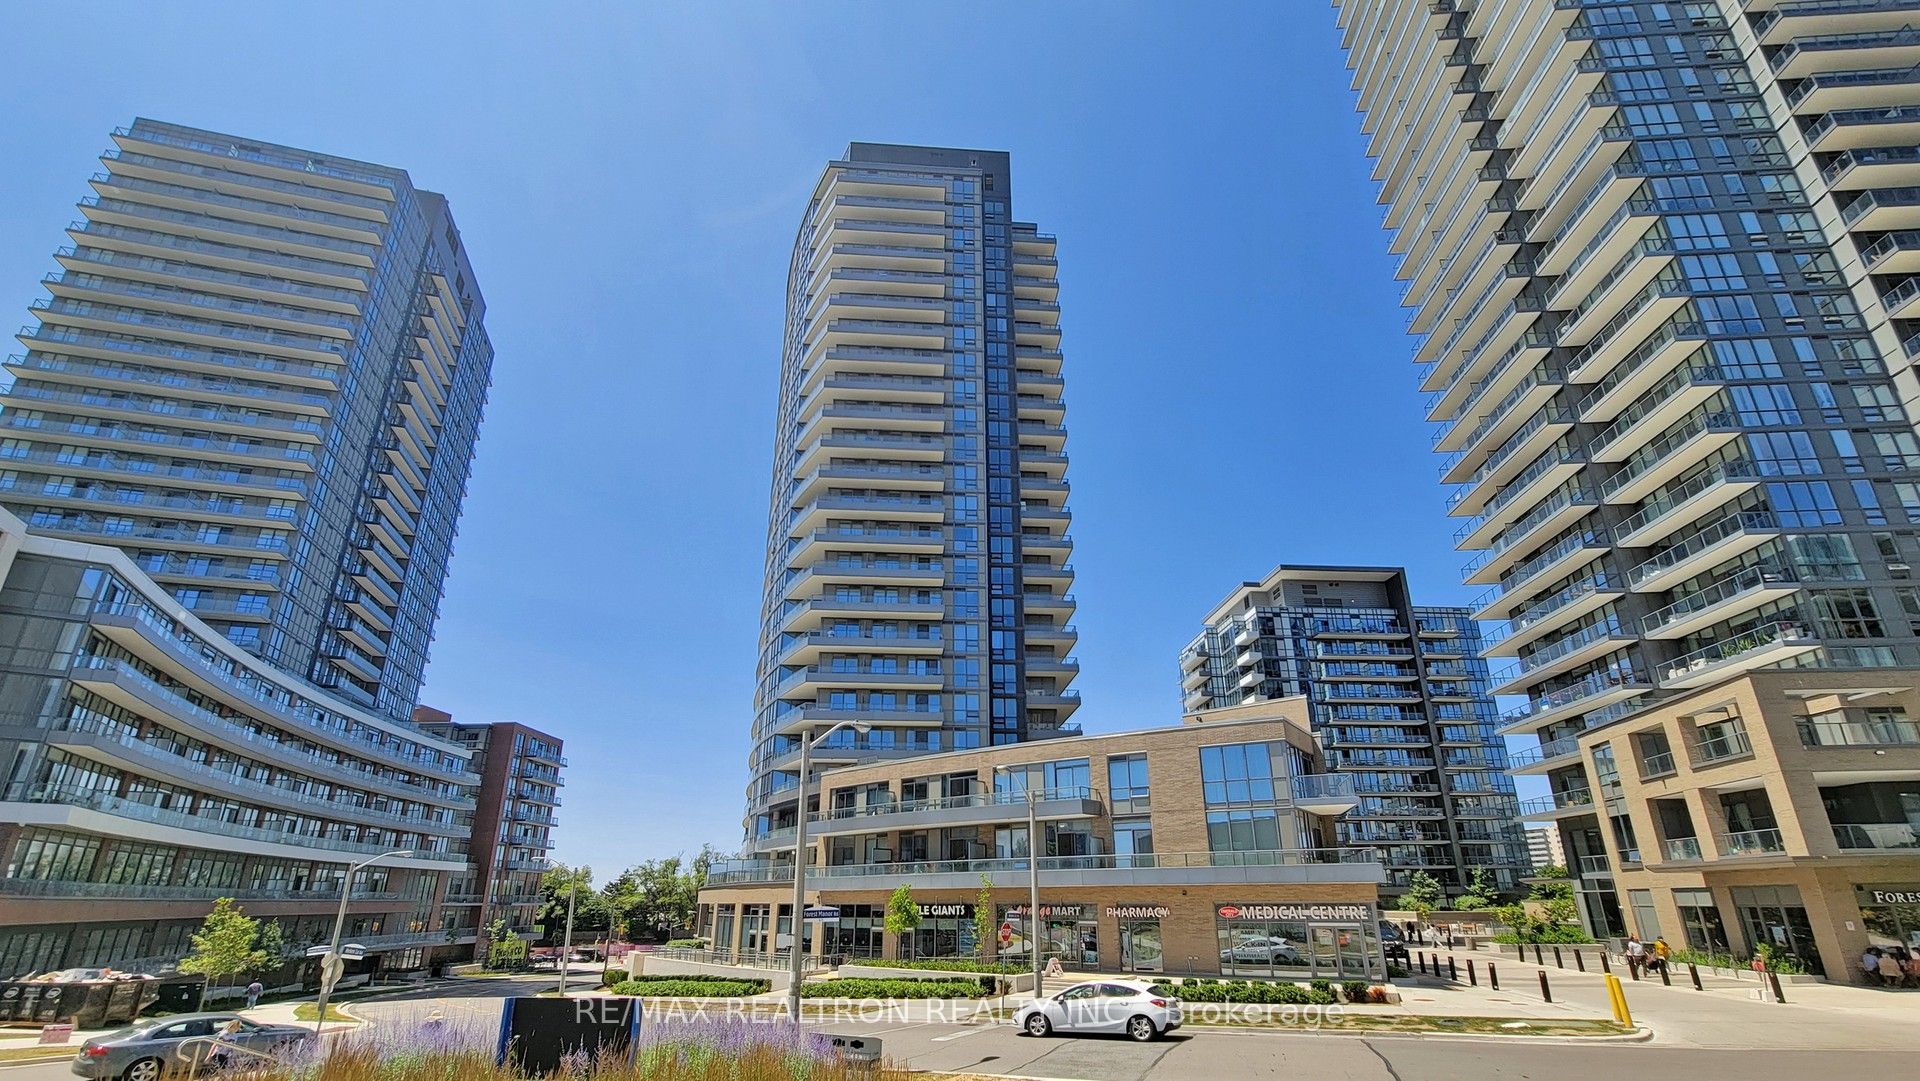
Stunning Corner Unit Condo Offering 710 Sq Ft Of Bright And Functional Living Space With Breathtaking Unobstructed Views. This Sun Filled Suite Features Fresh New Paint Throughout, New Modern Light Fixtures, 2 Spacious Bedrooms, 2 Modern Bathrooms, 1 Underground Parking Space, 1 Locker, 10 Ft Ceilings, And Floor To Ceiling Windows That Flood The Interior With Natural Light, Plus A Walk Out To A Generously Sized Balcony Perfect For Relaxing Or Entertaining. The Open Concept Kitchen Showcases Stainless Steel Appliances, Quartz Countertops, And A Contemporary Backsplash, Seamlessly Flowing Into The Living And Dining Areas, Making It Ideal For Everyday Living Or Hosting Guests. Conveniently Located Just Minutes To The Subway Station, Fairview Mall, Hwy 404 & 401, This Exceptional Building Also Offers Premium Amenities Including A Pool, Fitness Centre, Sauna, Games Room, Outdoor Patio, And BBQ Area.
Property Information
Property Type
Residential
Sub-Type
Condominium
Style
Apartment
Stories
3
Parking Spaces
1
MLS® Listing#
C13509964
Property Features
- Interior:
- Other
- Exterior:
- Balcony
- Cooling:
- Central Air
- Heating:
- Natural Gas, Forced Air
- Basement:
- None
- Parking:
- Underground, Attached
- Construction:
- Concrete
Rooms
- Bedroom 22.74 x 2.62
- Dining Room5.15 x 3.32
- Kitchen5.15 x 3.32
- Living Room5.15 x 3.32
- Master Bedroom3.35 x 2.74
HOA & Tax
- HOA:
- TSCC — CA$673
- Annual Tax:
- CA$3,000 (2026)
- Parcel #:
- 766970028
Directions
Shapperd & Don Mills
Affordability Calculator
$116,000
Estimated monthly payment
$3,087/mo
Principal $464,000 · Est. interest $647,321 over 30 yrs
Neighborhood Market Statistics
How this home compares to active listings in Toronto, ON
- CA$786,362
- Median Listing Price
- 48
- Median Days on Market
- 950
- Median Sq Ft
- CA$821
- Median Price / Sq Ft
- 19,842
- Active Listings
- This home’s price is 26% below the area median.
Market statistics compiled from active EXIT Realty® and MLS listings in Toronto, ON.
Location
- 50 Forest Manor Road 311, Toronto, ON M2J 1M6
Nearby Schools
YMCA
School · 0.2 km away
Forest Manor Public School
Elementary · 0.2 km away
Montessori Education Centre
Elementary · 0.6 km away
North Toronto Christian School
School · 0.6 km away
Shaughnessy Public School
School · 0.6 km away
St. Timothy Catholic Elementary School
Elementary · 0.6 km away
Cestar High School
Secondary · 0.7 km away
Muirhead Public School
Elementary · 0.9 km away
George S Henry Academy
School · 0.9 km away
Toronto College of Technology
School · 1.0 km away
Elite Academic School
Secondary · 1.0 km away
Dallington Public School
Elementary · 1.0 km away
Canny
Secondary · 1.1 km away
Moorelands Kids
School · 1.1 km away
Rene Gordon Elementary School
Elementary · 1.2 km away
Olympiads School
School · 1.2 km away
Sidney Ledson Institute
Elementary · 1.3 km away
Head Start Montessori School
Elementary · 1.3 km away
Georges Vanier Secondary School
Secondary · 1.3 km away
Bayview Glen School
Elementary · 1.4 km away