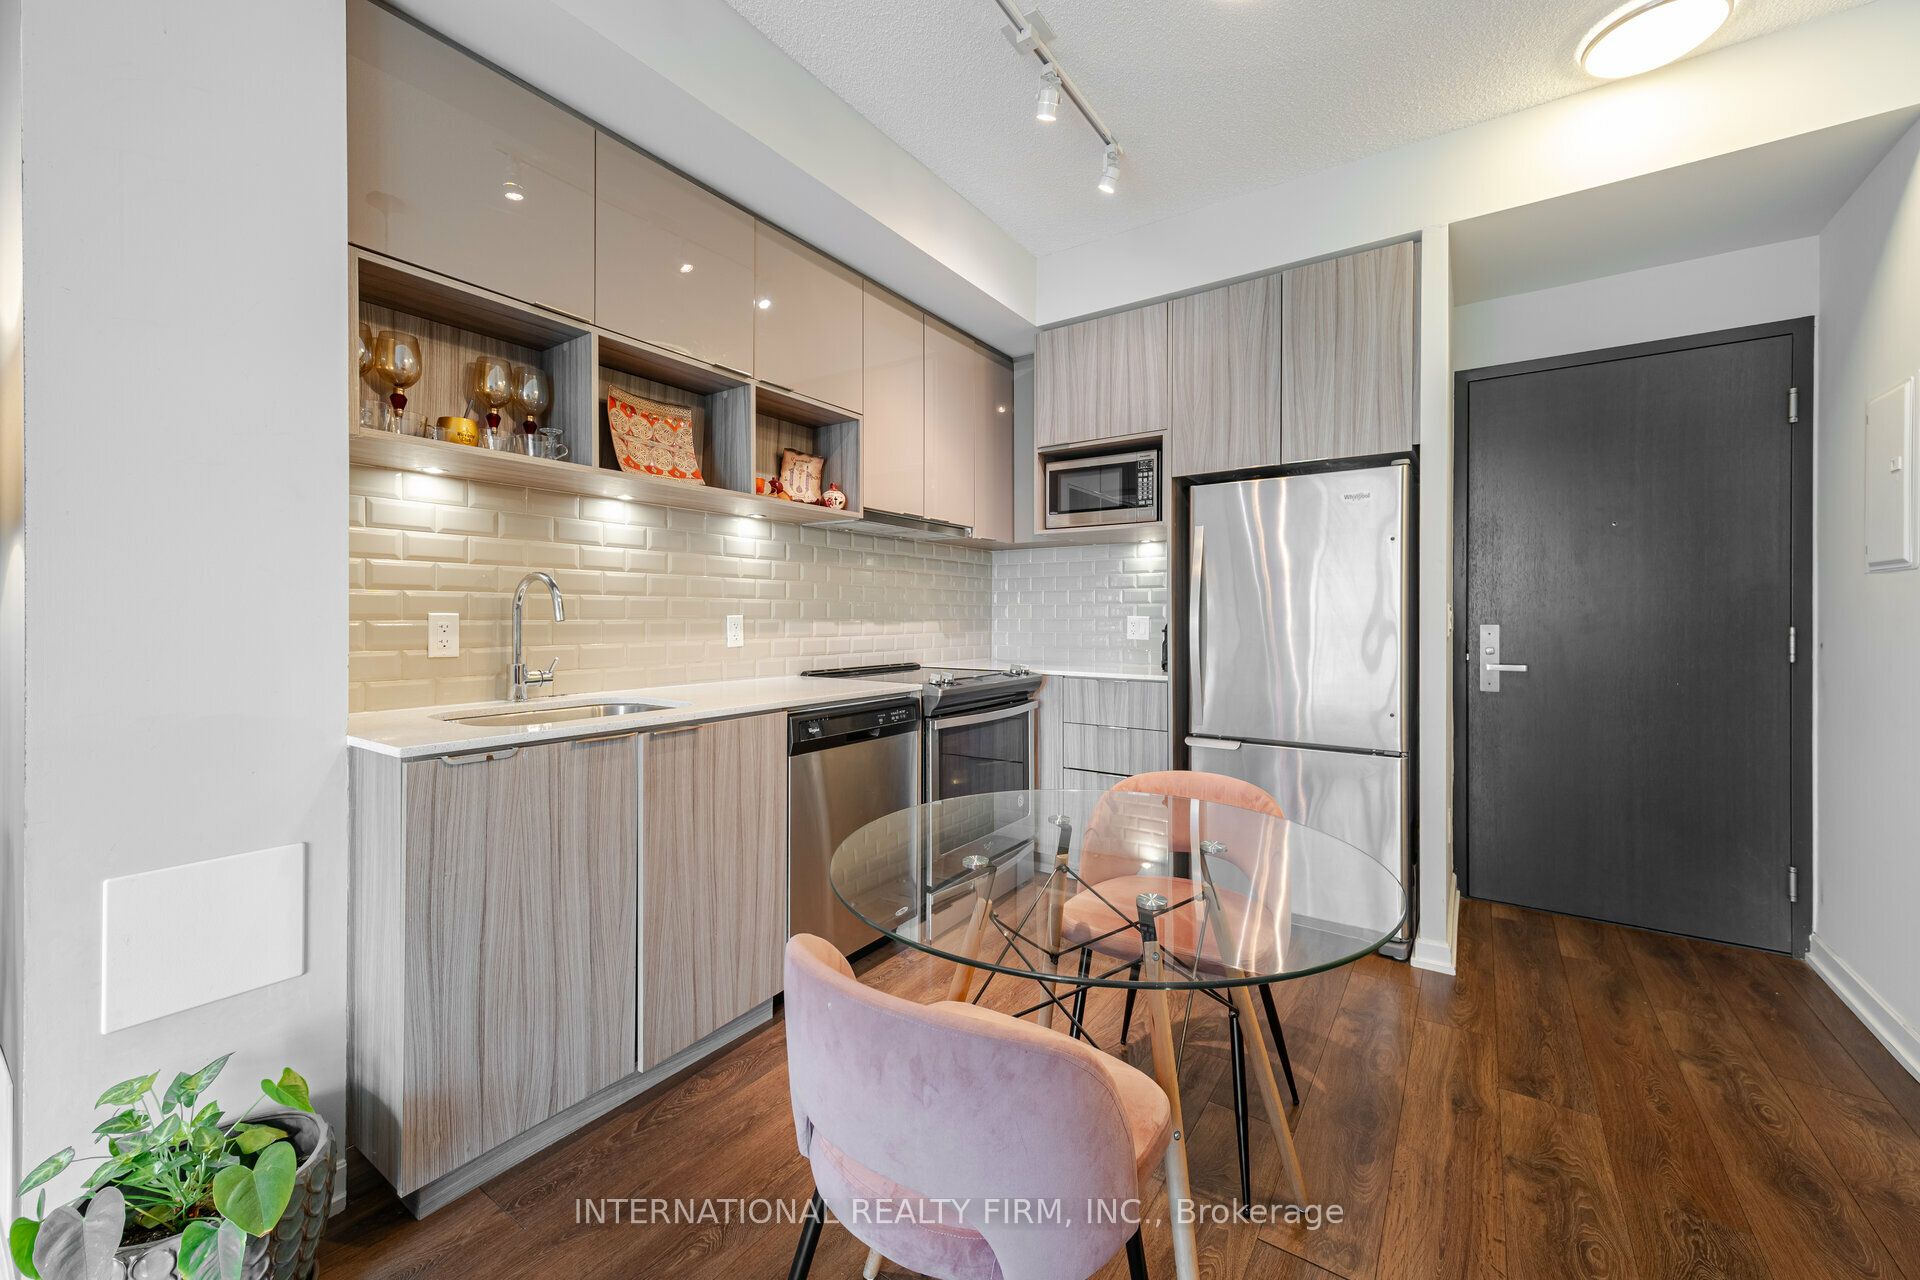
52 Forest Manor Road 303, Toronto, ON M2J 0E2
Toronto County
Key Facts
Description
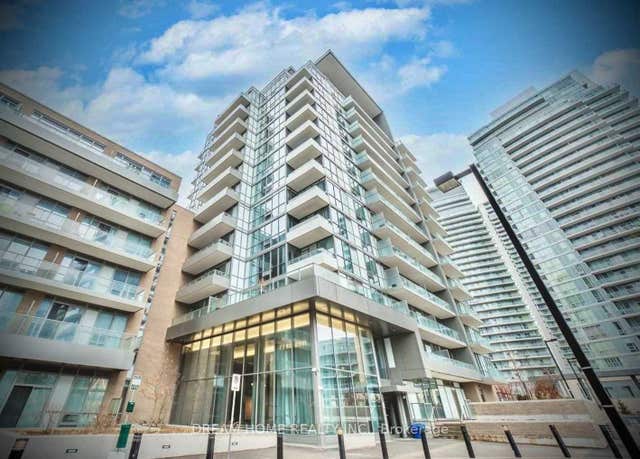
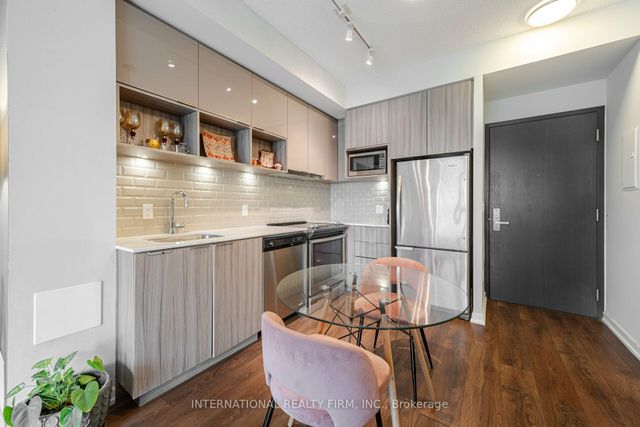
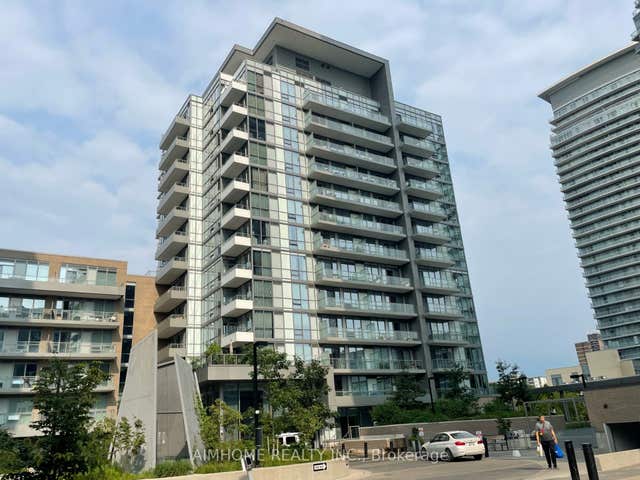
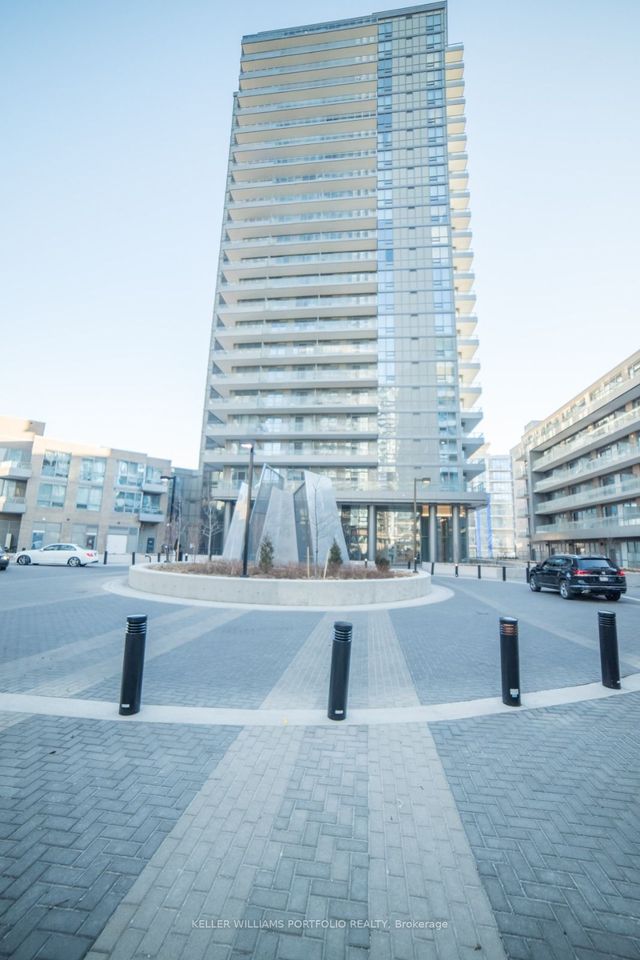
Priced to Sell. Waling distance to subway, city-living condo offers both convenience and peace of mind, with everything you need just steps away. Located near the subway and a major shopping mall, it boasts an impressive walk score of 90, making daily errands and commuting effortless. 1-bedroom, 1-bathroom suite is filled with natural light from its expansive floor-to-ceiling windows, creating a bright and welcoming atmosphere. The kitchen, living, and dining areas are seamlessly connected, offering a comfortable layout ideal for everyday living. Step out onto the spacious balcony, which extends your living space outdoors and provides a relaxing spot to take in the views at any time of day. The bedroom offers a peaceful retreat with ample closet space, while the bathroom is finished with thoughtful details that enhance both style and comfort. Residents can enjoy a range of excellent amenities, including a fitness center, indoor pool, sauna, party room, concierge service, and 24-hour security. Come experience Walker's Paradise!
Property Information
Property Type
Residential
Sub-Type
Condominium
Style
Apartment
Stories
3
MLS® Listing#
C13493000
Property Features
- Exterior:
- Balcony
- Cooling:
- Central Air
- Heating:
- Natural Gas, Forced Air
- Basement:
- None
- Parking:
- None
- Construction:
- Concrete
Rooms
- Dining Room4.2 x 3.2Main
- Kitchen3.35 x 3.35Main
- Living Room4.2 x 3.2Main
- Master Bedroom3.75 x 2.85Main
HOA & Tax
- HOA:
- TSCC — CA$535
- Annual Tax:
- CA$1,938 (2025)
- Parcel #:
- 766540053
Directions
East of Don Mills & South of Sheppard
Affordability Calculator
$79,700
Estimated monthly payment
$2,121/mo
Principal $318,800 · Est. interest $444,754 over 30 yrs
Neighborhood Market Statistics
How this home compares to active listings in Toronto, ON
- CA$786,362
- Median Listing Price
- 48
- Median Days on Market
- 950
- Median Sq Ft
- CA$821
- Median Price / Sq Ft
- 19,842
- Active Listings
- This home’s price is 49% below the area median.
Market statistics compiled from active EXIT Realty® and MLS listings in Toronto, ON.
Location
- 52 Forest Manor Road 303, Toronto, ON M2J 0E2
Nearby Schools
YMCA
School · 0.2 km away
Forest Manor Public School
Elementary · 0.2 km away
Montessori Education Centre
Elementary · 0.6 km away
North Toronto Christian School
School · 0.6 km away
St. Timothy Catholic Elementary School
Elementary · 0.6 km away
Shaughnessy Public School
School · 0.6 km away
Cestar High School
Secondary · 0.7 km away
Muirhead Public School
Elementary · 0.9 km away
George S Henry Academy
School · 1.0 km away
Toronto College of Technology
School · 1.0 km away
Elite Academic School
Secondary · 1.0 km away
Dallington Public School
Elementary · 1.0 km away
Canny
Secondary · 1.1 km away
Moorelands Kids
School · 1.1 km away
Olympiads School
School · 1.2 km away
Rene Gordon Elementary School
Elementary · 1.2 km away
Georges Vanier Secondary School
Secondary · 1.3 km away
Sidney Ledson Institute
Elementary · 1.3 km away
Head Start Montessori School
Elementary · 1.3 km away
Bayview Glen School
Elementary · 1.4 km away