

1501 Line 8 Road 503, Niagara-on-the-Lake, ON L0S 1L0
Niagara County
Key Facts
Description
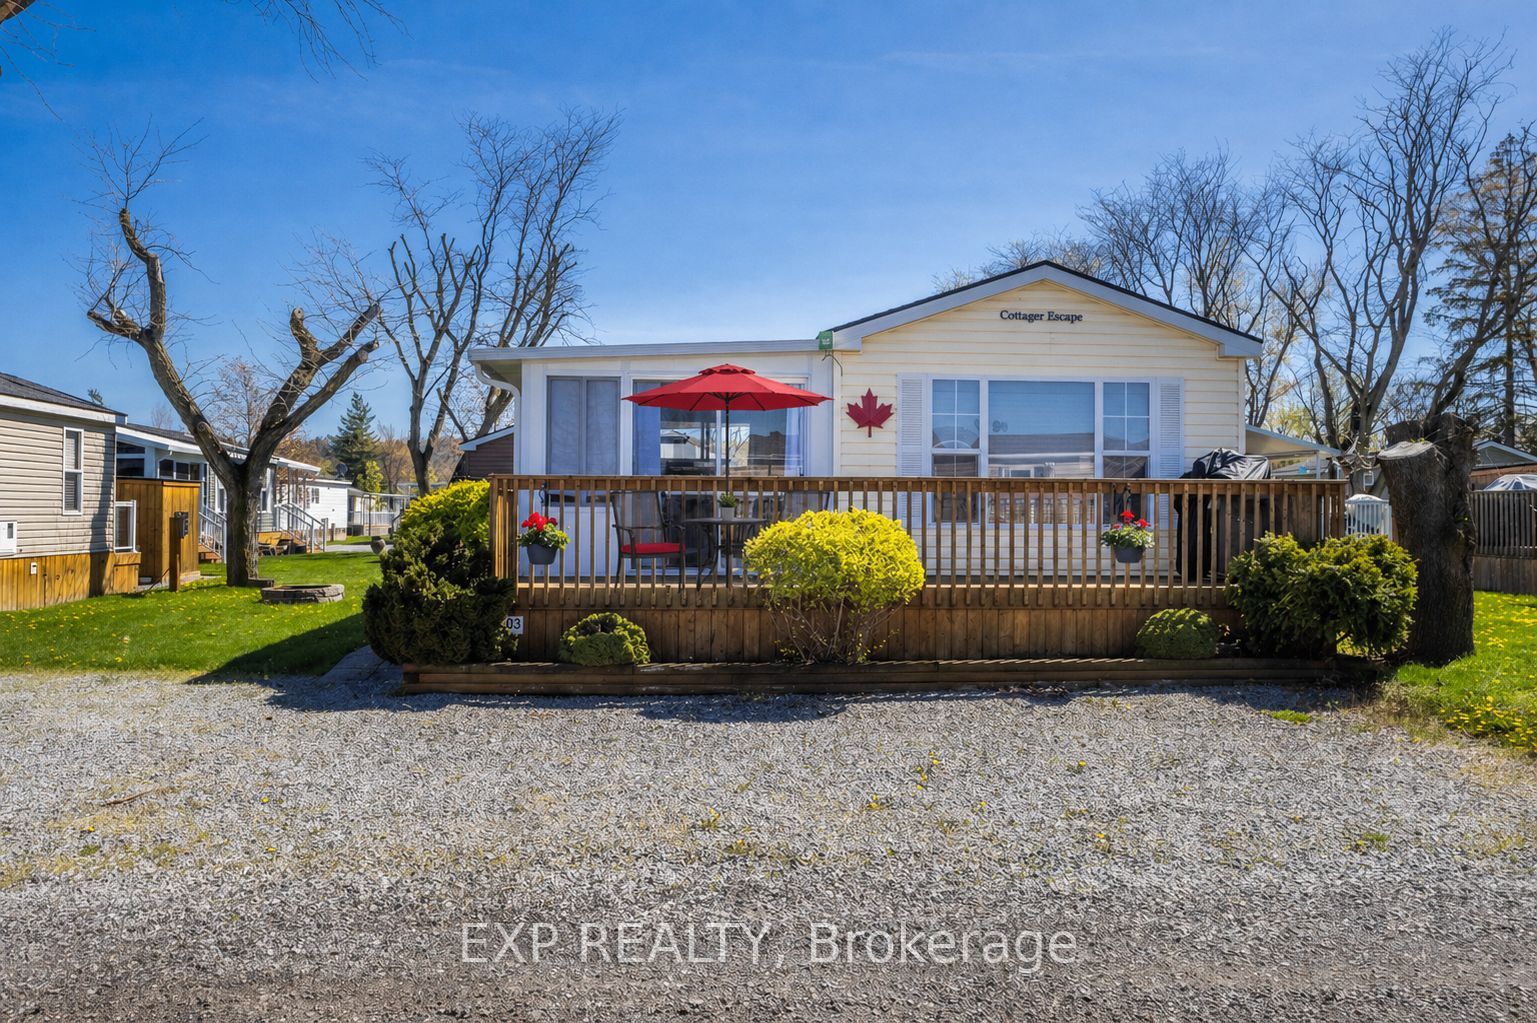
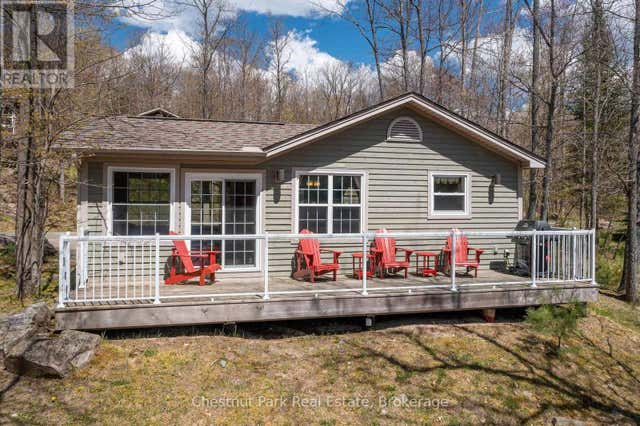
Vine Ridge Resort - Unit 503 | Niagara-on-the-Lake A rare opportunity to own one of the most upgraded and fully turn-key cottages in Vine Ridge Resort, offering true carefree seasonal living in Niagara wine country. This fully furnished cottage offers approx. 700 sq. ft. of interior space plus the only fully enclosed sunroom in the park-a standout feature. Surrounded by expansive glass windows, it extends the living space with two sliding doors: one to a covered deck for entertaining and one to the front deck for morning coffee and garden views. Located on a premium lot with parking for 4 vehicles, just steps to the entrance, pool, and general store, while still offering privacy. Inside features a bright open-concept layout, large windows, and comfortable living space. Kitchen includes a gas stove and appliances. Primary bedroom has a walk-in closet and TV, second bedroom offers a double bed and storage. The sunroom functions as a second living area with pull-out sofa and dining space-ideal for guests and family gatherings. Outdoor living includes two decks, BBQ area, fire pit setup, lounge/dining space, and storage shed. Residents enjoy resort amenities including heated pools, splash pad, courts, playgrounds, trails, EV charging, golf carts, and more. Annual fees include hydro, water, sewage, lawn care, garbage removal, maintenance, WiFi, and full resort access. Airbnb rentals permitted under park rules. Just 8 minutes to Niagara Falls and 10 minutes to Niagara-on-the-Lake, close to wineries, golf, hiking, and cycling.
Property Information
Property Type
Residential
Sub-Type
Mobile Home
Style
Bungalow
Parking Spaces
4
MLS® Listing#
X13115016
Property Features
Cooling
Heating
Basement
Pool
Patio
Fencing
Lot Features
Construction
Foundation
Roof
Sewer
Rooms
- 6.0 x 6.0Main
- 18.0 x 1.0
- Bathroom6.0 x 7.0Main
- Bedroom 26.0 x 2.0Main
- Kitchen7.0 x 0.0Main
- Living Room11.0 x 0.0Main
- Master Bedroom8.0 x 3.0Main
Financial Details
Annual Taxes
CA$8,900
Tax year 2025
Parcel Number
463750597
Directions
Niagara Pkwy & Line 8 Rd
Affordability Calculator
$13,580
Estimated monthly payment
$361/mo
Principal $54,320 · Est. interest $75,781 over 30 yrs
Location

Points of Interest in Niagara-on-the-Lake, ON
Showing the Niagara-on-the-Lake area map.
Nearby Schools
St Peter's School
School · 2.0 km away
Sacred Heart Villa School
School · 2.9 km away
Stella Niagara Education Park
School · 3.6 km away
Laura Secord Public Elementary School
Elementary · 3.8 km away
Dunleavy Hall
School · 4.4 km away
Victoria Public School
Elementary · 5.3 km away
Maple Avenue School
Elementary · 5.3 km away
Martha Cullimore Public School
School · 6.1 km away
Lewiston-Porter High School
Secondary · 6.1 km away
Bee Montessori Niagara
Elementary · 6.1 km away
Niagara Falls Alternative School
School · 6.3 km away
Prince Philip Public School
School · 6.3 km away
Primary Education Center
Elementary · 6.4 km away
A N Myer Secondary School
Secondary · 6.4 km away
Henry J. Kalfas Elementary School
Elementary · 6.6 km away
Little Peoples Nursery School
School · 6.8 km away
John Marshall Public School
School · 6.9 km away
Orchard Park Public School
School · 7.1 km away
Saint Paul Catholic High School
Secondary · 7.2 km away
St Patrick Catholic Elementary School
Elementary · 7.3 km away
Commute Calculator
Nearby Homes



Similar Homes Nearby




Similar Home Values
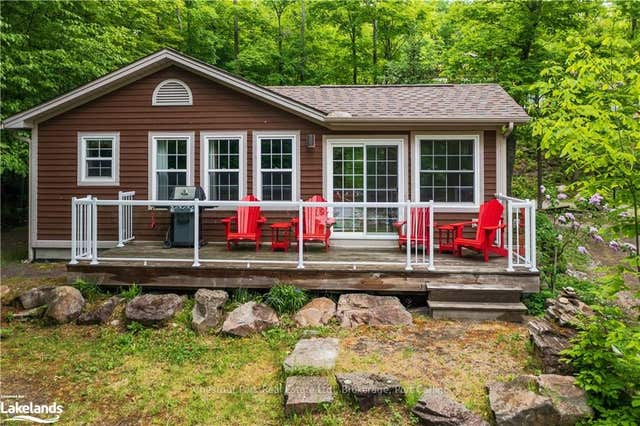
Comparable nearby listings and their asking prices.
| Address | Price | Beds | Baths | Sq Ft |
|---|---|---|---|---|
| 1052 RAT BAY Road 116-10, Lake of Bays, ON | CA$49,900 | 2 | 2 | — |
| 1052 RAT BAY Road 116-2, Lake of Bays, ON | CA$49,900 | 2 | 2 | 921.72 |
| 116-2 - 1052 RAT BAY ROAD, Lake of Bays (Franklin), ON | CA$49,900 | 2 | 2 | — |
| 116-10 - 1052 RAT BAY ROAD, Lake of Bays (Franklin), ON | CA$49,900 | 2 | 2 | — |
| 115-10 - 1052 RAT BAY ROAD, Lake of Bays (Franklin), ON | CA$59,900 | 3 | 2 | — |
| 1052 RAT BAY Road 115-10, Lake of Bays, ON | CA$59,900 | 3 | 2 | — |
Moving Cost Estimate
EXIT Agents in Niagara-on-the-Lake


Listing Courtesy: EXP REALTY - 8665307737