

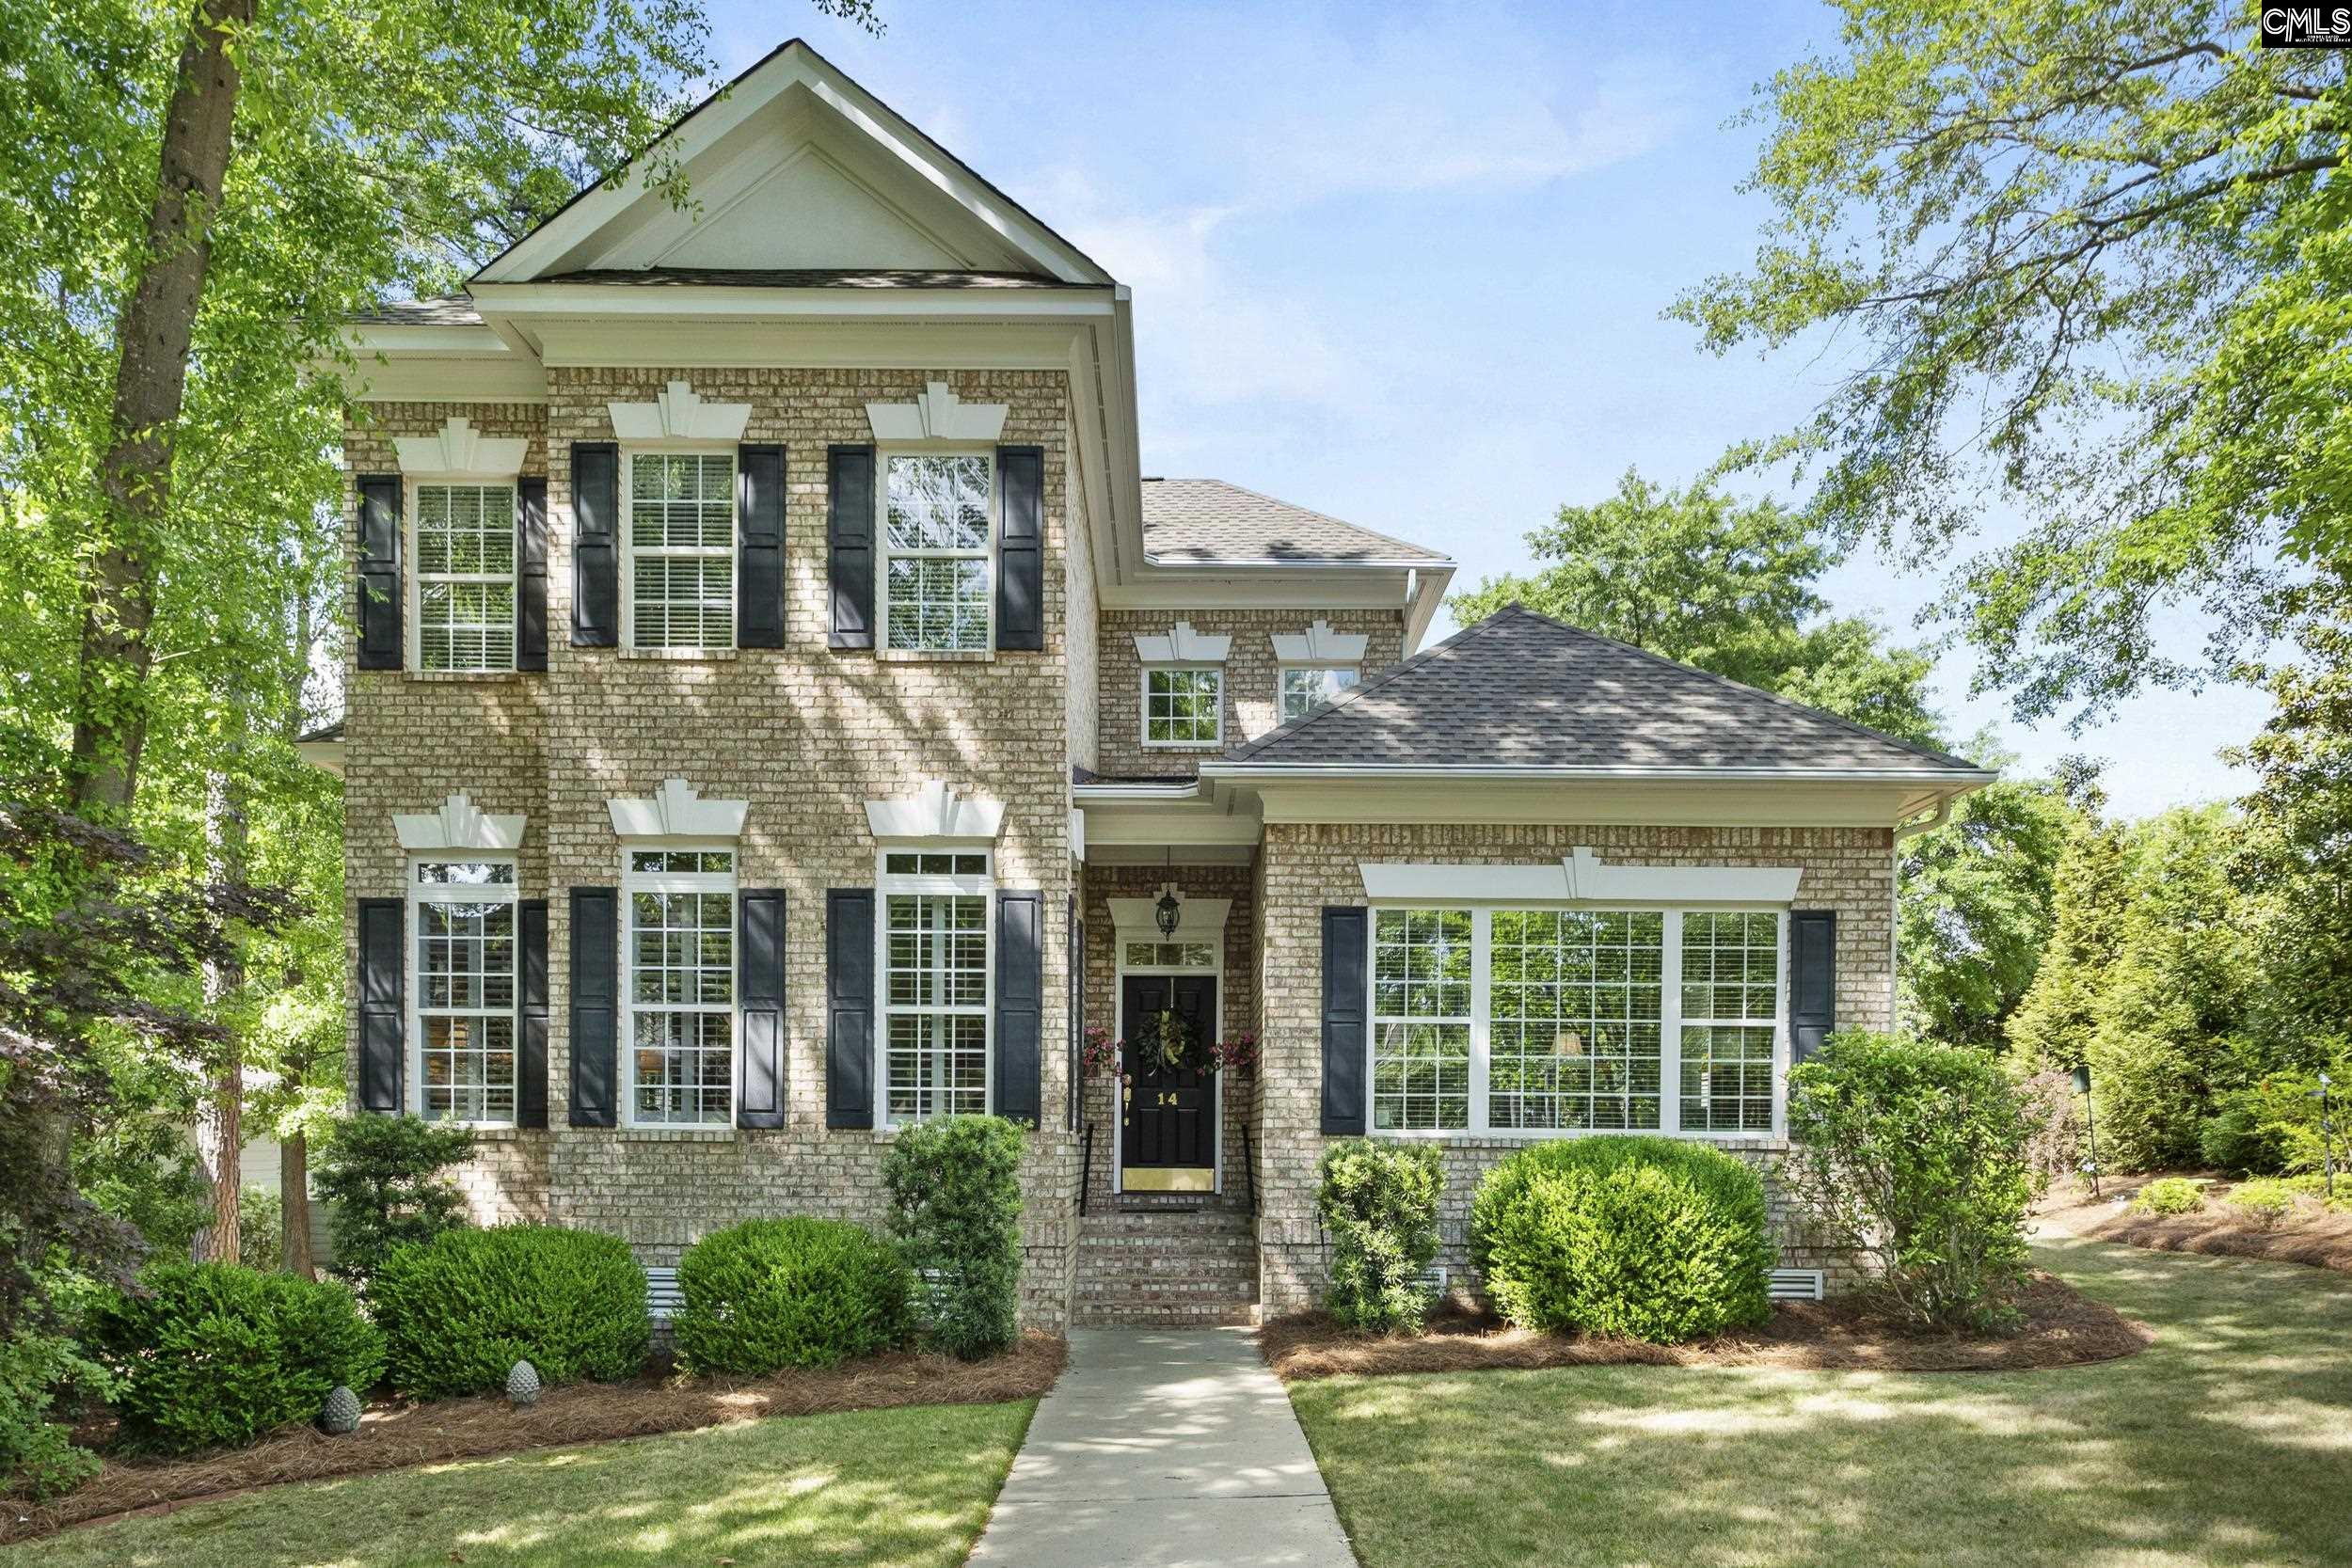
14 Varsity Lane, Blythewood, SC 29016
COBBLESTONE PARK · Richland County
Key Facts
Description
This "Abbeville" plan delivers formal finishes with hardwood floors and heavy molding, all while giving the feel of casual living with lots of natural light and an open floor plan. This is one of the most built plans in the two original sections of Cobblestone Park- All custom built with different and individual front elevations and a pristine interior! Come see this one for yourself! This home is IMMACULATE. It also “shows large” with the 10’ ceilings & heavy mouldings throughout. Hardwood floors and pass thru natural light showcase the Kitchen, Morning room and Sunroom. Primary bedroom is on the main floor.Living room sports a natural gas fireplace flowing into the large dining room.This highly landscaped corner lot features a screen porch overlooking the grounds. 2 bedrooms are up with a jack & jill spacious bath.Walk one block to the tennis courts and pool. Or walk one block to the number 9 Black Course golf fairway. If you prefer to take your golf cart, bring it. The double garage also has a 3rd door for your cart.Located in one of the two original sections of Cobblestone Park, Yes, this house has it all! Including the financial part ---- priced at $630,000.Move In Ready! Disclaimer: CMLS has not reviewed and, therefore, does not endorse vendors who may appear in listings.
Property Information
Property Type
Residential
Sub-Type
Single Family Residence
Style
Traditional
Year Built
2003
Stories
2
Living Area
3,073 sq ft
Garage Spaces
3
Parking Spaces
2
Days on Market
38
MLS® Listing#
632027
Property Features
- Interior:
- Pantry
- Appliances:
- Dishwasher, Dryer, Freezer, Refrigerator, Ice Maker, Microwave, Washer, Disposal, Gas Range, Range
- Cooling:
- Ceiling Fan(s), Central Air
- Heating:
- Heat Pump
- Fireplace:
- Gas Log, Living Room
- Basement:
- Crawl Space
- Parking:
- Garage Door Opener, Attached
- Laundry:
- Main Level
- Patio:
- Porch
- Lot Features:
- Corner Lot
- Construction:
- Brick
- Community:
- Gated, Golf
- Sewer:
- Public Sewer
- Water Source:
- Public
Rooms
- Main
- Main
- Bedroom 1Second
- Bedroom 2Second
- Dining RoomMain
- KitchenMain
- LaundryMain
- Master BedroomMain
Schools
- Elementary:
- Bethel-Hanberry
- Middle:
- Muller Road
- High:
- Westwood
- District:
- Richland Two
HOA & Tax
- HOA:
- $475/Quarterly
Directions
Follow GPS
Affordability Calculator
$119,800
Estimated monthly payment
$3,188/mo
Principal $479,200 · Est. interest $668,527 over 30 yrs
Neighborhood Market Statistics
How this home compares to active listings in Blythewood, SC
- $389,063
- Median Listing Price
- 52
- Median Days on Market
- 2,454
- Median Sq Ft
- $155
- Median Price / Sq Ft
- 242
- Active Listings
- This home’s price is 54% above the area median.
- Its price per sq ft is 26% above the area median.
Market statistics compiled from active EXIT Realty® and MLS listings in Blythewood, SC.
Location
- 14 Varsity Lane, Blythewood, SC 29016
Nearby Schools
Muller Road Middle
Elementary · 0.6 mi away
Center for Knowledge North
School · 0.6 mi away
Bethel-Hanberry Elementary School
Elementary · 1.2 mi away
Blythewood High School
Secondary · 1.4 mi away
Langford Elementary
Elementary · 3.0 mi away
Westwood High School
Secondary · 3.7 mi away
Round Top Elementary School
Elementary · 3.8 mi away
Blythewood Middle School
Secondary · 4.1 mi away
Sandlapper Elementary
Elementary · 5.5 mi away
Lake Carolina Upper Campus
Elementary · 5.7 mi away
Longleaf Middle School
Secondary · 5.9 mi away
Lake Carolina Elementary Lower Campus
Elementary · 6.1 mi away
Geiger Elementary
Elementary · 6.2 mi away
Ridge View High School
Secondary · 6.3 mi away
Kelly Mill, Inc. Magnet Program
Elementary · 6.4 mi away
Rice Creek Elementary School
Elementary · 6.4 mi away
Killian Elementary School
Elementary · 6.8 mi away
Clemson Road Child Development Center Elementary School
Elementary · 6.8 mi away
Lake Murray Montessori School
Elementary · 7.0 mi away
W.J. Keenan High
Secondary · 8.2 mi away
Commute Calculator
Nearby Homes



Similar Homes Nearby

Moving Cost Estimate
EXIT Agents in Blythewood


Listing Courtesy: ERA Wilder Realty - 8037367870