

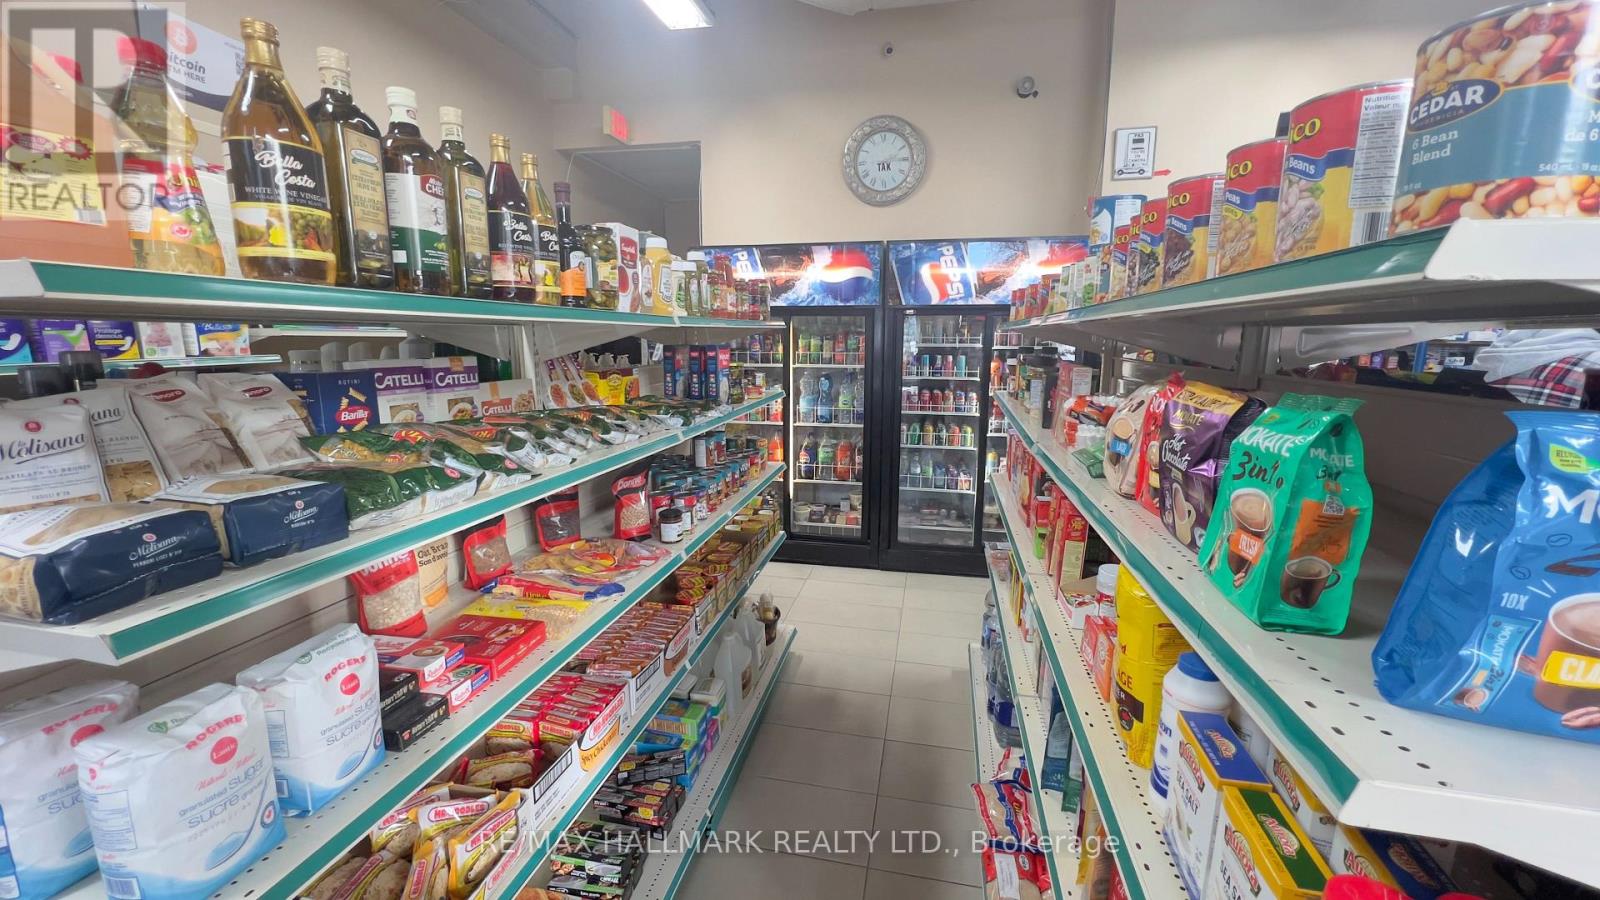
26 - 281 WOODBRIDGE AVENUE Unit 26, Vaughan (West Woodbridge), ON L4L0C6
West Woodbridge
Key Facts
Description
Rare opportunity to own a high-potential convenience store in a prime, high-traffic location, located at the ground level of a 256-unit condominium building. Surrounded by private and public schools, banks, and well-established businesses.Low monthly rent of $2,267 (TMI + water included). The store offers separate storage with a kitchen area and is licensed for lottery, food packaging, tobacco, wine, and beer, Large marble counter. Excellent future growth potential with three new condo developments coming soon directly across the street. Neighboring businesses include a dental clinic, a well-known makeup salon, multiple hair salons, major banks such as RBC and BMO, and a bus stop, providing steady foot traffic. (id:31684)
Property Information
Property Type
Commercial Sale
Sub-Type
Business
Listing #
N12821074
Property Features
- Heating:
- Forced Air, Natural Gas
- Parking:
- Detached
Affordability Calculator
$17,980
Estimated monthly payment
$478/mo
Principal $71,920 · Est. interest $100,335 over 30 yrs
Neighborhood Market Statistics
How this home compares to active listings in Vaughan, ON
- CA$1,000,000
- Median Listing Price
- 34
- Median Days on Market
- 1,750
- Median Sq Ft
- CA$666
- Median Price / Sq Ft
- 2,472
- Active Listings
- This home’s price is 91% below the area median.
Market statistics compiled from active EXIT Realty® and MLS listings in Vaughan, ON.
Location
- 26 - 281 WOODBRIDGE AVENUE Unit 26, Vaughan (West Woodbridge), ON L4L0C6
Nearby Schools
Toronto District Christian High School
Secondary · 0.2 km away
Woodbridge Public School
School · 0.4 km away
Market Lane Early Learning Centre
School · 0.4 km away
St Peter Catholic Elementary School
Elementary · 0.8 km away
Woodbridge Montessori School
Elementary · 1.3 km away
M L Montessori
Elementary · 1.3 km away
Woodbridge College
Secondary School · 1.3 km away
St Mark's Child Care Centre
School · 1.4 km away
Holy Cross Catholic Academy
School · 1.7 km away
Pine Grove Public School
School · 1.8 km away
San Marco Catholic Elementary Sch
Elementary · 2.0 km away
St Catherine of Siena Catholic School
School · 2.0 km away
St Margaret Mary Catholic Elementary School
Elementary · 2.1 km away
Immaculate Conception School
School · 2.4 km away
The Actors Room
School · 2.5 km away
St Angela Merici Catholic Elementary School
Elementary · 2.8 km away
Father Bressani Catholic High Sch
Secondary · 3.1 km away
Our Lady of Fatima School
School · 3.2 km away
St Angela Catholic School
School · 3.2 km away
Venerable John Merlini Catholic School
School · 3.3 km away
Commute Calculator
Nearby Homes



Similar Homes Nearby

Moving Cost Estimate
EXIT Agents in Vaughan (West Woodbridge)



Listing Courtesy: RE/MAX HALLMARK REALTY LTD.
Data Terms of Use
This website is operated by RE/MAX HALLMARK REALTY LTD., a brokerage who is a member of The Canadian Real Estate Association (CREA). The content on this website is owned or controlled by CREA. By accessing this website, the user agrees to be bound by these terms of use as amended from time to time, and agrees that these terms of use constitute a binding contract between the user, RE/MAX HALLMARK REALTY LTD., and CREA.
Copyright
The content on this website is protected by copyright and other laws, and is intended solely for the private, non-commercial use by individuals. Any other reproduction, distribution or use of the content, in whole or in part, is specifically prohibited. Prohibited uses include commercial use, “screen scraping”, “database scraping”, and any other activity intended to collect, store, reorganize or manipulate the content of this website.
Trademarks
REALTOR®, REALTORS®, and the REALTOR® logo are certification marks that are owned by REALTOR® Canada Inc. and licensed exclusively to The Canadian Real Estate Association (CREA). These certification marks identify real estate professionals who are members of CREA and who must abide by CREA’s By-Laws, Rules, and the REALTOR® Code. The MLS® trademark and the MLS® logo are owned by CREA and identify the professional real estate services provided by members of CREA.
Liability and Warranty Disclaimer
The information contained on this website is based in whole or in part on information that is provided by members of CREA, who are responsible for its accuracy. CREA reproduces and distributes this information as a service for its members, and assumes no responsibility for its completeness or accuracy.
Amendments
RE/MAX HALLMARK REALTY LTD. may at any time amend these Terms of Use by updating this posting. All users of this site are bound by these amendments should they wish to continue accessing the website, and should therefore periodically visit this page to review any and all such amendments.