

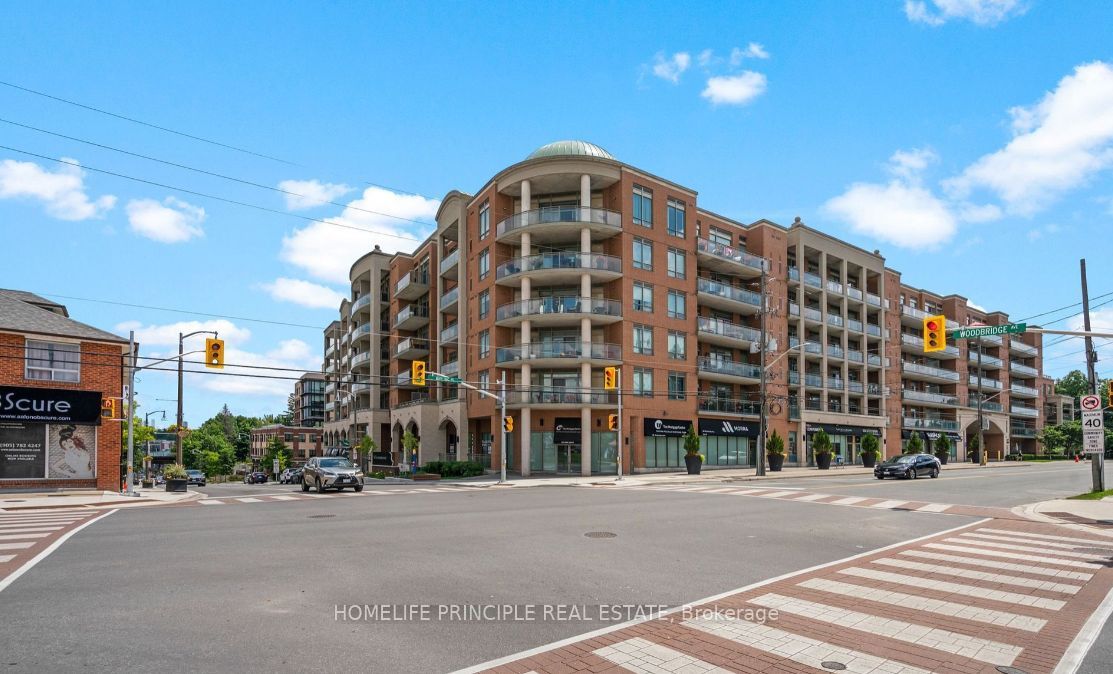
281 Woodbridge Avenue E 406, Vaughan, ON L4L 0C6
York County
Key Facts
Description
Wow! Rarely Offered! The Renaissance Court Is One of the Most Prestigious & Well Maintained Buildings On Woodbridge Ave. Discover True Elegance With Their Impressive Lobby and Waiting Area. Soaring 40ft Ceilings, Marble Accents, 24 Hour Full-Time Conceirge/Security Personnel & More. This 1 + 1 Executive End Unit-Condo Suite Features Faux Hardwood Laminate Throughout, Upgraded Kitchen With X-Large Tall Cabinetry, Granite Counters, Breakfast Bar, Stainless Steel Appliances, Alarm System, Shower Glass Doors, An Ensuite Laundry with Full Size Washer/Dryer & More. Enjoy the Outdoors with a Large Side To Side Balcony Including 2 Walkouts-One from The Living Room & Main Bedroom. Includes & Natural Gas BBQ Hook Up. Market Lane at Your Doorstep with Shops/Restaurants/Library & More. Enjoy Woodbridge Living at Its Finest!
Property Information
Property Type
Residential Lease
Sub-Type
Condominium
Style
Apartment
Stories
4
Parking Spaces
1
MLS® Listing#
N13240090
Property Features
Interior
Exterior
Cooling
Heating
Basement
Parking
Construction
Financial Details
HOA
Yes
YRSCC
Parcel Number
297270122
Directions
Kipling/Woodbridge Ave.
Affordability Calculator
$500
Estimated monthly payment
$13/mo
Principal $2,000 · Est. interest $2,790 over 30 yrs
Neighborhood Market Statistics
How this home compares to active listings in Vaughan, ON
- CA$1,000,000
- Median Listing Price
- 34
- Median Days on Market
- 1,750
- Median Sq Ft
- CA$666
- Median Price / Sq Ft
- 2,472
- Active Listings
- This home’s price is 100% below the area median.
Market statistics compiled from active EXIT Realty® and MLS listings in Vaughan, ON.
Location
- 281 Woodbridge Avenue E 406, Vaughan, ON L4L 0C6
Points of Interest in Vaughan, ON
Showing the Vaughan area map.
Nearby Schools
Toronto District Christian High School
Secondary · 0.2 km away
Woodbridge Public School
School · 0.4 km away
Market Lane Early Learning Centre
School · 0.4 km away
St Peter Catholic Elementary School
Elementary · 0.8 km away
Woodbridge Montessori School
Elementary · 1.3 km away
M L Montessori
Elementary · 1.3 km away
Woodbridge College
Secondary School · 1.3 km away
St Mark's Child Care Centre
School · 1.4 km away
Holy Cross Catholic Academy
School · 1.7 km away
Pine Grove Public School
School · 1.8 km away
San Marco Catholic Elementary Sch
Elementary · 2.0 km away
St Catherine of Siena Catholic School
School · 2.0 km away
St Margaret Mary Catholic Elementary School
Elementary · 2.1 km away
Immaculate Conception School
School · 2.4 km away
The Actors Room
School · 2.5 km away
St Angela Merici Catholic Elementary School
Elementary · 2.8 km away
Father Bressani Catholic High Sch
Secondary · 3.1 km away
Our Lady of Fatima School
School · 3.2 km away
St Angela Catholic School
School · 3.2 km away
Venerable John Merlini Catholic School
School · 3.3 km away


