

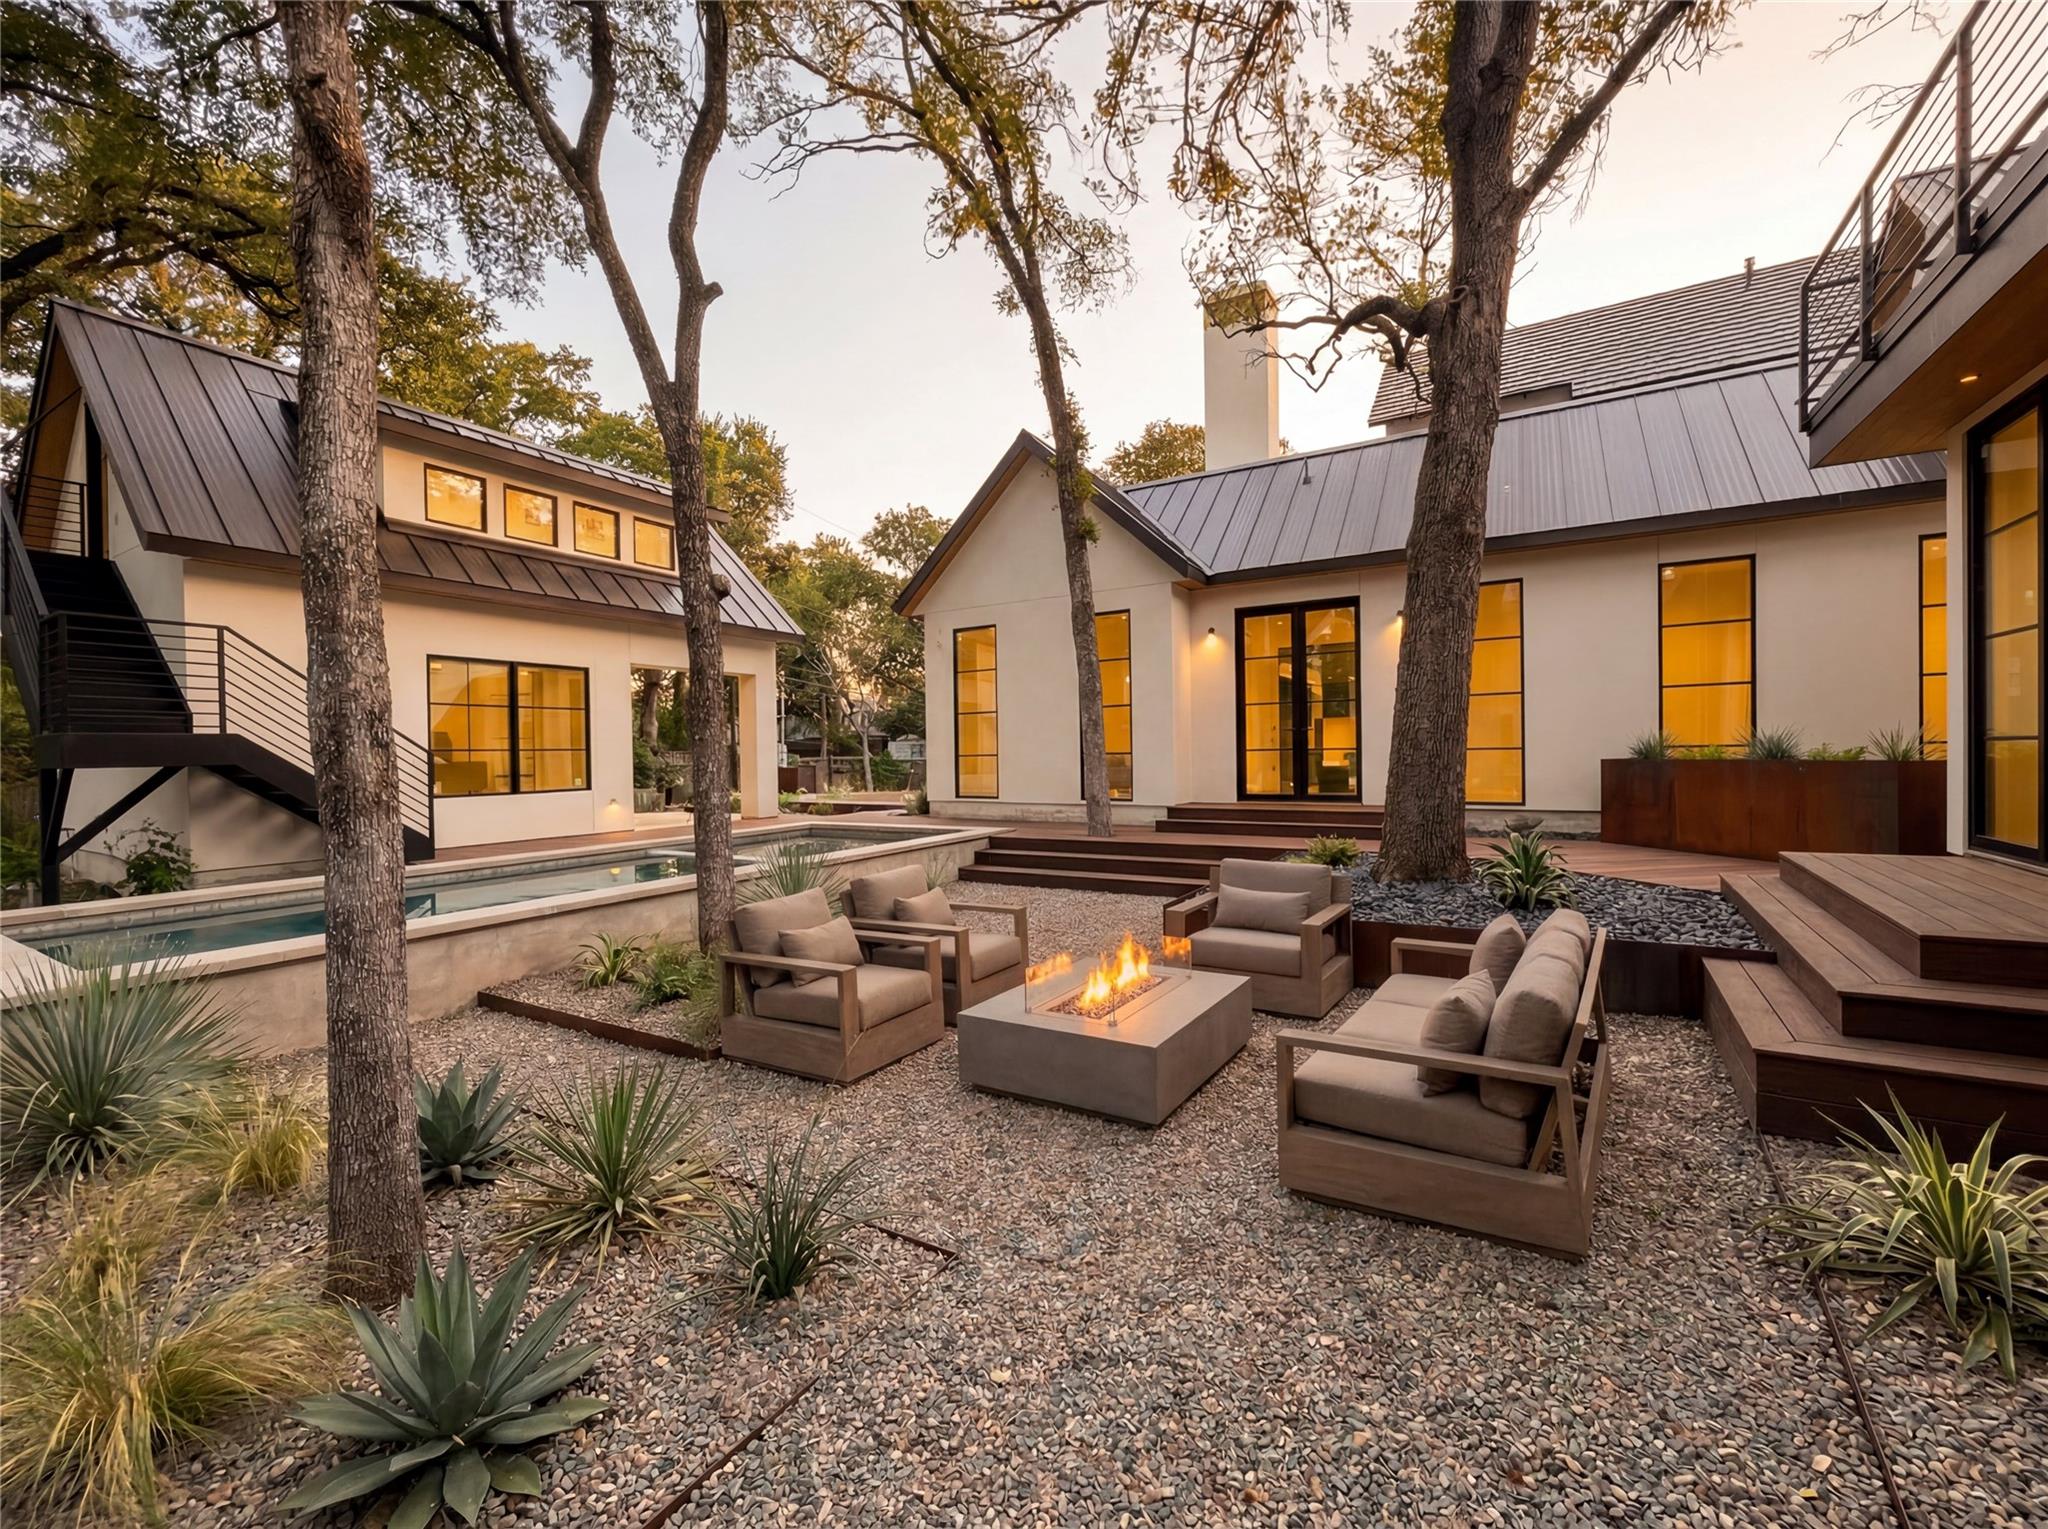
2006 Mountain View RD, Austin, TX 78703
Tarry Town 03 · Travis County
Key Facts
Description
Welcome to 2006 Mountain View Road — a striking architectural statement in the heart of Tarrytown. Thoughtfully built by award-winning OTTO Design Build with interiors in collaboration with acclaimed designer Jessica McIntyre, this newly constructed estate blends timeless materials with refined contemporary detailing across approximately 5,370 SF. A dramatic sweeping staircase anchors the foyer, framed by clean sightlines and expansive glazing that draws natural light throughout the home. The floorplan balances openness and privacy, creating seamless flow between gathering spaces while offering intentional separation where desired. Main living areas are defined by generous ceiling heights, hardwood flooring, and layered architectural detailing. The chef’s kitchen serves as a design focal point, featuring premium appliances, custom cabinetry, and a layout equally suited for everyday living and elevated entertaining. Adjacent dining and living spaces connect effortlessly to the outdoors. The residence includes seven bedrooms and seven and a half bathrooms, including a detached pool house and private guest casita, providing flexibility for guests, multigenerational living, or creative workspace. Privately positioned within its own dedicated corridor, the entire primary suite wing functions as a luxurious retreat, offering expansive quarters and closet, a spa-inspired bath and a sense of calm. The lower level enhances the lifestyle experience with a media room, fitness studio, sauna, & relaxation lounge — integrating wellness into the home’s architectural design. A resort-style pool anchors the expansive lot, complemented by multiple seating areas beneath mature trees. Located in one of Austin’s most cherished neighborhoods, the property offers proximity to parks, trails, top-rated schools, and central Austin’s vibrant dining and cultural scene. Anticipated Completion: Summer 2026 Pre-completion pricing subject to adjustment. Finishes subject to change
Property Information
Property Type
Residential
Sub-Type
Single Family Residence
Year Built
2026
Living Area
5,370 sq ft
Lot Size
0.23 acres
Garage Spaces
1
Parking Spaces
4
Ownership
Fee-Simple
MLS® Listing#
3827407
Property Features
Interior
Exterior
Appliances
Cooling
Heating
Flooring
Fireplace
Pool
Parking
Laundry
Patio
Fencing
Lot Features
Construction
Foundation
Roof
Windows
Other Structures
Community
Utilities
Sewer
Water Source
Schools
- Elementary:
- Casis
- Middle:
- O Henry
- High:
- Austin
Financial Details
HOA
None
Annual Taxes
$24,525
Tax year 2024
Assessed Value
$1,237,500
Parcel Number
01170711070000
Directions
Mountain View, south of Windsor
Affordability Calculator
$1,310,000
Estimated monthly payment
$34,862/mo
Principal $5,240,000 · Est. interest $7,310,266 over 30 yrs
Neighborhood Market Statistics
How this home compares to active listings in Austin, TX
- $551,156
- Median Listing Price
- 72
- Median Days on Market
- 1,783
- Median Sq Ft
- $324
- Median Price / Sq Ft
- 5,389
- Active Listings
- This home’s price is 1088% above the area median.
- Its price per sq ft is 277% above the area median.
Market statistics compiled from active EXIT Realty® and MLS listings in Austin, TX.
Location

Points of Interest in Austin, TX
Showing the Austin area map.
Nearby Schools
Good Shepherd Episcopal School
School · 0.2 mi away
Rawson Saunders School
School · 0.5 mi away
Tarrytown Children's Center
Elementary · 0.5 mi away
The Girls' School of Austin
Secondary · 0.6 mi away
O. Henry Middle School PTA
Secondary · 0.8 mi away
Casa Montessori Child Development Center
Elementary · 1.4 mi away
Austin Independent School District
Elementary · 1.4 mi away
Long-View Micro School
Elementary · 1.4 mi away
Mathews Elementary Pta
Elementary · 1.4 mi away
University of Texas
Secondary School · 1.5 mi away
St Andrews Episcopal School
Secondary · 1.5 mi away
Austin Stem Academy
School · 1.5 mi away
Austin High School
Secondary · 1.6 mi away
Mi Casita Montessori
Elementary · 1.8 mi away
Austin Junior Forum
Elementary · 1.9 mi away
Church of Jesus Christ of Latter Day Saints
School · 1.9 mi away
University of Texas Fiji House
School · 1.9 mi away
Legal Digest
School · 1.9 mi away
Austin Independent School District
School · 1.9 mi away
St. Austin Catholic School
Elementary · 2.0 mi away
Commute Calculator
Nearby Homes

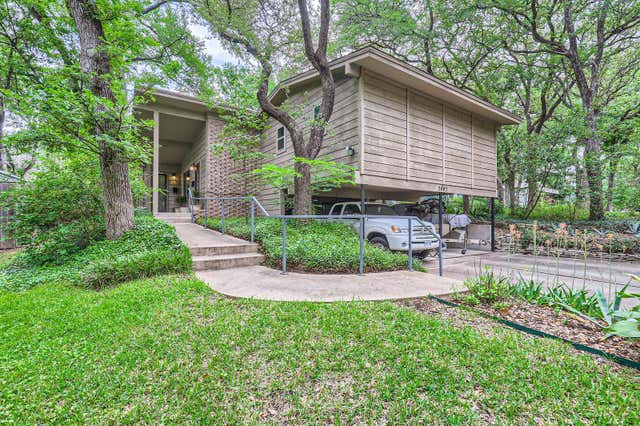

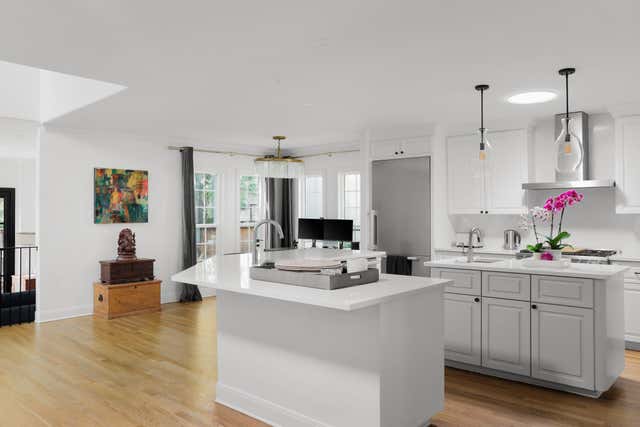

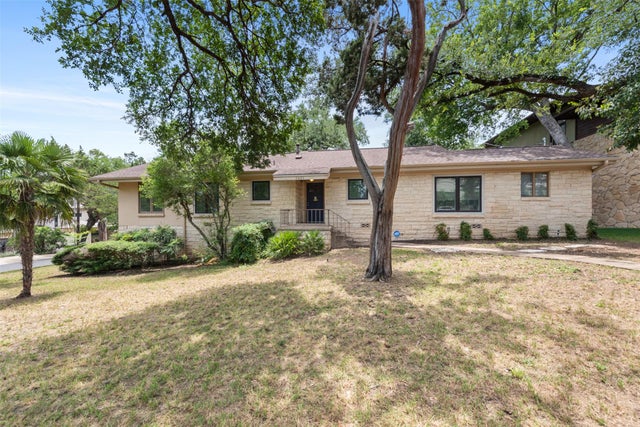
Similar Homes Nearby


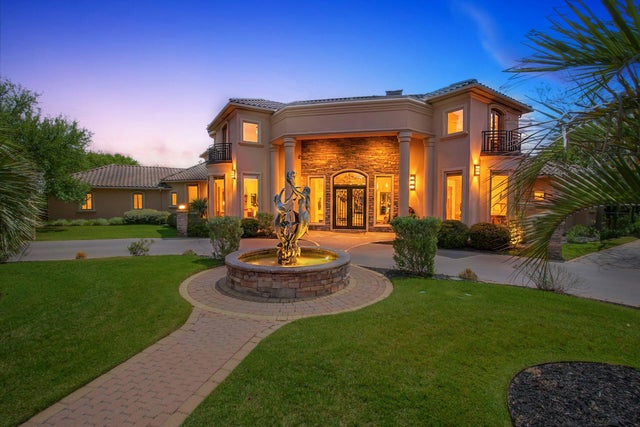

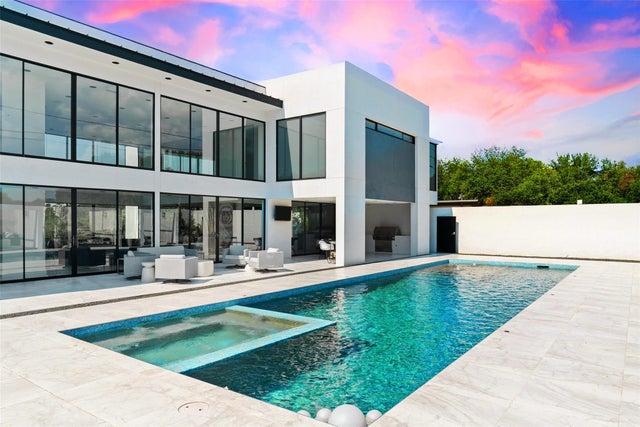
Similar Home Values
Comparable nearby listings and their asking prices.
| Address | Price | Beds | Baths | Sq Ft |
|---|---|---|---|---|
| 6205 Marshall Ranch RD, Austin, TX | $4,655,740 | 6 | 6 | 4,937 |
| 16113 Cool Breeze CV, Austin, TX | $4,799,000 | 7 | 10 | 7,700 |
| 4707 Peace Pipe PATH, Austin, TX | $4,900,000 | 6 | 7 | 6,276 |
| 3575 Lost Creek BLVD, Austin, TX | $5,000,000 | 6 | 9 | 9,406 |
| 2405 Deer PASS, Austin, TX | $5,249,000 | 6 | 6 | 4,322 |
| 1501 Ridgecrest DR, Austin, TX | $5,350,000 | 6 | 5 | 9,707 |
Moving Cost Estimate
EXIT Agents in Austin


Listing Courtesy: Compass RE Texas, LLC - (512) 580-6580
Last Updated: 2026-03-02