

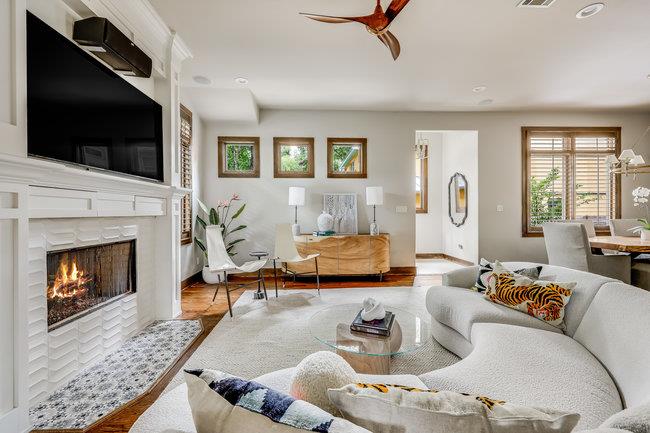
2913 Cherry LN A, Austin, TX 78703
Cherry Lane City Homes Condo · Travis County
Key Facts
Description
Set beneath a canopy of mature trees on one of Tarrytown's most iconic streets, this exceptional stone and stucco residence blends timeless architecture with sophisticated modern living. With the feel of a newly constructed single-family home, every detail has been thoughtfully curated to deliver both elegance and ease. The open-concept main level features soaring ceilings, rich hardwood flooring, and abundant natural light. A striking mosaic-tile fireplace anchors the living area, while the kitchen is a designers dream outfitted with premium stainless steel appliances, a Wolf gas range, custom cabinetry with double uppers, and a dramatic waterfall-edge island topped with a Kallista sink and fixture. Anne Sacks tile adds elevated texture to the backsplash and utility room, underscoring the high design sensibility throughout. Upstairs, the primary suite offers a peaceful escape with a private balcony, oversized proportions, and a beautifully updated ensuite bath with dual vanities and an expansive walk-in shower. Two additional bedrooms with hardwood floors and a stylish secondary bath provide flexibility for family, guests, or work-from-home needs. The attached two-car garage featuring a wood-paneled door and commercial-grade epoxy floor is the only shared wall, ensuring privacy and a true single-family feel. French doors open to a landscaped outdoor sanctuary with custom concrete and steel detailing, a pergola-shaded deck, and architecturally designed fencing that combines metal and water-jetted concrete for a one-of-a-kind backyard retreat. Located just minutes from downtown Austin, Lady Bird Lake, and the best of Central Austin, this home is a rare opportunity to live beautifully in one of the city's most coveted neighborhoods. Designer furnishings are available for purchase, allowing for a truly turnkey experience.
Property Information
Property Type
Residential
Sub-Type
Condominium
Style
1st Floor Entry
Year Built
2006
Living Area
1,906 sq ft
Lot Size
0.09 acres
Garage Spaces
2
Parking Spaces
2
Ownership
Common
Days on Market
190
MLS® Listing#
7616153
Property Features
Interior
Exterior
Appliances
Cooling
Heating
Flooring
Fireplace
Pool
Parking
Laundry
Patio
Fencing
Construction
Foundation
Roof
Windows
Other Structures
Community
Utilities
Sewer
Water Source
Rooms
- Second
- Second
- BedroomSecond
- KitchenMain
- Living RoomMain
Schools
- Elementary:
- Casis
- Middle:
- O Henry
- High:
- Austin
Financial Details
HOA
Yes
Cherry Lane Condos
Annual Taxes
$23,808
Tax year 2025
Assessed Value
$1,055,925
Parcel Number
01150614020000
Directions
From Mopac - West on Enfield, Right on Exposition, Left on Cherry Lane - Destination on Left.
Affordability Calculator
$279,000
Estimated monthly payment
$7,425/mo
Principal $1,116,000 · Est. interest $1,556,919 over 30 yrs
Neighborhood Market Statistics
How this home compares to active listings in Austin, TX
- $551,156
- Median Listing Price
- 72
- Median Days on Market
- 1,783
- Median Sq Ft
- $324
- Median Price / Sq Ft
- 5,389
- Active Listings
- This home’s price is 153% above the area median.
- Its price per sq ft is 126% above the area median.
Market statistics compiled from active EXIT Realty® and MLS listings in Austin, TX.
Location

Points of Interest in Austin, TX
Showing the Austin area map.
Nearby Schools
Good Shepherd Episcopal School
School · 0.3 mi away
O. Henry Middle School PTA
Secondary · 0.6 mi away
The Girls' School of Austin
Secondary · 0.6 mi away
Rawson Saunders School
School · 0.7 mi away
Tarrytown Children's Center
Elementary · 0.7 mi away
Casa Montessori Child Development Center
Elementary · 1.2 mi away
University of Texas
Secondary School · 1.3 mi away
Mathews Elementary Pta
Elementary · 1.3 mi away
Long-View Micro School
Elementary · 1.4 mi away
Austin High School
Secondary · 1.5 mi away
Austin Independent School District
Elementary · 1.5 mi away
St Andrews Episcopal School
Secondary · 1.6 mi away
Austin Stem Academy
School · 1.7 mi away
Mi Casita Montessori
Elementary · 1.7 mi away
Austin Independent School District
School · 1.8 mi away
Austin Junior Forum
Elementary · 1.9 mi away
Legal Digest
School · 1.9 mi away
Church of Jesus Christ of Latter Day Saints
School · 1.9 mi away
St Martin's Lutheran School
School · 2.0 mi away
St. Austin Catholic School
Elementary · 2.0 mi away
Commute Calculator
Nearby Homes

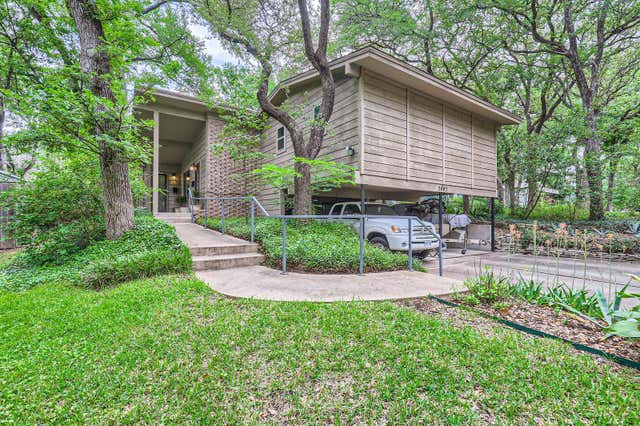
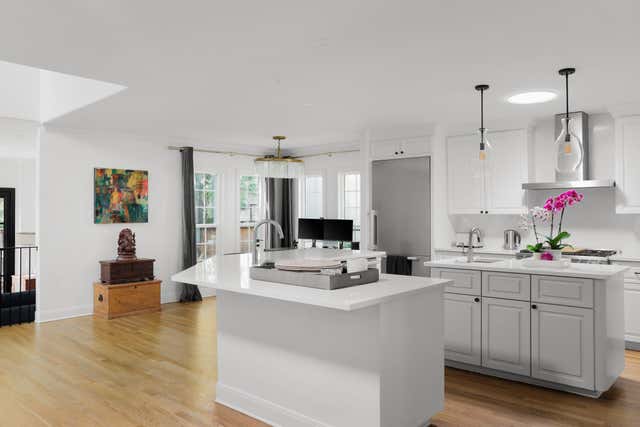


Similar Homes Nearby


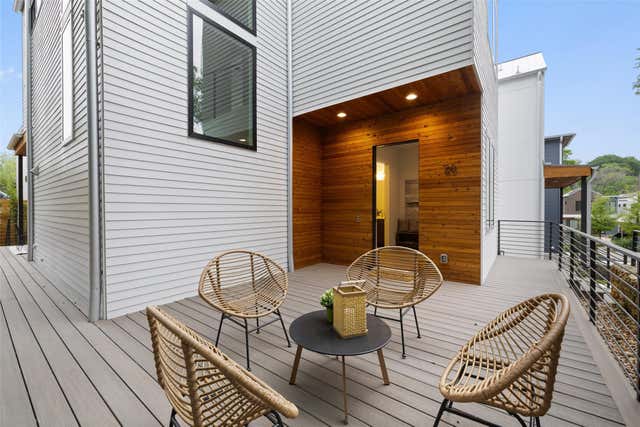
Similar Home Values
Comparable nearby listings and their asking prices.
| Address | Price | Beds | Baths | Sq Ft |
|---|---|---|---|---|
| 542 Running Bird RD, Austin, TX | $979,000 | 4 | 4 | 3,680 |
| 6724 Vicenza DR, Austin, TX | $980,000 | 5 | 4 | 3,105 |
| 145 Cistern WAY, Austin, TX | $980,000 | 4 | 5 | 4,640 |
| 1806 Rogge LN, Austin, TX | $985,000 | 3 | 2 | 1,898 |
| 70 Rainey ST 1807, Austin, TX | $985,000 | 2 | 2 | 1,128 |
| 900 S 2nd ST 20, Austin, TX | $985,000 | 3 | 3 | 1,650 |
Moving Cost Estimate
EXIT Agents in Austin


Listing Courtesy: Compass RE Texas, LLC - (917) 617-4445
Last Updated: 2026-01-09