

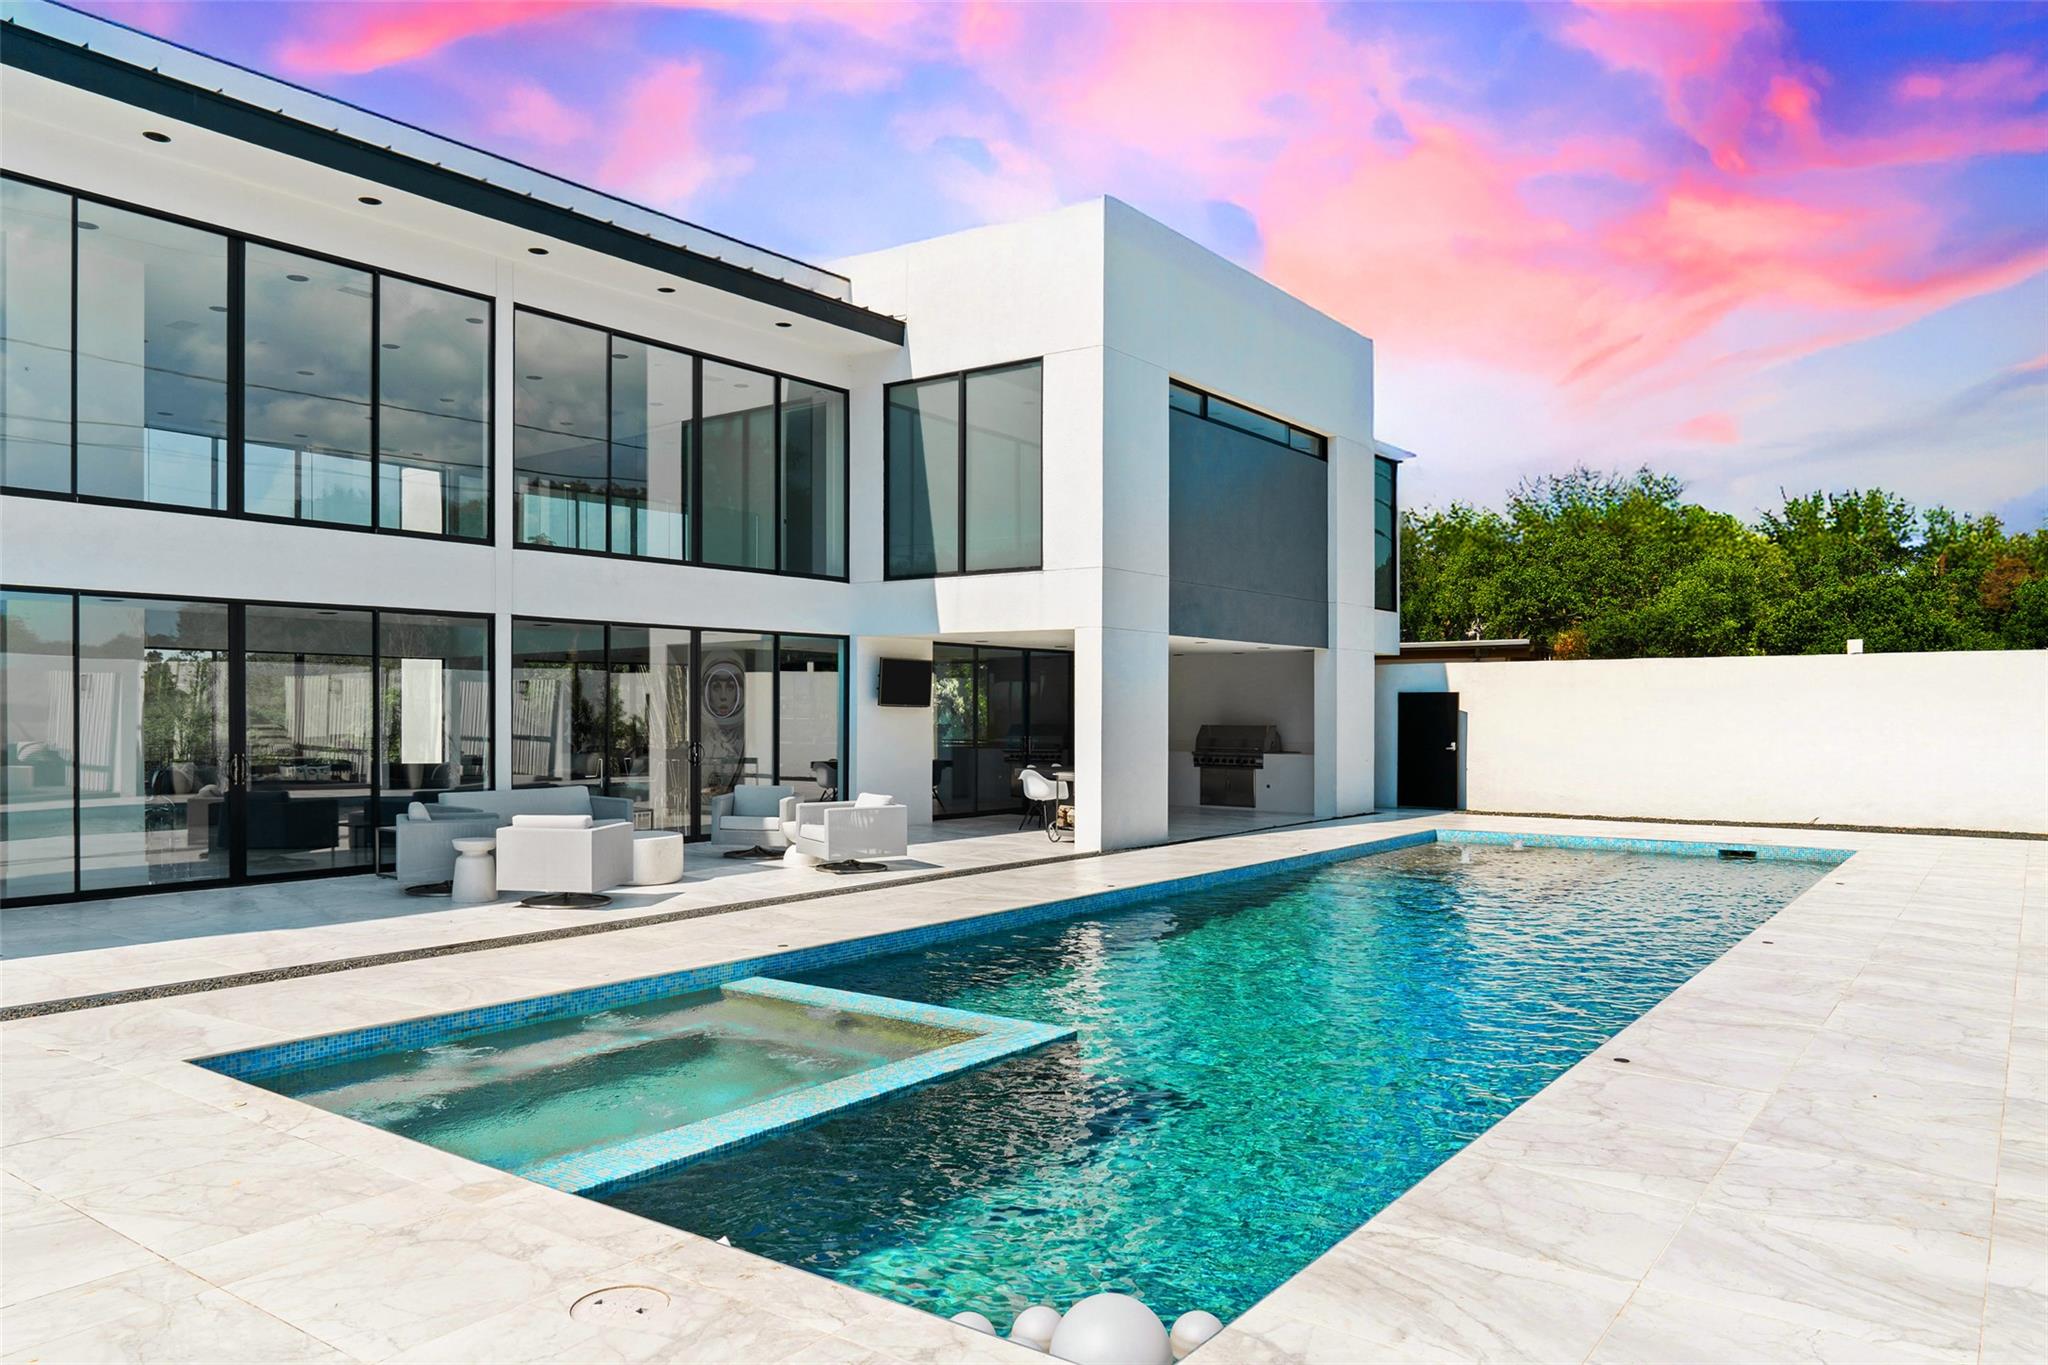
1501 Ridgecrest DR, Austin, TX 78746
Westlake Highlands · Travis County
Key Facts
Description
The pinnacle of modern luxury, this unparalleled contemporary estate has been exceptionally designed and extensively renovated. Nestled in the hills of Westlake Highlands and zoned to highly rated & highly sought-after Eanes ISD. Privately situated behind a stucco privacy wall, a gated entrance opens to reveal the impressive, stand alone estate that is 1501 Ridgecrest Dr. Walls of glass seamlessly integrate the expansive living and outdoor spaces and give way to breathtaking canyon views from every room. Ultra modern elegance meets functionality. A contemporary masterpiece, with the utmost attention to detail evident throughout. Design selections exude a modern sophisticated aesthetic (incl. Italian cabinetry, marble and stone throughout imported from Italy and Spain, Miele appliances, etc) and forward thinking, state-of-the-art home automation, security and A/V complete the spacious multilevel floor plan. Perfect for those that are seeking a private retreat of peace and serenity, those searching for amazing family space + those that love to entertain. The entire property is a showcase of stone and glass & black accent detail in every room offer a contrasting element, creating a striking statement against crisp, white walls and pops of chrome fixtures and accents. The main floor features a flex room, access to auto lounge & garage, great room, guest bath and the chef's kitchen is thoughtfully designed with an exquisite black stone center island and sleek black Italian cabinetry concealing state of the art Miele appliances. Accessibly by elevator or stairs, the upper level is thoughtfully designed - open to the main floor the primary suite is secluded to one wing & bedrooms, shared bath & bonus room in the other. The lower level features a wine lounge, home theater, full bath, & guest suite. Truly an exceptional property for the most discerning audiences, weaving contemporary design, home automation and breathtaking views to create a one-of-a-kind living experience.
Property Information
Property Type
Residential
Sub-Type
Single Family Residence
Year Built
2011
Living Area
9,707 sq ft
Lot Size
1.42 acres
Garage Spaces
4
Parking Spaces
8
Ownership
Common
Days on Market
142
MLS® Listing#
5843854
Property Features
Interior
Exterior
Appliances
Cooling
Heating
Flooring
Fireplace
Pool
Parking
Laundry
Patio
Fencing
Lot Features
Construction
Foundation
Roof
Windows
Security
Other Structures
Utilities
Sewer
Water Source
Schools
- Elementary:
- Bridge Point
- Middle:
- Hill Country
- High:
- Westlake
Financial Details
HOA
None
Annual Taxes
$86,435
Tax year 2025
Assessed Value
$8,524,803
Parcel Number
1501 Ridgecrest Dr
Directions
Take SH-1 Loop toward Lake Austin Blvd Head West on Lake Austin Blvd Turn left onto Redbud Trail Turn right onto Westlake Dr Take a slight left turn onto The High Rd Turn right onto Ridgecrest Dr
Affordability Calculator
$1,070,000
Estimated monthly payment
$28,475/mo
Principal $4,280,000 · Est. interest $5,970,981 over 30 yrs
Neighborhood Market Statistics
How this home compares to active listings in Austin, TX
- $550,927
- Median Listing Price
- 75
- Median Days on Market
- 1,740
- Median Sq Ft
- $327
- Median Price / Sq Ft
- 5,353
- Active Listings
- This home’s price is 871% above the area median.
- Its price per sq ft is 69% above the area median.
Market statistics compiled from active EXIT Realty® and MLS listings in Austin, TX.
Location

Getting Around
Points of Interest in Austin, TX
Showing the Austin area map.
Nearby Schools
St. Stephen's Episcopal School
Secondary · 1.3 mi away
Bridge Point Elementary
Elementary · 1.5 mi away
Riverbend Christian School
School · 1.7 mi away
Fusion Academy Austin
School · 2.2 mi away
Bright Horizons
School · 2.2 mi away
Eanes Elementary
Elementary · 2.4 mi away
St. Theresa's Catholic School
Elementary · 2.5 mi away
Rawson Saunders School
School · 2.5 mi away
Tarrytown Children's Center
Elementary · 2.5 mi away
Good Shepherd Episcopal School
School · 2.5 mi away
Young Peoples Workshops
School · 2.6 mi away
Trinity Episcopal School
Secondary · 2.6 mi away
Valley View Elementary School
Elementary · 2.6 mi away
Forest Trail Elementary School
Elementary · 2.7 mi away
Highland Park Elementary School
Elementary · 2.7 mi away
Crenshaw Athletic Club
School · 2.8 mi away
O. Henry Middle School PTA
Secondary · 2.8 mi away
Huntington-Surrey School
School · 2.8 mi away
The Girls' School of Austin
Secondary · 2.9 mi away
Primrose Schools
Elementary · 2.9 mi away
Commute Calculator
Nearby Homes
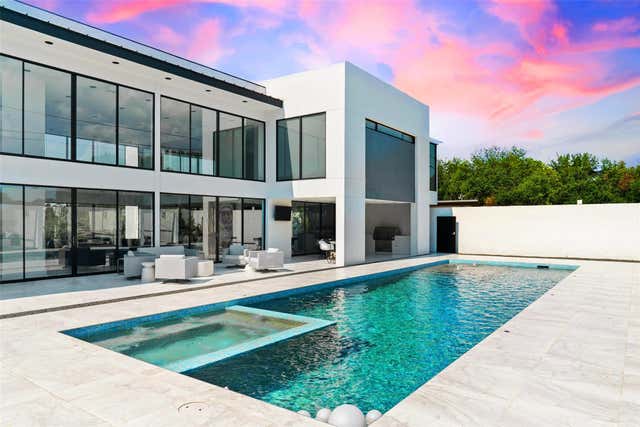


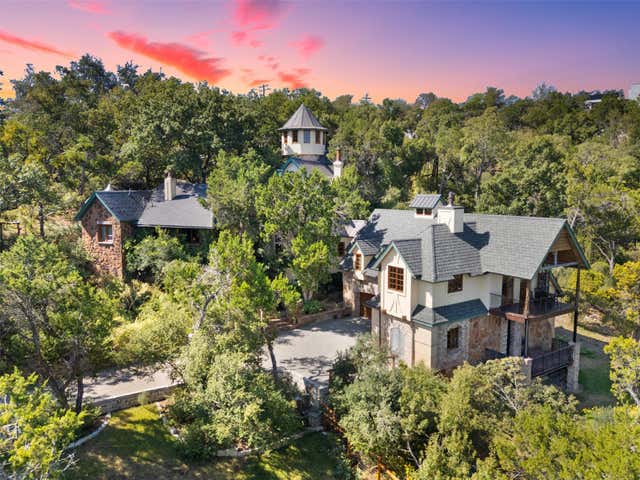

Similar Homes Nearby
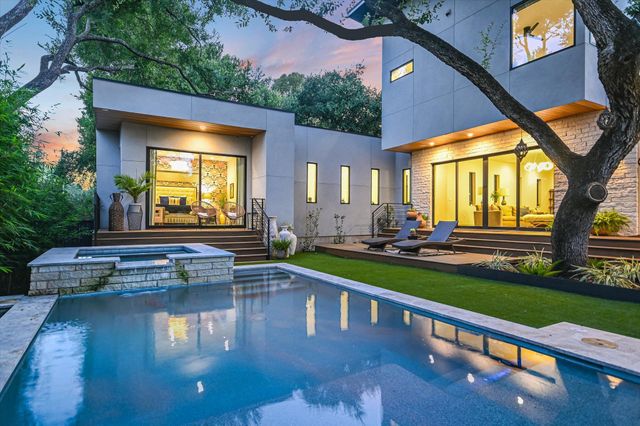

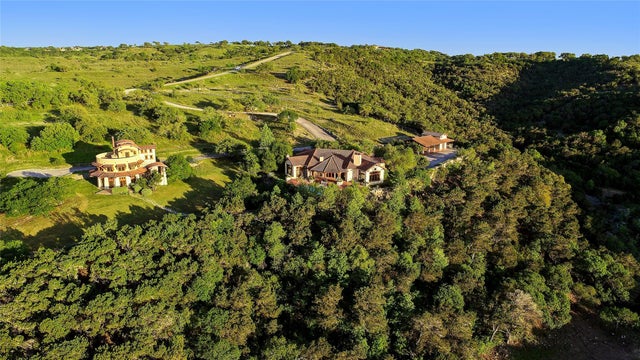
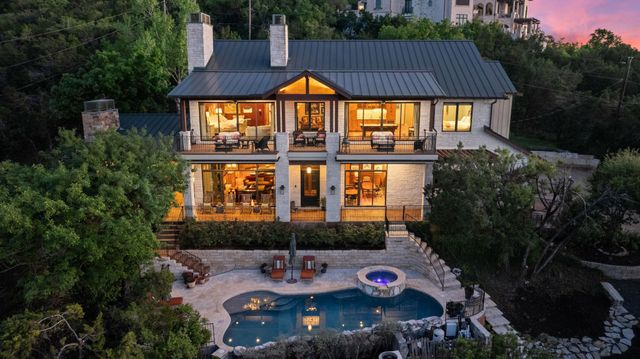
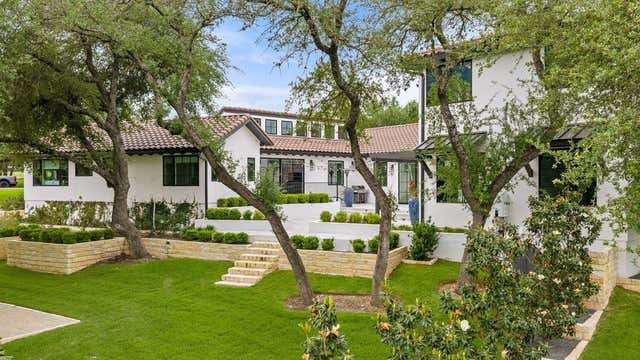
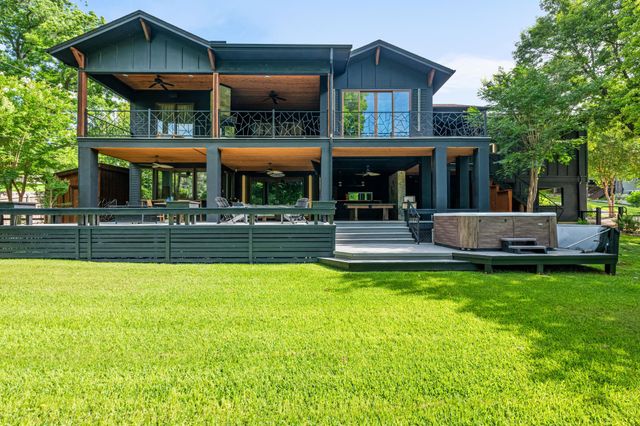
Similar Home Values
Comparable nearby listings and their asking prices.
| Address | Price | Beds | Baths | Sq Ft |
|---|---|---|---|---|
| 403 Ridgewood, Austin, TX | $3,749,000 | 5 | 6 | 4,171 |
| 203 Bella Riva DR, Austin, TX | $3,750,000 | 5 | 7 | 6,326 |
| 19201 Moreh Peak PASS, Austin, TX | $3,750,000 | 5 | 5 | 6,124 |
| 9200 Stallion DR, Austin, TX | $3,795,000 | 5 | 6 | 5,476 |
| 28 Club Estates PKWY, Austin, TX | $3,799,000 | 6 | 6 | 5,726 |
| 12417 River BND 8, Austin, TX | $3,850,000 | 5 | 5 | 3,560 |
Moving Cost Estimate
EXIT Agents in Austin


Listing Courtesy: La Bella Vita Real Estate - (281) 516-8848
Last Updated: 2026-01-09