

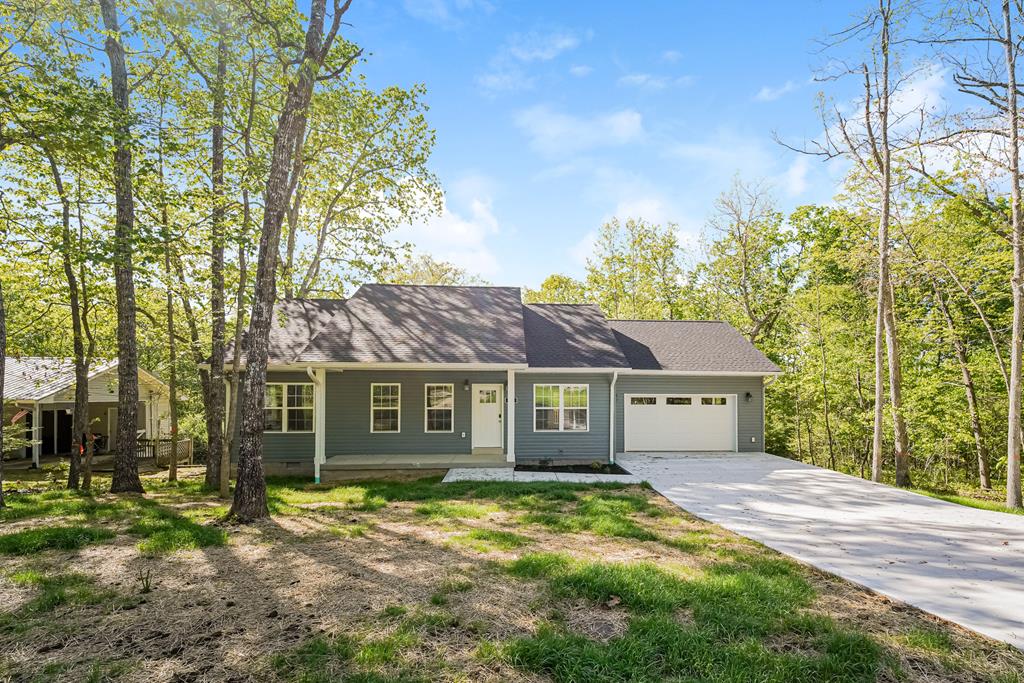
165 Lakeshire Dr, Crossville, TN 38558
St. George · Cumberland County
Key Facts
Description
Experience the ultimate retreat in this gorgeous 3-bedroom 2-bath country home. With a lovely porch to welcome you as you enter a spacious living room with lovely wooden floors, creamy white walls and abundant natural light and an open floor plan connecting the kitchen, dining area, and living room, creating an ideal flexible environment. The kitchen is well-equipped with modern appliances and elegant white shaker cabinets. The bedrooms are bright and airy with ample closet space. Experience comfort all year round with with a washer and dryer hookup for easy laundry, electric heating, central heat and air, and smart home system to ensure a comfortable, secure, and energy-efficient environment for your family. This property also boasts a 2-car garage for secure parking and a large yard perfect for family activities or your pets to play in. Larger pets up to 90 lbs are welcome. Located in a neighborhood ideal for those wanting to escape the hustle and bustle of city life, this peaceful r
Property Information
Property Type
Residential
Living Area
1,296 sq ft
Lot Dimensions
90.0 x 133.8 IRR
Days on Market
70
MLS® Listing#
244120
Property Features
- Interior:
- Ceiling Fan(s)
- Appliances:
- Dishwasher, Electric Oven, Refrigerator, Electric Range, Microwave
- Cooling:
- Central Air, Ceiling Fan(s)
- Heating:
- Electric
- Flooring:
- Hardwood
- Parking:
- Attached, Garage
- Patio:
- Porch
- Construction:
- Frame, Wood Siding
- Roof:
- Composition, Shingle
- Windows:
- Double Pane Windows
- Sewer:
- Septic Tank
- Water Source:
- Public
HOA & Tax
- Annual Tax:
- $35
- Parcel #:
- 051.00
Directions
drive from Domino's Pizza 4929 Peavine Rd, Crossville, TN 38558, United States Head southwest ? 75 ft Turn left toward Peavine Rd ? 443 ft Turn right onto Peavine Rd ? 364 ft Turn left onto St George Dr ? 1.5 mi Turn left onto Lakeshire Dr ? Destination will be on the left
Affordability Calculator
$360
Estimated monthly payment
$10/mo
Principal $1,439 · Est. interest $2,008 over 30 yrs
Neighborhood Market Statistics
How this home compares to active listings in Crossville, TN
- $380,196
- Median Listing Price
- 77
- Median Days on Market
- 1,834
- Median Sq Ft
- $212
- Median Price / Sq Ft
- 871
- Active Listings
- This home’s price is 100% below the area median.
- Its price per sq ft is 99% below the area median.
Market statistics compiled from active EXIT Realty® and MLS listings in Crossville, TN.
Location
- 165 Lakeshire Dr, Crossville, TN 38558
Nearby Schools
Crab Orchard Elementary School
Elementary · 5.4 mi away
Crossville Christian School
School · 5.6 mi away
Stone Memorial High School
Secondary · 6.0 mi away
Stone Elementary
Elementary · 6.1 mi away
Cumberland Mountain School
School · 7.5 mi away
Homestead Elementary School
Elementary · 7.6 mi away
Bright Futures Early Learning Ctr
School · 7.9 mi away
Cumberland County High School
Secondary · 7.9 mi away
The Phoenix School
Secondary · 8.0 mi away
Glenn Martin Elementary School
Elementary · 8.1 mi away
Cumberland County High School
Secondary · 8.2 mi away
Inez Wrenn Sda School
School · 8.4 mi away
North Cumberland Elementary
Elementary · 9.8 mi away
South Cumberland Elementary School
Elementary · 10.7 mi away
Pine View Elementary
Elementary · 11.1 mi away
Frank P Brown Elementary
Elementary · 12.7 mi away
Rockwood High School
Secondary · 14.3 mi away
Rockwood Middle School
Secondary · 14.4 mi away
Heritage Academy
School · 15.9 mi away
Pleasant Hill Elementary
Elementary · 16.4 mi away
Commute Calculator
Nearby Homes

Similar Homes Nearby



Moving Cost Estimate
EXIT Agents in Crossville


Listing Courtesy: Stevens Realty - 9315265188
Presented by: Jim Stevens