

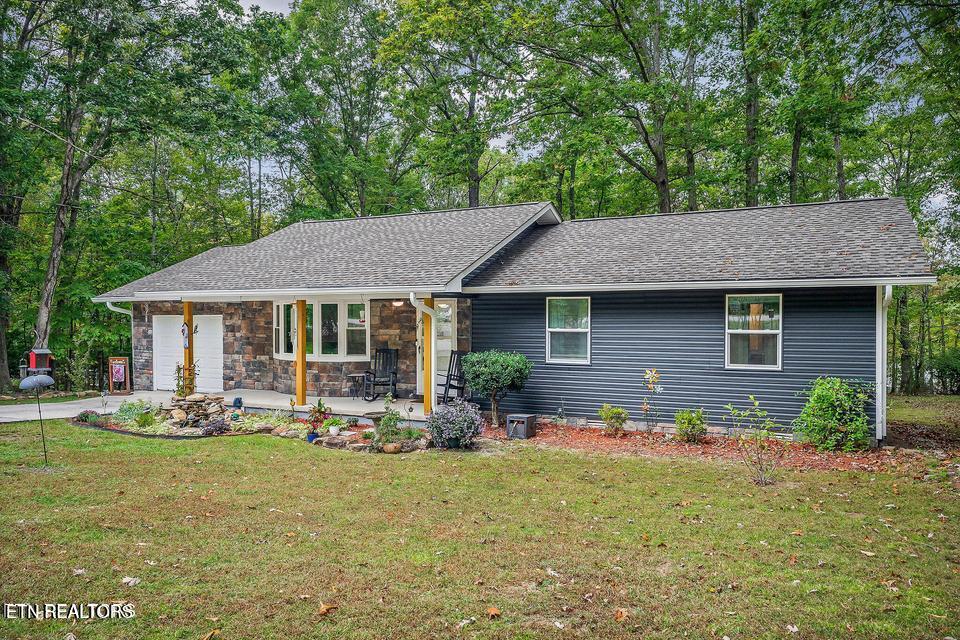
155 Lakeshire Drive, Crossville, TN 38558
St George Replat · Cumberland County - 34 County
Key Facts
Description
Charming Updated Home with Gorgeous Landscaping. Enjoy privacy and beauty the moment you arrive—this home is tucked behind blooming Rose of Sharon bushes and surrounded by meticulously maintained landscaping, complete with a tranquil waterfall feature near the front porch. The covered porch is rocking-chair ready with a ceiling fan, perfect for relaxing evenings. The exterior shines with brand-new dark blue vinyl siding accented by stone veneer, new windows, new deck in 2023, newer roof and new gutter guards. Inside, you'll find thoughtful upgrades throughout: all new luxury vinyl plank flooring, fresh paint, new door hardware and pulls and quartz countertops. The galley-style kitchen features dove grey cabinetry and flows into a spacious laundry room for convenience. The primary suite offers comfort and style with double vanities, a step-in subway tile shower, and a walk-in closet. Additional highlights include: Seasonal winter view of the lake A stand-up workshop on a concrete slab below One-car garage with storage closet and keypad entry This home blends curb appeal, modern updates, and functional extras—ready for you to move in and enjoy!
Property Information
Property Type
Residential
Sub-Type
Single Family Residence
Style
Traditional
Year Built
1978
Living Area
1,400 sq ft
Lot Size
0.29 acres
Garage Spaces
1
MLS® Listing#
1336503
Property Features
- Interior:
- Walk-In Closet(s), Master Downstairs
- Appliances:
- Dishwasher, Disposal, Dryer, Microwave, Range, Refrigerator, Washer
- Cooling:
- Central Air
- Heating:
- Central, Electric
- Flooring:
- Tile
- Fireplace:
- None
- Basement:
- Partially Finished
- Patio:
- Patio
- Lot Features:
- Wooded
- Construction:
- Vinyl Siding, Frame
- Security:
- Smoke Detector(s)
- Sewer:
- Public Sewer
- Water Source:
- Public
Financial Details
HOA
$120 / Monthly
Parcel Number
090A G 056.00
Directions
N on Peavine to R on Snead dr to R on Lakshire dr.
Affordability Calculator
$59,400
Estimated monthly payment
$1,581/mo
Principal $237,600 · Est. interest $331,473 over 30 yrs
Location
- 155 Lakeshire Drive, Crossville, TN 38558
Points of Interest in Crossville, TN
Showing the Crossville area map.
Nearby Schools
Crab Orchard Elementary School
Elementary · 5.4 mi away
Crossville Christian School
School · 5.5 mi away
Stone Memorial High School
Secondary · 5.9 mi away
Stone Elementary
Elementary · 6.1 mi away
Cumberland Mountain School
School · 7.5 mi away
Homestead Elementary School
Elementary · 7.5 mi away
Bright Futures Early Learning Ctr
School · 7.8 mi away
Cumberland County High School
Secondary · 7.9 mi away
The Phoenix School
Secondary · 7.9 mi away
Glenn Martin Elementary School
Elementary · 8.1 mi away
Cumberland County High School
Secondary · 8.2 mi away
Inez Wrenn Sda School
School · 8.4 mi away
North Cumberland Elementary
Elementary · 9.8 mi away
South Cumberland Elementary School
Elementary · 10.6 mi away
Pine View Elementary
Elementary · 11.1 mi away
Frank P Brown Elementary
Elementary · 12.6 mi away
Rockwood High School
Secondary · 14.3 mi away
Rockwood Middle School
Secondary · 14.4 mi away
Heritage Academy
School · 15.9 mi away
Pleasant Hill Elementary
Elementary · 16.4 mi away
Commute Calculator
Moving Cost Estimate
EXIT Agents in Crossville


Listing Courtesy: Better Homes and Garden Real Estate Gwin Realty - 9314840077