

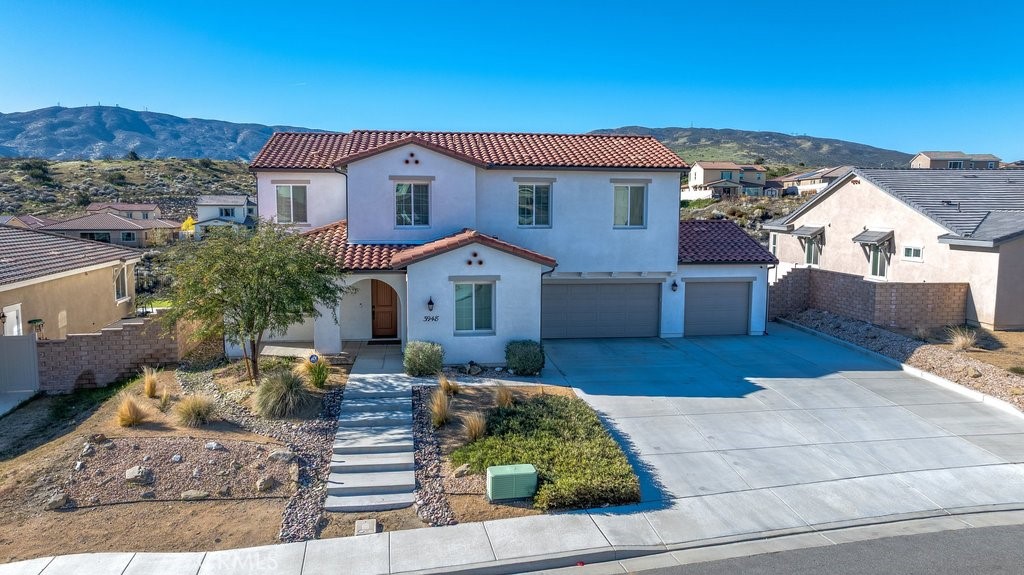
3948 Stirrup Court, Palmdale, CA 93551
Los Angeles County
Key Facts
Description
Welcome to this upgraded and energy efficient 2 story West Palmdale view home. This home features a 3 car pull through garage, OWNED solar, downstairs bedroom with private bath, and an open and expansive floorplan. From the entry, the formal living room, wide open kitchen with giant island and great views, large family room, downstairs bedroom with private bath plus a powder room, the first level is loaded with features. There's a great indoor/outdoor living area with fireplace, butler's pantry, and mudroom. The 3 car pull through garage is a great way to get bikes, cars, motorcycles or whatever you have into the back yard for detailing and/or storage. On the second level, there is a great currently used as an office/study area, and a gorgeous primary suite with a massive spa like bathroom, separate tub and shower, and roomy walk in closet. With 2 additional bedrooms upstairs plus the laundry room, you will have plenty of space for everyone. This home is just 5 years old, with recessed lighting, ceiling fans, and modern energy efficiency. Fully landscaped front and rear, there's also putting green to hone your skills in private. Located minutes from Highland High School, Palmdale Medical, Millen Intermediate, IDEA/Cottonwood Elementary, Marie Kerr Park, Trader Joe's and so much more. You don't even need to leave the neighborhood to access the great hiking and mountain biking trails that are right here! You're going to love everything this home has to offer.
Property Information
Property Type
Residential
Sub-Type
Single Family Residence
Structure Type
House
Year Built
2021
Stories
2
Living Area
3,186 sq ft
Lot Size
0.29 acres
Garage Spaces
3
Parking Spaces
3
Days on Market
76
MLS® Listing#
SR26021828
Property Features
Interior
Appliances
Cooling
Heating
Fireplace
Pool
Parking
Laundry
Lot Features
Community
Utilities
Sewer
Water Source
Rooms
- Bathroom
- Family Room
- Great Room
- Kitchen
- Kitchen
- Laundry
- Living Room
- Loft
- Master Bedroom
Financial Details
HOA
$208 / Monthly
Joshua Ranch
Parcel Number
3206064010
Directions
25th Street West To Avenue P12, turns into Joshua Ranch. Turn left on Quarterhorse and then right on Stirrup Ct.
Affordability Calculator
$153,980
Estimated monthly payment
$4,098/mo
Principal $615,920 · Est. interest $859,263 over 30 yrs
Neighborhood Market Statistics
How this home compares to active listings in Palmdale, CA
- $544,746
- Median Listing Price
- 49
- Median Days on Market
- 1,942
- Median Sq Ft
- $277
- Median Price / Sq Ft
- 631
- Active Listings
- This home’s price is 41% above the area median.
- Its price per sq ft is 13% below the area median.
Market statistics compiled from active EXIT Realty® and MLS listings in Palmdale, CA.
Location

Points of Interest in Palmdale, CA
Showing the Palmdale area map.
Nearby Schools
Cottonwood Elementary
Elementary · 1.3 mi away
Highland High School
Secondary · 1.6 mi away
Esperanza Elementary
Elementary · 1.6 mi away
Hillview Middle
Secondary · 1.7 mi away
Rancho Vista Elementary
Elementary · 1.7 mi away
Gregg Anderson Academy
School · 2.2 mi away
Anaverde Hills School
Elementary · 2.5 mi away
Summerwind Elementary School
Elementary · 2.7 mi away
Dos Caminos
Elementary · 2.8 mi away
Palmdale Discovery Center
School · 2.9 mi away
Ocotillo Elementary School
Elementary · 2.9 mi away
Westside Christian School
Secondary · 3.2 mi away
Mathmagicians
Elementary · 3.2 mi away
Quest Learning Academy
School · 3.2 mi away
Quartz Hill Elementary
Elementary · 3.3 mi away
Westside Union School District
Secondary · 3.4 mi away
Paraclete High School
Secondary · 3.8 mi away
Holy Family Academy
School · 3.9 mi away
Valley View Elementary School
Elementary · 4.0 mi away
First Baptist Christian School
School · 4.0 mi away
Commute Calculator
Nearby Homes

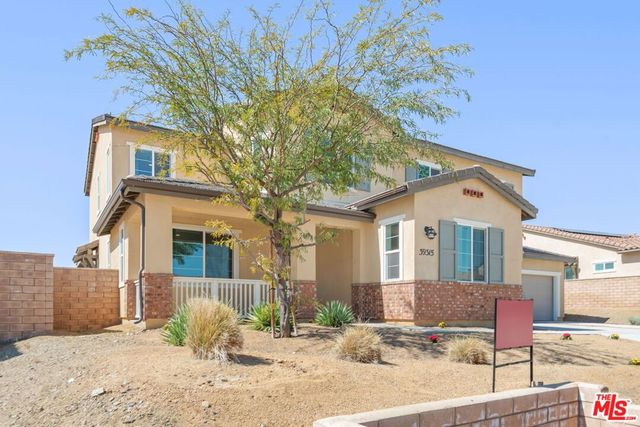
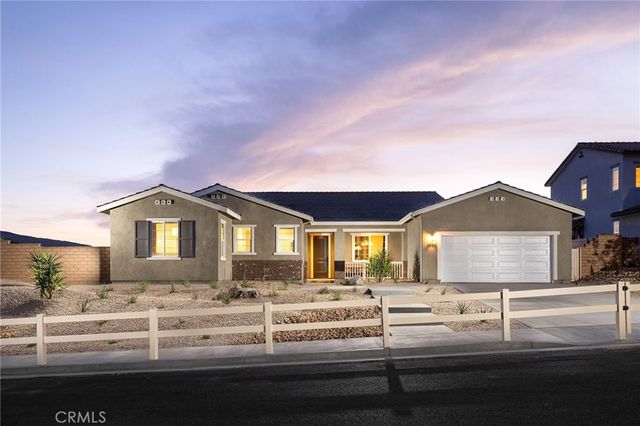


Similar Homes Nearby
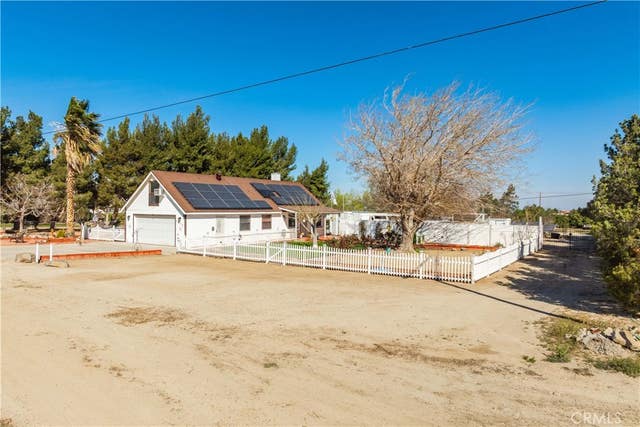

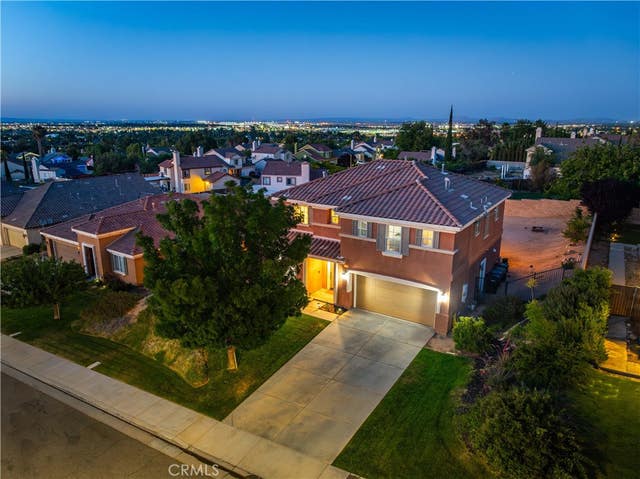

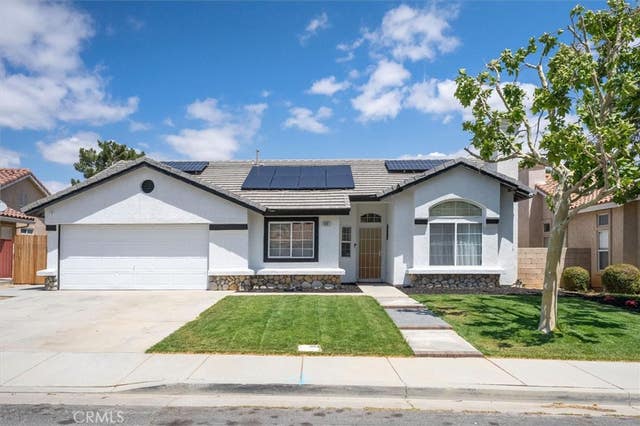
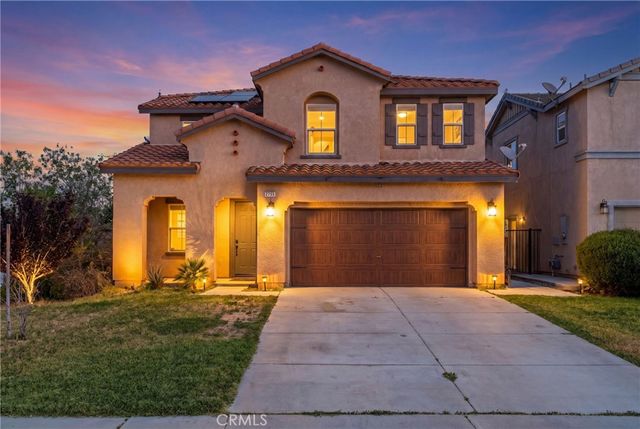
Similar Home Values
Comparable nearby listings and their asking prices.
| Address | Price | Beds | Baths | Sq Ft |
|---|---|---|---|---|
| 5849 East Avenue T8, Palmdale, CA | $539,900 | 3 | 3 | 1,700 |
| 5849 E Avenue T8, Palmdale, CA | $539,900 | 3 | 3 | 1,700 |
| 38636 Lynx Way, Palmdale, CA | $539,990 | 3 | 3 | 2,328 |
| 38636 Lynx Way, Palmdale, CA | $539,990 | 3 | 3 | 2,328 |
| 4141 De Anza, Palmdale, CA | $540,000 | 4 | 2 | 1,727 |
| 2755 Senna, Palmdale, CA | $540,000 | 5 | 3 | 2,117 |
Moving Cost Estimate
EXIT Agents in Palmdale


Listing Courtesy: Berkshire Hathaway HomeService - 661-478-0912
Presented by: Stan Roy
Licensed in the state of California.