

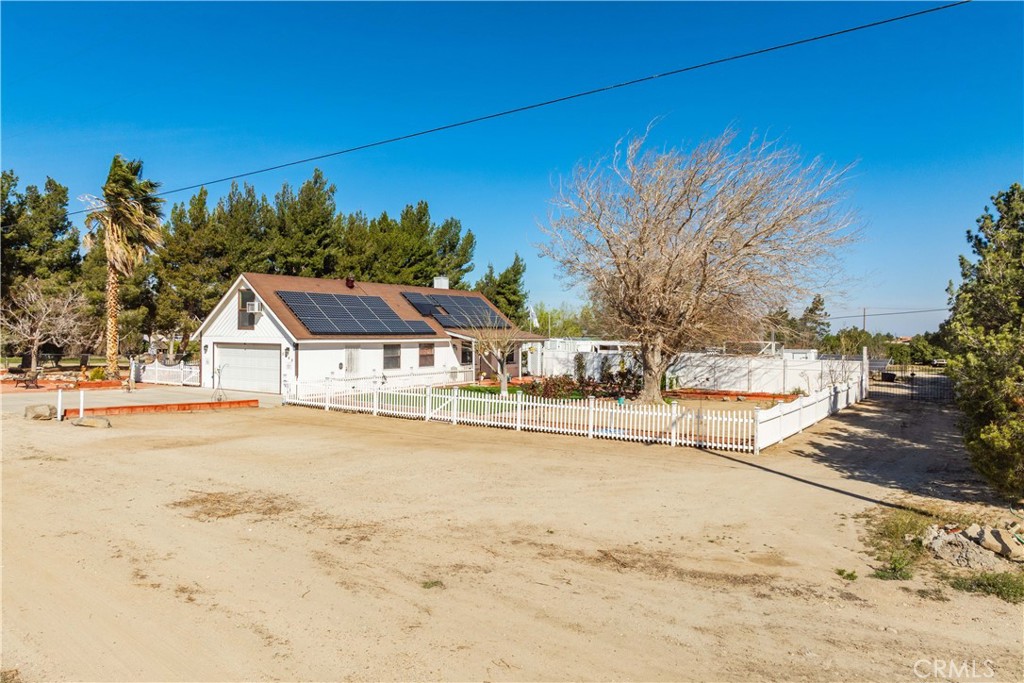
5849 East Avenue T8, Palmdale, CA 93552
Los Angeles County
Key Facts
Description
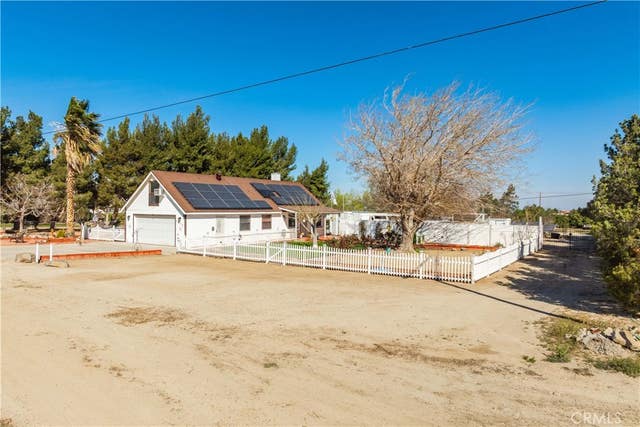
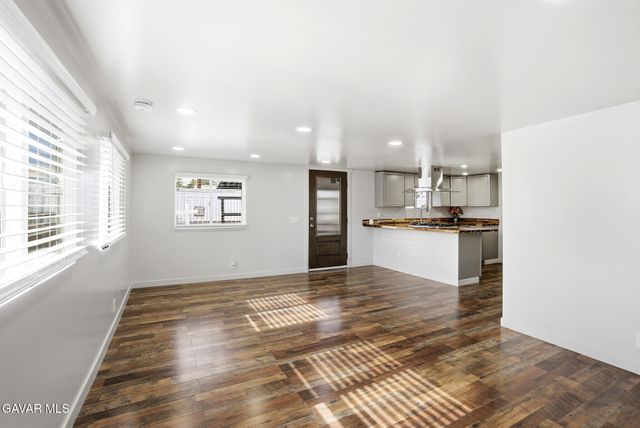
This property qualifies for a $20,000 grant through City National Bank! The grant can be applied toward the down payment or closing costs. For more details, contact Josh Kazee (NMLS #447797) at City National Bank. Call or text: 661-733-3202 Unique rural retreat on approximately 1.1 acres in East Palmdale offering a rare blend of comfortable living and workspace. This property is designed for those seeking space, functionality, and self-sufficient living. The main home features beautiful high-beam wood ceilings, a cozy wood-burning stove, and a spacious primary suite with a large walk-in closet. One bathroom has a pedestal sink and walk-in shower, while the other has a jetted soaking tub with tile countertops and flooring. The converted garage expands the property’s versatility, offering two private offices and an upstairs studio apartment with a bedroom, bathroom with a walk-in shower, and a kitchenette. Additional living areas include two more bedrooms and a loft space, offering flexibility for guests, hobbies, or extended living. Step outside and experience the property’s true lifestyle appeal featuring three custom koi ponds (approximately $30,000 value) fully stocked with fish, two chicken coops, a greenhouse, and a large storage shed. The land is cross-fenced and ideal for gardening, animals, or outdoor recreation. For hobbyists or mechanics, the property includes a 40' x 8' steel container shop with an attached 12' x 40' permitted workspace with electricity, plus a car lift that stays with the property. Energy efficiency and reliability are key highlights with one fully paid-off solar system (approx. $30,000 value), an additional Tesla solar lease with approximately 10 years remaining ($339.91/month), and a Generac backup generator for peace of mind. Additional features include city water service, insulated garage doors, all appliances included, and plenty of space for RVs, equipment, or outdoor projects. This one-of-a-kind property offers space, flexibility, and a unique lifestyle opportunity rarely found in the Antelope Valley.
Property Information
Property Type
Residential
Sub-Type
Single Family Residence
Structure Type
House
Year Built
2001
Stories
2
Living Area
1,700 sq ft
Lot Size
48351.00 acres
Days on Market
65
MLS® Listing#
SR26052680
Property Features
Interior
Appliances
Cooling
Heating
Fireplace
Pool
Laundry
Patio
Lot Features
Foundation
Roof
Sewer
Water Source
Rooms
- Bedroom
- Living Room
- Loft
Financial Details
HOA
None
Parcel Number
3050003003
Directions
Pearblossom Hwy (138) ? Right on Chesebro Rd ? Left on East Ave T8 ? Continue past the water tower onto the dirt road ? Property ahead.
Affordability Calculator
$107,980
Estimated monthly payment
$2,874/mo
Principal $431,920 · Est. interest $602,567 over 30 yrs
Neighborhood Market Statistics
How this home compares to active listings in Palmdale, CA
- $544,746
- Median Listing Price
- 49
- Median Days on Market
- 1,942
- Median Sq Ft
- $277
- Median Price / Sq Ft
- 631
- Active Listings
- This home’s price is 1% below the area median.
- Its price per sq ft is 15% above the area median.
Market statistics compiled from active EXIT Realty® and MLS listings in Palmdale, CA.
Location

Points of Interest in Palmdale, CA
Showing the Palmdale area map.
Nearby Schools
Buena Vista Elementary School
Elementary · 1.4 mi away
Yellen Learning Center
School · 1.5 mi away
Quail Valley Elementary School
Elementary · 1.6 mi away
Shadow Hills Intermediate School
School · 1.7 mi away
Cimarron Elementary School
Elementary · 2.0 mi away
William J Pete Knight High School
Secondary · 2.1 mi away
Los Amigos
Elementary · 2.1 mi away
Chaparral Elementary School
Elementary · 2.2 mi away
Golden Poppy Elementary
Elementary · 2.3 mi away
Barrel Springs Elementary
Elementary · 2.5 mi away
Alpine Elementary School
Elementary · 2.6 mi away
Mesquite Elementary School
Elementary · 2.7 mi away
Oak Tree School
Elementary · 2.7 mi away
Joshua Hills Elementary
Elementary · 3.2 mi away
Palmdale Academy Charter School
School · 3.3 mi away
Desert Willow Intermediate
Elementary · 3.4 mi away
Cactus Middle
School · 3.4 mi away
Keppel Academy
School · 3.5 mi away
Tpaa Elementary
Elementary · 4.0 mi away
Desert Rose Elementary School
Elementary · 4.0 mi away
Commute Calculator
Nearby Homes


Similar Homes Nearby


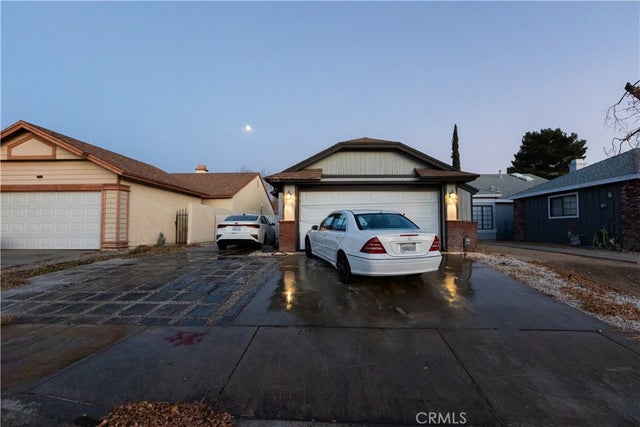
Similar Home Values
Comparable nearby listings and their asking prices.
| Address | Price | Beds | Baths | Sq Ft |
|---|---|---|---|---|
| 1646 E Avenue Q6, Palmdale, CA | $379,000 | 3 | 2 | 1,581 |
| 40044 Ridgemist St, Palmdale, CA | $379,999 | 4 | 2 | 1,248 |
| 40141 E 174th Street, Palmdale, CA | $380,000 | 3 | 2 | 1,143 |
| 4361 E E Avenue Q11, Palmdale, CA | $385,000 | 2 | 2 | 1,010 |
| 4361 E Avenue Q11, Palmdale, CA | $385,000 | 2 | 2 | 1,010 |
| 37630 12th E, Palmdale, CA | $387,900 | 2 | 2 | 924 |
Moving Cost Estimate
EXIT Agents in Palmdale


Listing Courtesy: Re/Max All-Pro - 661-212-3390
Presented by: Christina Di Marzo
Licensed in the state of California.