

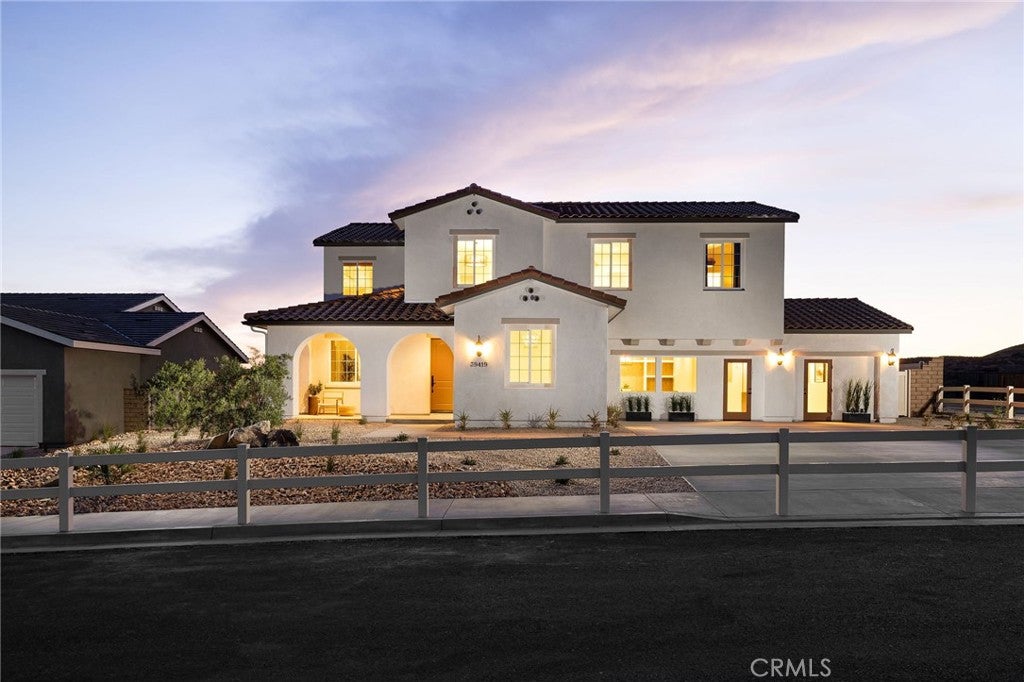
4112 Saddle Drive, Palmdale, CA 93551
Los Angeles County
Key Facts
Description
Lot 7 - New construction, two stories. This is a new community in Palmdale. This home features 4 bedrooms and direct access two car garage. Home features recessed LED lighting, solar panel system and more. Photos are of the model home for reference and not the actual home for sale. [Saddlewood at Joshua Ranch][Plan 3]
Property Information
Property Type
Residential
Sub-Type
Single Family Residence
Structure Type
House
Year Built
2026
Stories
2
Living Area
3,165 sq ft
Lot Size
0.40 acres
Garage Spaces
2
Parking Spaces
2
Days on Market
7
MLS® Listing#
OC26110819
Property Features
Interior
Cooling
Heating
Fireplace
Pool
Parking
Laundry
Foundation
Community
Utilities
Sewer
Water Source
Financial Details
HOA
$205 / Monthly
Saddlewood
Directions
New Construction in Saddlewood Community along Joshua Ranch Road
Affordability Calculator
$170,598
Estimated monthly payment
$4,540/mo
Principal $682,392 · Est. interest $951,998 over 30 yrs
Neighborhood Market Statistics
How this home compares to active listings in Palmdale, CA
- $546,441
- Median Listing Price
- 49
- Median Days on Market
- 1,952
- Median Sq Ft
- $277
- Median Price / Sq Ft
- 638
- Active Listings
- This home’s price is 56% above the area median.
- Its price per sq ft is 3% below the area median.
Market statistics compiled from active EXIT Realty® and MLS listings in Palmdale, CA.
Location

Points of Interest in Palmdale, CA
Showing the Palmdale area map.
Nearby Schools
Cottonwood Elementary
Elementary · 1.4 mi away
Hillview Middle
Secondary · 1.7 mi away
Esperanza Elementary
Elementary · 1.7 mi away
Highland High School
Secondary · 1.7 mi away
Rancho Vista Elementary
Elementary · 1.8 mi away
Gregg Anderson Academy
School · 2.2 mi away
Anaverde Hills School
Elementary · 2.6 mi away
Summerwind Elementary School
Elementary · 2.8 mi away
Dos Caminos
Elementary · 2.9 mi away
Palmdale Discovery Center
School · 3.0 mi away
Ocotillo Elementary School
Elementary · 3.0 mi away
Mathmagicians
Elementary · 3.2 mi away
Westside Christian School
Secondary · 3.3 mi away
Quartz Hill Elementary
Elementary · 3.3 mi away
Quest Learning Academy
School · 3.3 mi away
Westside Union School District
Secondary · 3.4 mi away
Paraclete High School
Secondary · 3.8 mi away
Holy Family Academy
School · 3.9 mi away
Valley View Elementary School
Elementary · 4.0 mi away
First Baptist Christian School
School · 4.0 mi away
Commute Calculator
Nearby Homes
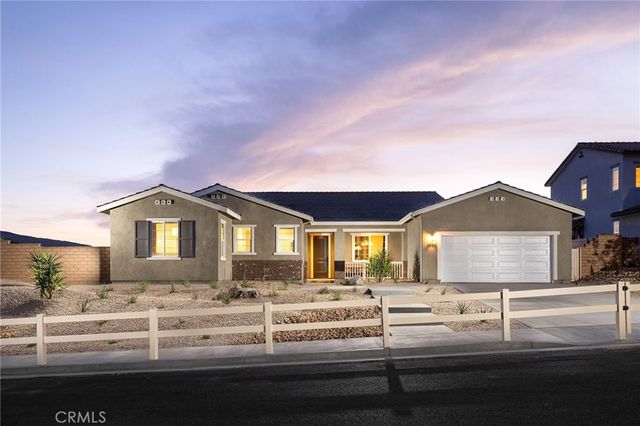


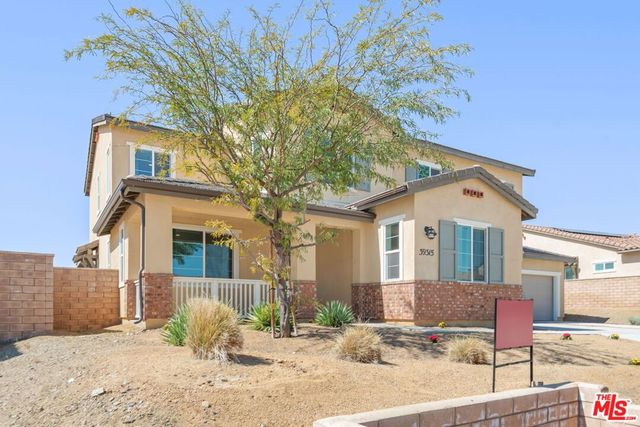

Similar Homes Nearby
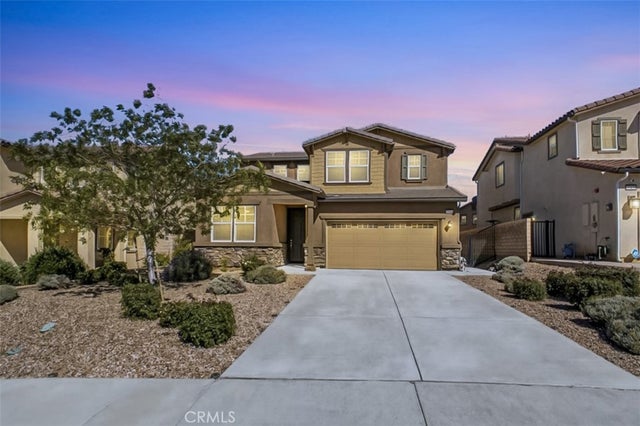


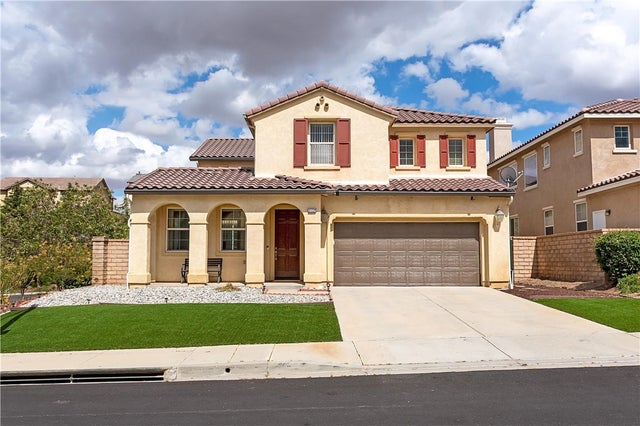

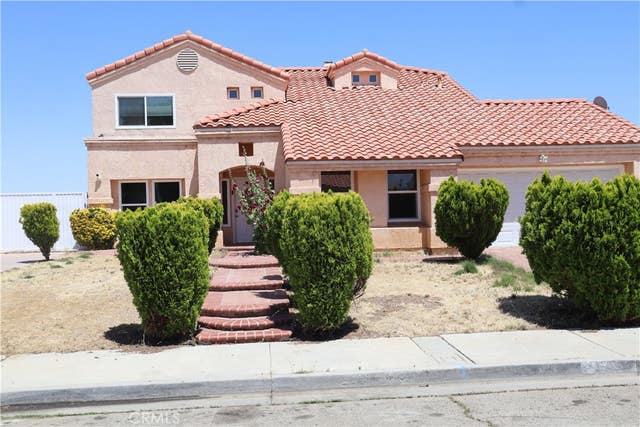
Similar Home Values
Comparable nearby listings and their asking prices.
| Address | Price | Beds | Baths | Sq Ft |
|---|---|---|---|---|
| 37434 Woodsia Court, Palmdale, CA | $597,500 | 4 | 3 | 2,270 |
| 37517 Peachwood, Palmdale, CA | $598,000 | 5 | 3 | 2,879 |
| 719 W Avenue Q10, Palmdale, CA | $599,000 | 4 | 3 | 2,452 |
| 37224 Pergola Terrace, Palmdale, CA | $599,000 | 4 | 3 | 2,842 |
| 37224 Pergola, Palmdale, CA | $599,000 | 4 | 3 | 2,842 |
| 37856 Ashlee Court, Palmdale, CA | $599,000 | 4 | 3 | 1,878 |
Moving Cost Estimate
EXIT Agents in Palmdale


Listing Courtesy: City Ventures Construction, Inc. - 9492587555
Presented by: Luis Orellana
Licensed in the state of California.