

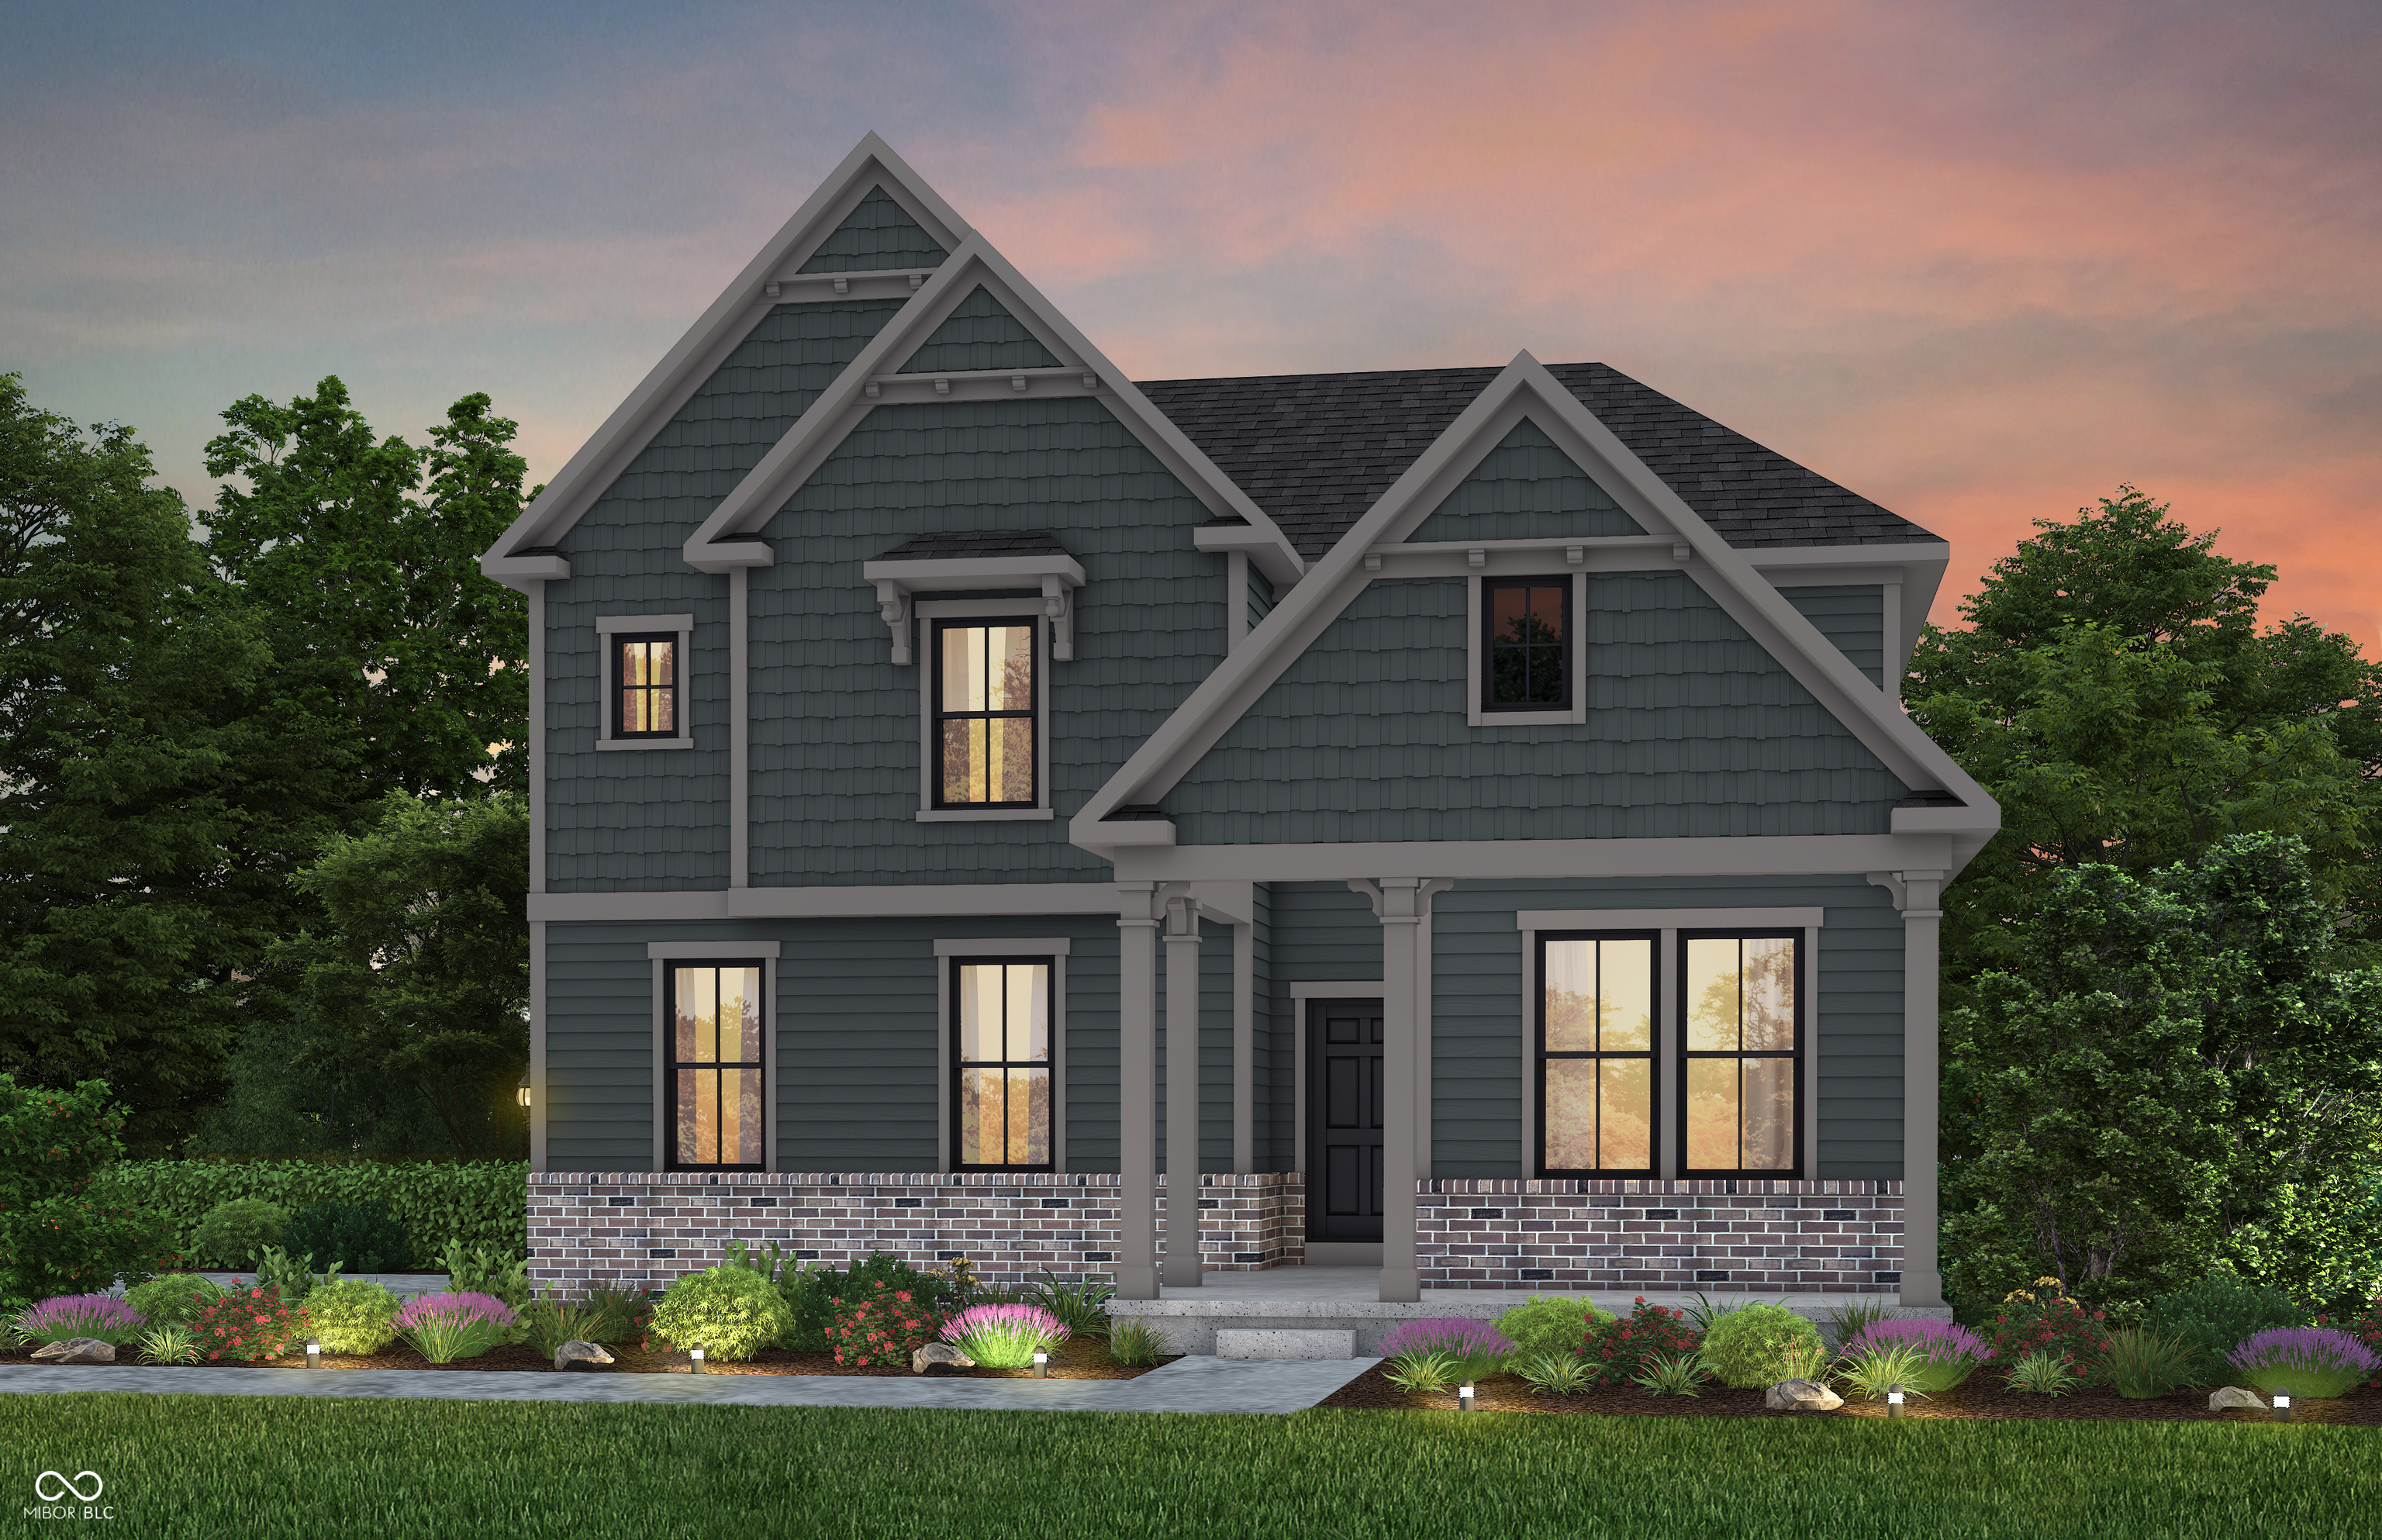
1627 Longleaf Street, Avon, IN 46123
Whispering Pines · Hendricks County
Key Facts
Description
Proposed Build. Whispering Pines' Ivy floorplan offers exceptional space and modern design in this beautifully appointed new construction home in Avon. Featuring 5 bedrooms, 3 full baths, and a full unfinished basement, this home is designed to accommodate today's lifestyle with room to grow. The open-concept main level showcases an expanded Gathering Room with a cozy fireplace, creating the perfect space for entertaining or relaxing. The gourmet kitchen is a standout with upgraded cabinetry, quartz countertops, a large center island, KitchenAid gas cooktop & wall oven, decorative wood hood, and stylish finishes throughout. A main-level bedroom with full bath access provides flexible living options for guests, a home office, or multi-generational living. Upstairs, the spacious Owner's Suite features a tray ceiling, luxurious bath, and oversized walk-in closet. Three additional bedrooms and an upgraded laundry room with cabinetry and sink complete the second floor. Located in the highly desirable Whispering Pines community, residents enjoy exceptional neighborhood amenities including a community pool, playground, and included cable TV and internet. The community features spacious homesites, with every home featuring a side-load garage and full basement, creating an attractive streetscape and added functionality. Conveniently located near Avon schools, shopping, dining, parks, and everyday essentials, Whispering Pines makes daily life easy. With quick access to US 36 and Ronald Reagan Parkway, homeowners enjoy the perfect balance of a peaceful neighborhood setting and convenient access to all that Avon and the surrounding area have to offer. Proposed build-photos of similar model.
Property Information
Property Type
Residential
Sub-Type
Single Family Residence
Style
Traditional
Year Built
2026
Living Area
4,005 sq ft
Lot Size
0.30 acres
Garage Spaces
2
Days on Market
1
MLS® Listing#
22112707
Property Features
Interior
Appliances
Cooling
Heating
Fireplace
Basement
Parking
Construction
Foundation
Water Source
Schools
- Elementary:
- Hickory Elementary School
- High:
- Avon High School
Financial Details
HOA
$411 / Quarterly
Parcel Number
321015301007000031
Directions
GPS Friendly
Affordability Calculator
$119,380
Estimated monthly payment
$3,177/mo
Principal $477,520 · Est. interest $666,183 over 30 yrs
Neighborhood Market Statistics
How this home compares to active listings in Avon, IN
- $388,889
- Median Listing Price
- 38
- Median Days on Market
- 2,474
- Median Sq Ft
- $166
- Median Price / Sq Ft
- 138
- Active Listings
- This home’s price is 53% above the area median.
- Its price per sq ft is 10% below the area median.
Market statistics compiled from active EXIT Realty® and MLS listings in Avon, IN.
Location

Points of Interest in Avon, IN
Showing the Avon area map.
Nearby Schools
Hickory Elementary School
Elementary · 1.1 mi away
Cedar Elementary School
Elementary · 1.2 mi away
Avon Intermediate School East
Secondary · 1.4 mi away
Avon Band
School · 1.4 mi away
Avon High School
Secondary · 1.4 mi away
White Oak Elementary School
Elementary · 1.7 mi away
Pine Tree Elementary School
Elementary · 1.8 mi away
Avon Community School Corporation
Secondary · 1.8 mi away
Maple Elementary School
Elementary · 1.8 mi away
Avon Intermediate School West
Secondary · 1.8 mi away
River Birch Elementary
Elementary · 2.5 mi away
St. Susanna Catholic Church
School · 2.7 mi away
Central Elementary School
Elementary · 2.7 mi away
Goddard School
School · 2.7 mi away
Kid City USA - Plainfield
School · 2.8 mi away
Van Buren Elementary School
Elementary · 2.8 mi away
Christian Plainfield School
School · 2.8 mi away
Avon Community School
Elementary · 3.1 mi away
Brentwood Elementary School
Elementary · 3.2 mi away
Clarks Creek Elementary School
Elementary · 3.3 mi away
Commute Calculator
Nearby Homes


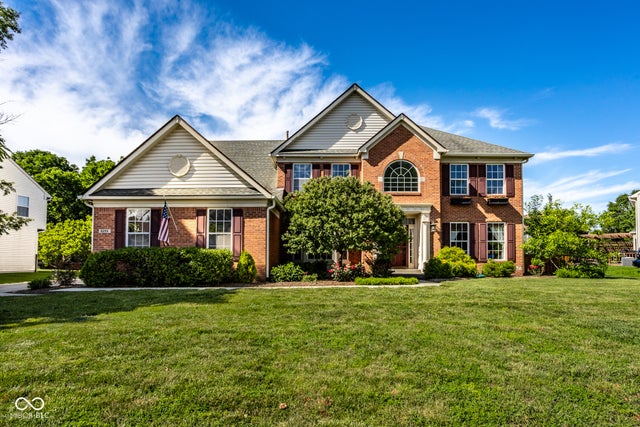
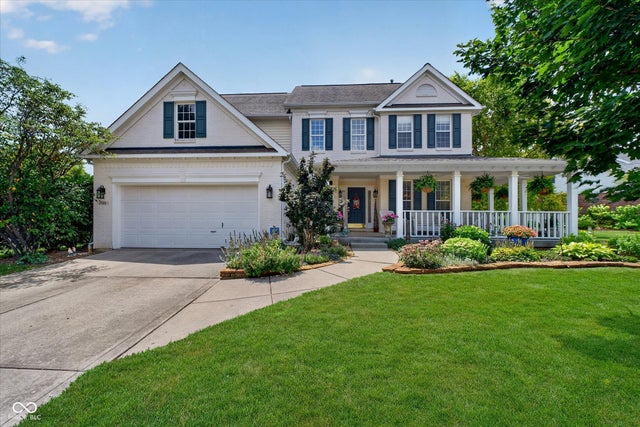
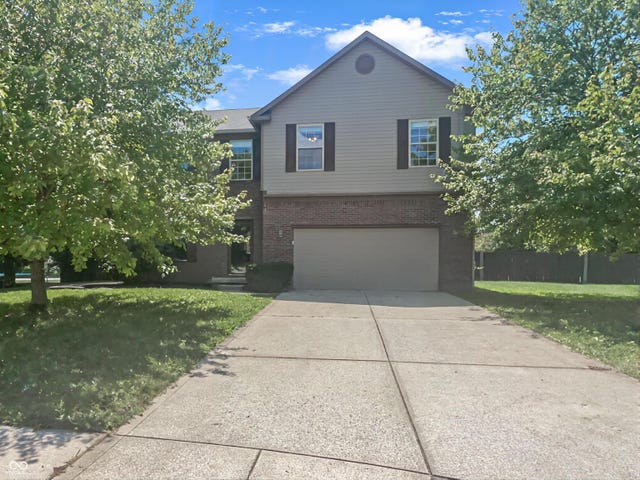
Similar Homes Nearby

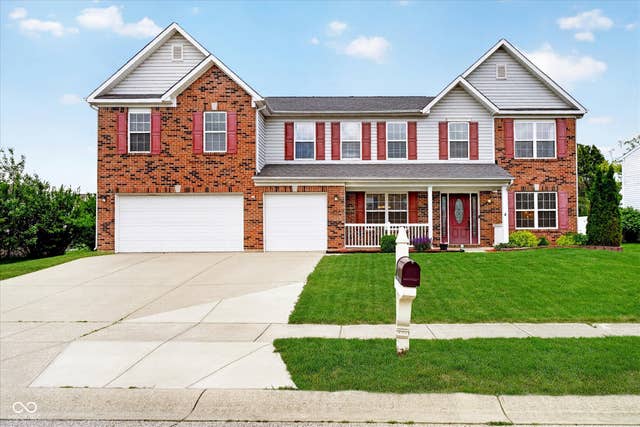
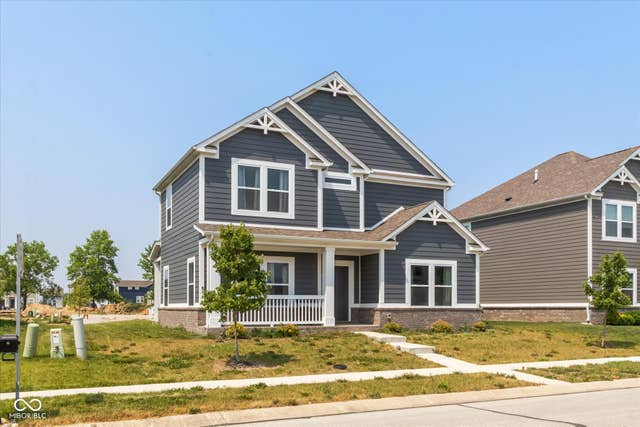
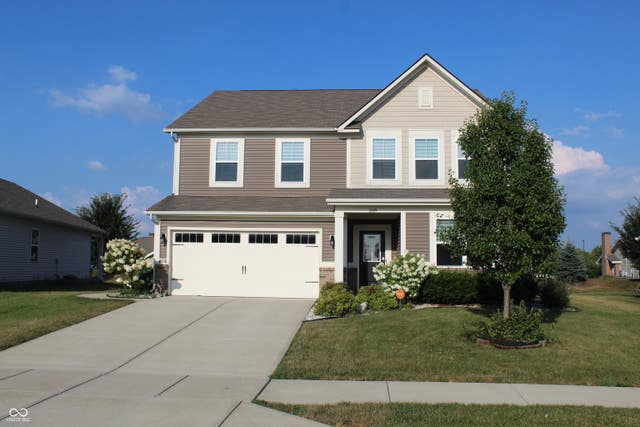


Similar Home Values
Comparable nearby listings and their asking prices.
| Address | Price | Beds | Baths | Sq Ft |
|---|---|---|---|---|
| 2410 McGregor Drive, Avon, IN | $419,900 | 4 | 3 | 3,126 |
| 1810 Salina Drive, Avon, IN | $420,000 | 4 | 3 | 3,861 |
| 7228 Lockford Walk N, Avon, IN | $423,000 | 4 | 3 | 2,778 |
| 1169 Meadowbank Lane, Avon, IN | $425,000 | 5 | 4 | 3,168 |
| 1384 Turnbridge Wells, Avon, IN | $430,000 | 5 | 3 | 2,736 |
| 1881 Wynnewood Lane, Avon, IN | $435,000 | 5 | 3 | 3,418 |
Moving Cost Estimate
EXIT Agents in Avon


Listing Courtesy: Pulte Realty of Indiana, LLC - lisa.kleinke@pulte.com
Last Updated: 2026-07-08