

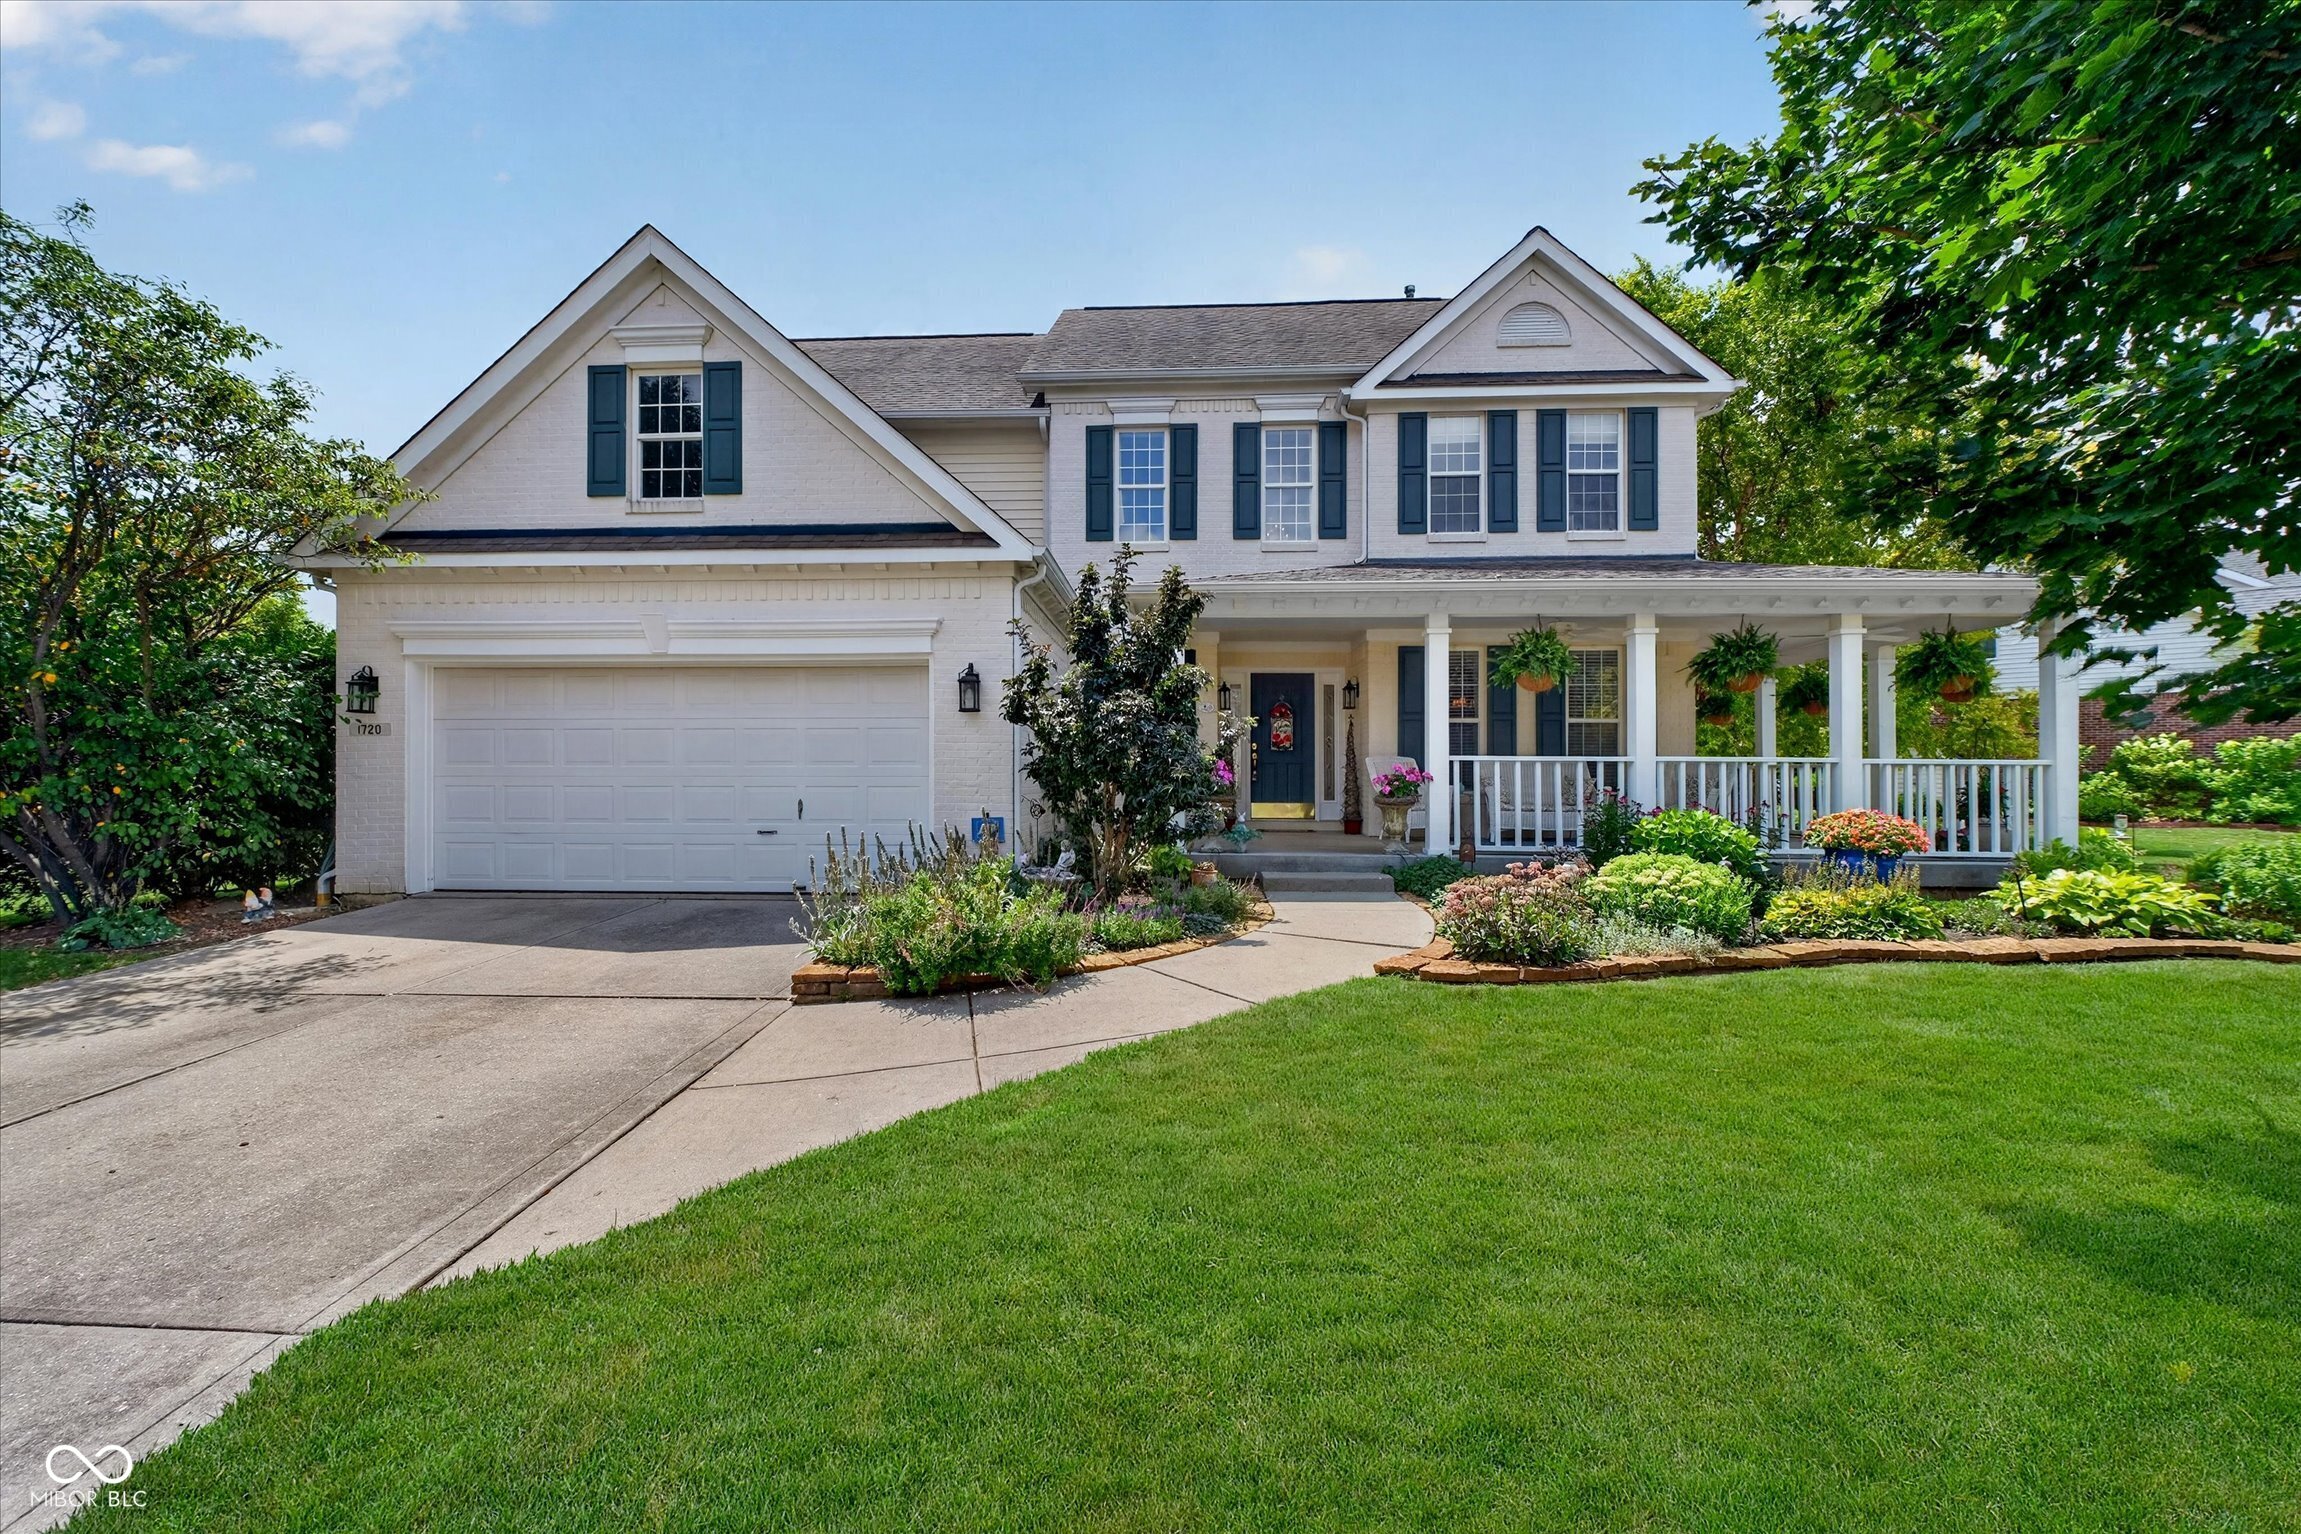
1720 Bentbrook Drive, Avon, IN 46123
Reserve At Bridgewater · Hendricks County
Key Facts
Description
Located in Avon's desirable Reserve at Bridgewater and Avon Schools, this well-loved, one-owner 4 bedroom, 2.5 bath home offers quality, character, and custom details throughout. One of the first things you'll notice is the impressive two-story great room, featuring a 17-foot vaulted ceiling, beautiful hardwood floors, great natural light, and a cozy gas fireplace as the focal point of the space. Overlooking the great room is the kitchen, complete with granite countertops, tile backsplash, stainless steel appliances, a gas stove, and quality real wood cabinetry. The main level also offers a formal dining room and breakfast nook, giving you great options for entertaining, family meals, or everyday living. One of the biggest highlights of this home is the main-level primary suite, featuring real hardwood floors, a 12-foot ceiling, and a beautiful bathroom with tile flooring, dual sink vanity, oversized separate garden tub, and separate glass-and-tile shower. Upstairs, you'll find three additional bedrooms, another full bath, and a flexible area that could be a guest room, office or playroom. The partial basement is mostly unfinished, with some separation walls already drywalled, giving the next owner a great head start for storage, hobbies, or future living space. Outside, the amazing wrap-around porch creates beautiful curb appeal and a welcoming place to relax, while the back patio adds another great outdoor living area. The Reserve at Bridgewater offers neighborhood amenities including a pool and parks, making this a wonderful opportunity to own a home built with pride, quality materials, and timeless details.
Property Information
Property Type
Residential
Sub-Type
Single Family Residence
Style
Traditional
Year Built
1997
Living Area
4,098 sq ft
Lot Size
0.33 acres
Garage Spaces
2
Days on Market
6
MLS® Listing#
22111733
Property Features
Interior
Appliances
Cooling
Heating
Flooring
Fireplace
Basement
Parking
Laundry
Patio
Lot Features
Construction
Foundation
Security
Utilities
Water Source
Schools
- High:
- Avon High School
Financial Details
HOA
$626 / Annually
Parcel Number
321015380003000022
Directions
GPS Friendly
Affordability Calculator
$88,000
Estimated monthly payment
$2,342/mo
Principal $352,000 · Est. interest $491,071 over 30 yrs
Neighborhood Market Statistics
How this home compares to active listings in Avon, IN
- $388,889
- Median Listing Price
- 38
- Median Days on Market
- 2,474
- Median Sq Ft
- $166
- Median Price / Sq Ft
- 138
- Active Listings
- This home’s price is 13% above the area median.
- Its price per sq ft is 35% below the area median.
Market statistics compiled from active EXIT Realty® and MLS listings in Avon, IN.
Location

Getting Around
Points of Interest in Avon, IN
Showing the Avon area map.
Nearby Schools
Hickory Elementary School
Elementary · 1.2 mi away
Cedar Elementary School
Elementary · 1.3 mi away
Avon Band
School · 1.4 mi away
Avon High School
Secondary · 1.4 mi away
Avon Intermediate School East
Secondary · 1.6 mi away
Pine Tree Elementary School
Elementary · 1.8 mi away
White Oak Elementary School
Elementary · 1.9 mi away
Avon Community School Corporation
Secondary · 1.9 mi away
Maple Elementary School
Elementary · 2.0 mi away
Avon Intermediate School West
Secondary · 2.0 mi away
Central Elementary School
Elementary · 2.5 mi away
St. Susanna Catholic Church
School · 2.5 mi away
Kid City USA - Plainfield
School · 2.5 mi away
Van Buren Elementary School
Elementary · 2.5 mi away
Christian Plainfield School
School · 2.6 mi away
River Birch Elementary
Elementary · 2.8 mi away
Goddard School
School · 2.8 mi away
Brentwood Elementary School
Elementary · 2.9 mi away
Clarks Creek Elementary School
Elementary · 3.0 mi away
The Imagination Lab
School · 3.0 mi away
Commute Calculator
Nearby Homes
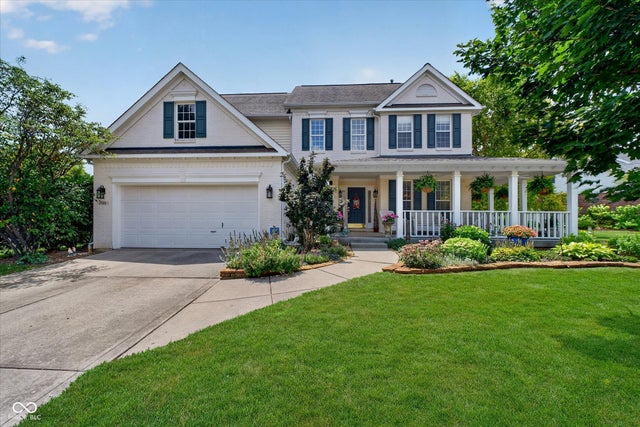
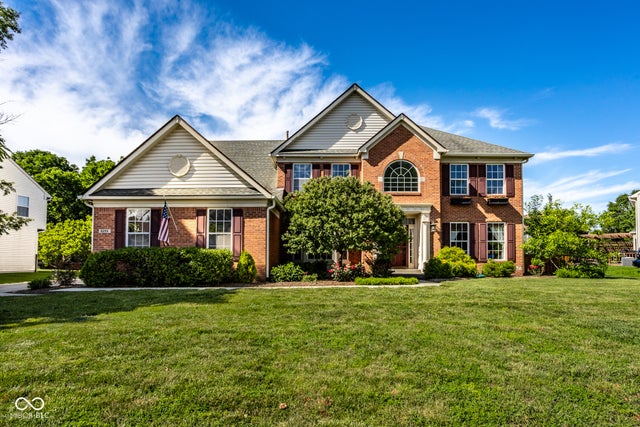
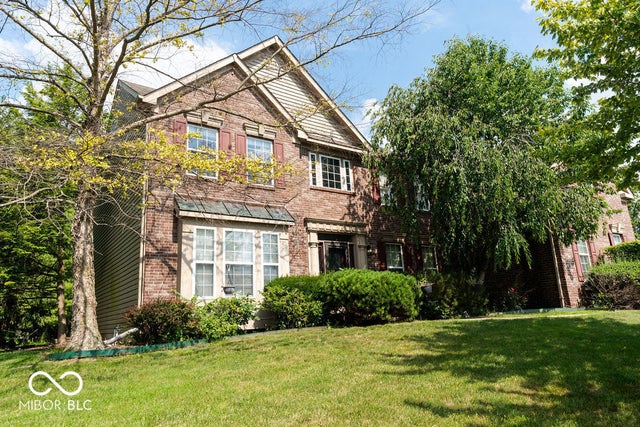

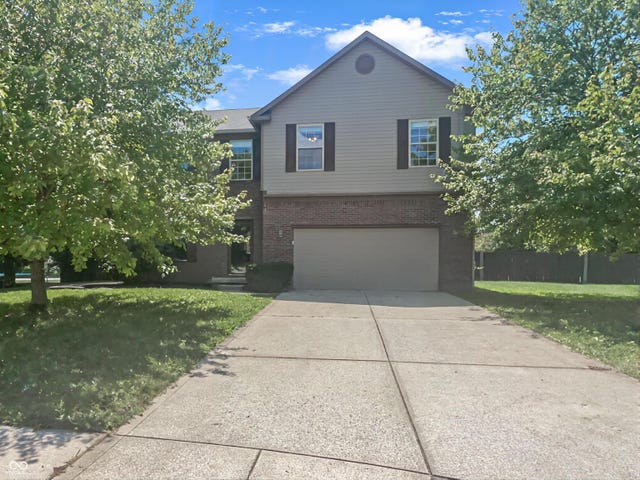
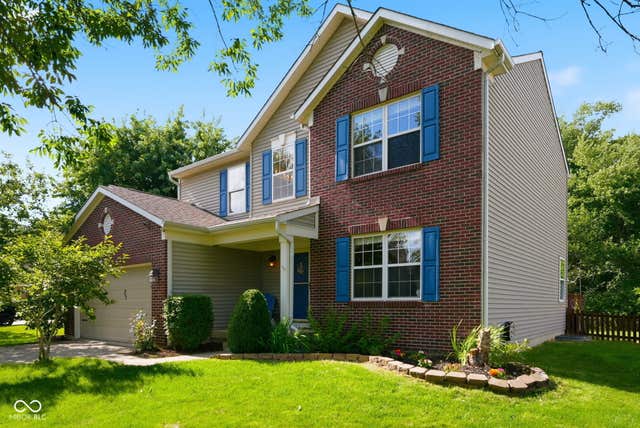
Similar Homes Nearby


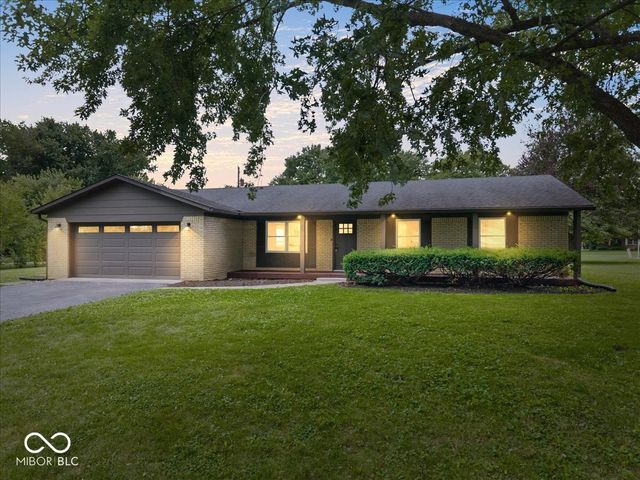


Similar Home Values
Comparable nearby listings and their asking prices.
| Address | Price | Beds | Baths | Sq Ft |
|---|---|---|---|---|
| 6864 Merritt Ridge Way, Avon, IN | $314,900 | 3 | 2 | 1,850 |
| 8583 Frosty Rose Drive, Avon, IN | $319,900 | 3 | 2 | 1,657 |
| 66 Plainview, Avon, IN | $320,000 | 3 | 2 | 1,644 |
| 8626 Golden Falls Circle, Avon, IN | $325,000 | 4 | 3 | 2,200 |
| 1893 Osman Drive, Avon, IN | $330,000 | 3 | 3 | 1,796 |
| 10058 Three Star Court, Avon, IN | $334,900 | 4 | 3 | 2,560 |
Moving Cost Estimate
EXIT Agents in Avon


Listing Courtesy: Janko Realty Group - Tony@JankoRealtyGroup.com
Last Updated: 2026-07-10