

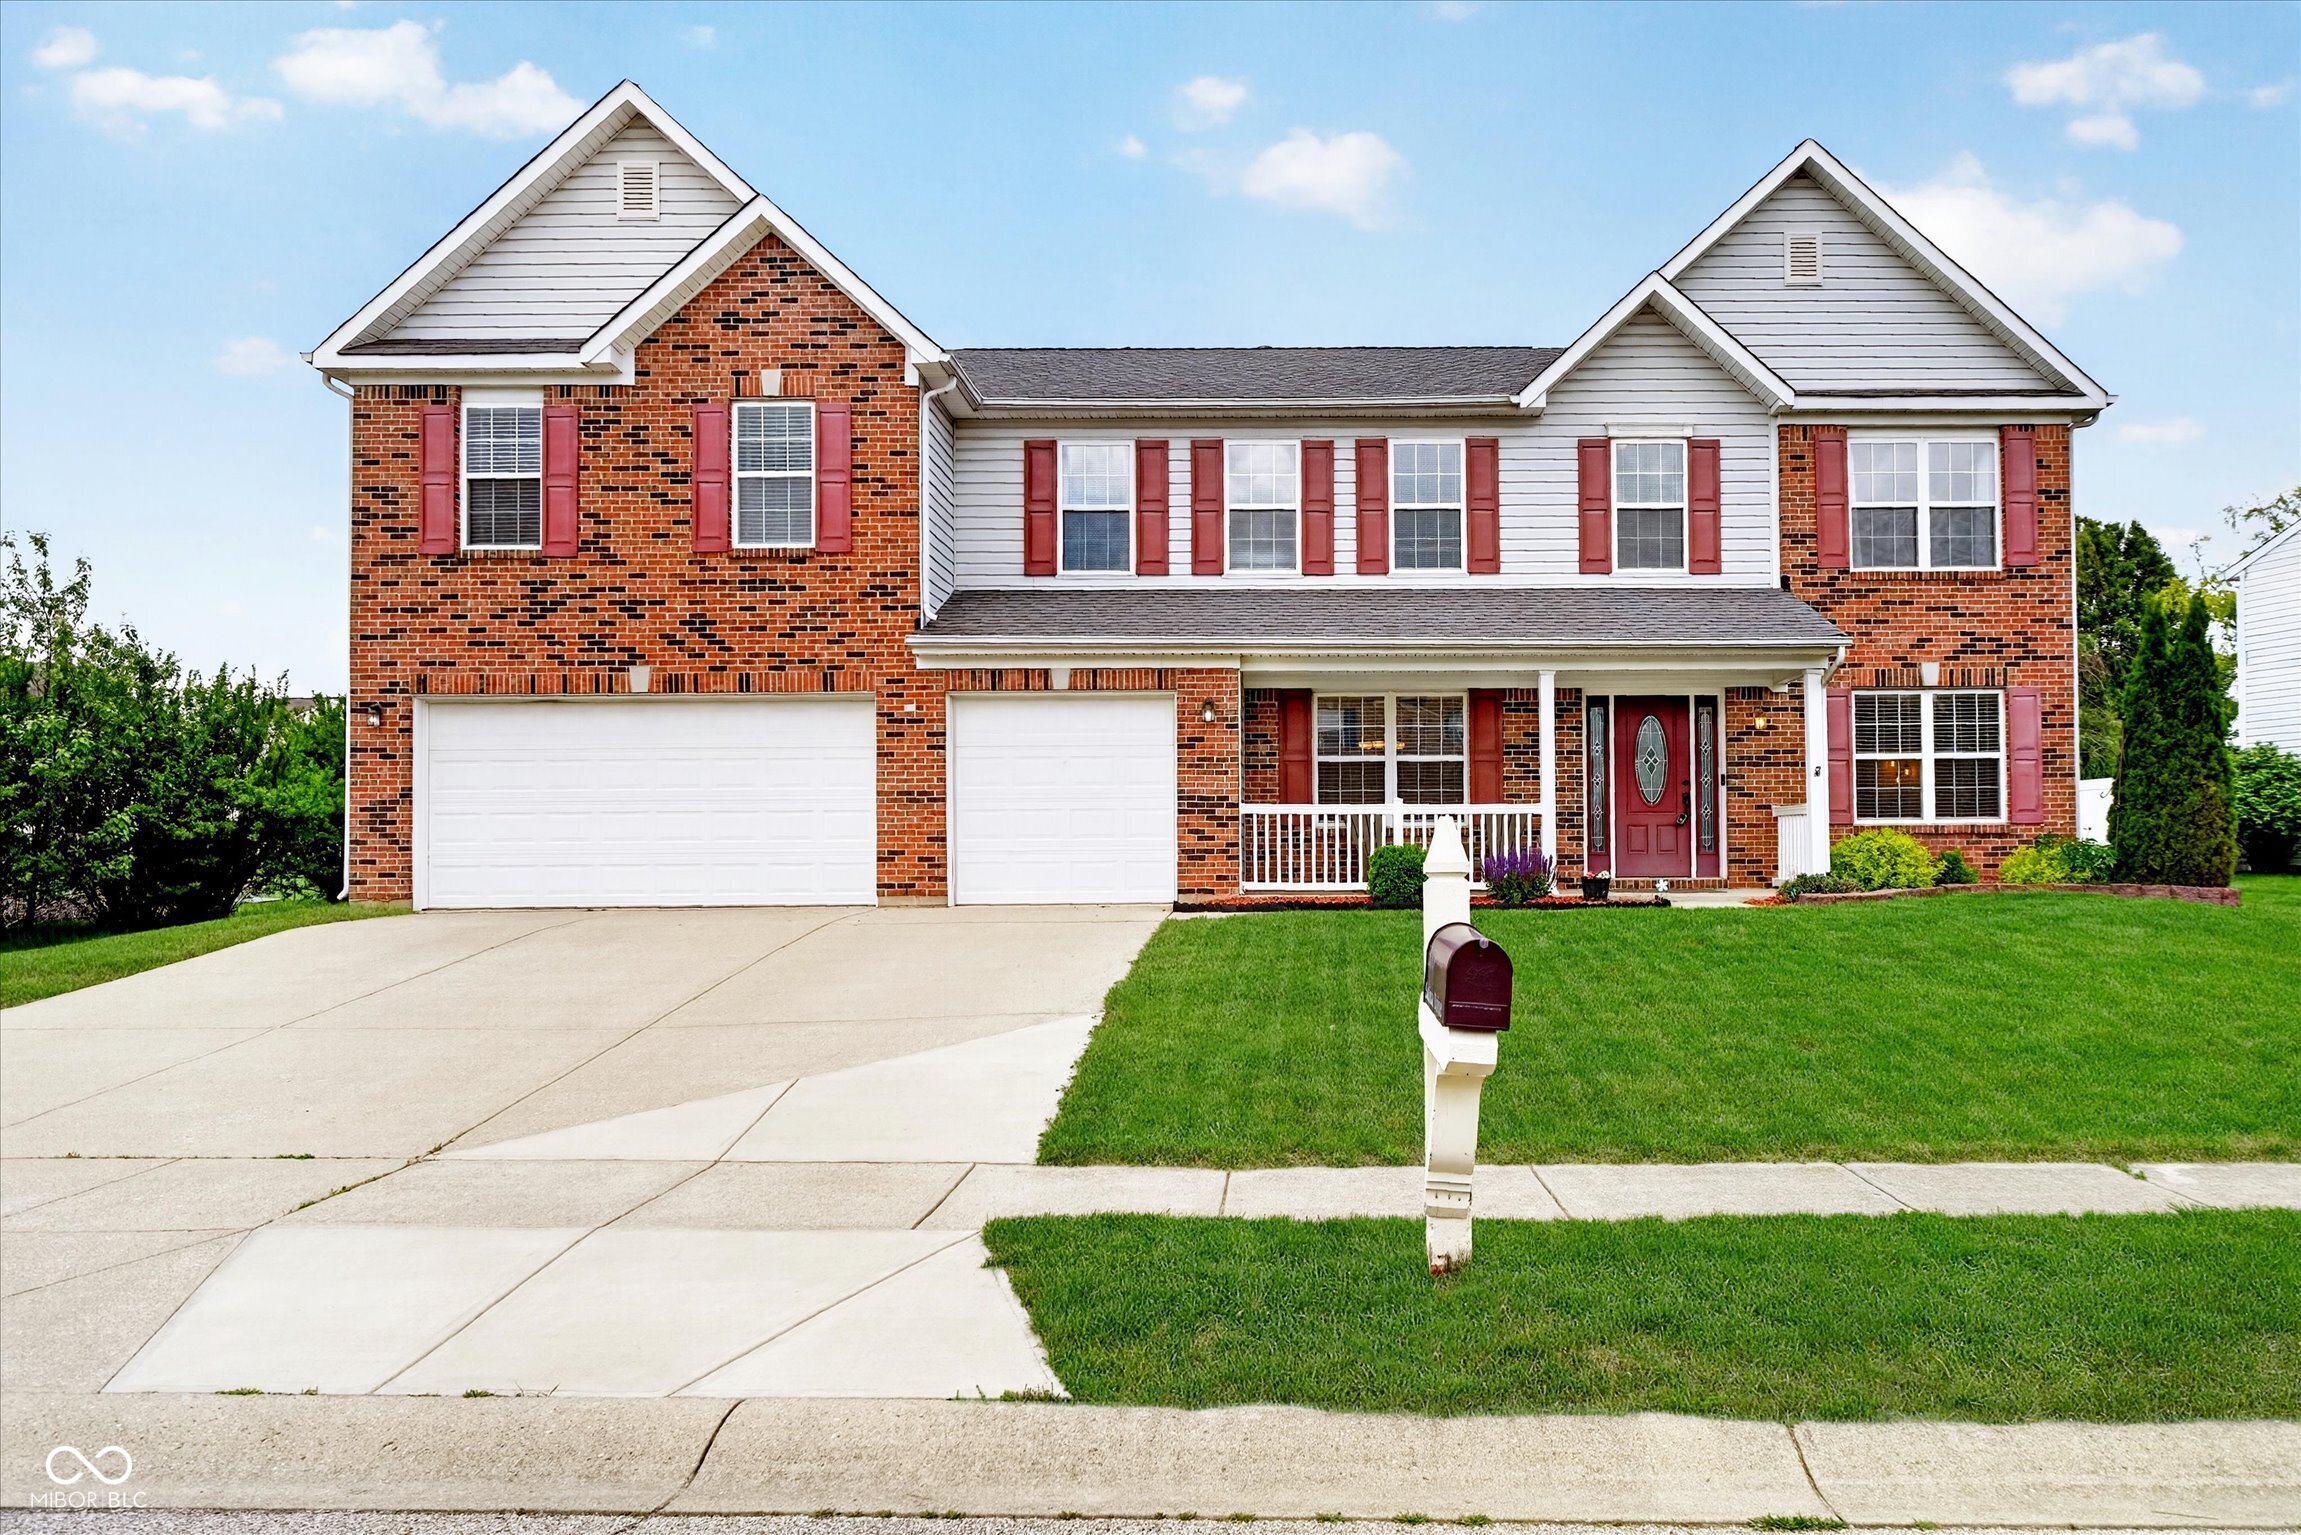
1810 Salina Drive, Avon, IN 46123
Cedar Mill · Hendricks County
Key Facts
Description
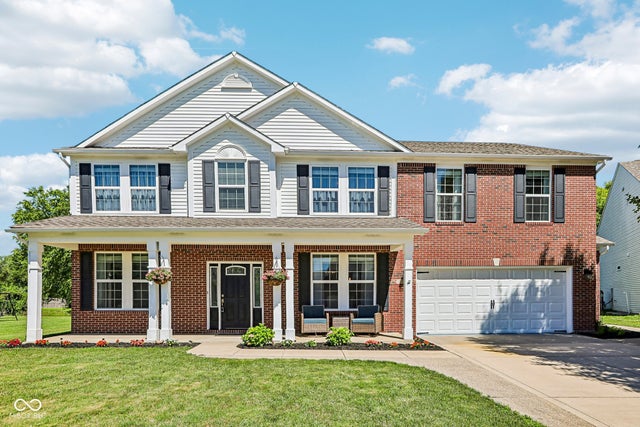
Step into a residence that perfectly balances grand proportions with refined comfort, offering an expansive layout designed for modern living. This Traditional American home features a timeless brick and vinyl exterior and a welcoming covered front porch. Spanning over 3,800 square feet across two levels, the interior provides an abundance of versatile space. The main floor opens with a formal dining room, a living room that could be used as an office space, and leads into a spacious family room anchored by a cozy fireplace. The kitchen is equipped with a center island, a pantry, and a separate breakfast room that transitions seamlessly into the living areas. Updated finishes and vinyl hardwood flooring enhance the functional kitchen workspace. Upstairs, the primary bedroom serves as a massive retreat, measuring 25x19, and includes a vaulted ceiling, generous walk-in closet, and an ensuite bathroom with a double sink vanity, a soaking tub, and a separate shower. Three additional large bedrooms, all featuring neutral carpeting and ceiling fans, are situated on the upper level alongside a massive 19x17 loft that provides a secondary gathering space. Practicality is found in the main-level laundry room and the attached three-car garage. Outdoor living is highlighted by a substantial rear deck overlooking a fully fenced backyard with a chain-link enclosure. The property also includes a storage mini barn for additional organization. Situated on over a quarter-acre lot in the Cedar Mill subdivision and located within the Avon Community School Corporation (Willow Elementary and Avon Middle School West). Architectural details like cathedral and vaulted ceilings, painted woodwork, and a slab foundation define the quality of this 2001 build. From the dedicated entry foyer to the abundance of storage closets, every inch of this floor plan is utilized to maximize space and utility for those seeking a large, well-maintained residence with multiple flexible living area.
Property Information
Property Type
Residential
Sub-Type
Single Family Residence
Style
Traditional
Year Built
2001
Living Area
3,861 sq ft
Lot Size
0.28 acres
Garage Spaces
3
Days on Market
44
MLS® Listing#
22097477
Property Features
Interior
Appliances
Cooling
Heating
Fireplace
Parking
Laundry
Patio
Fencing
Construction
Foundation
Security
Other Structures
Water Source
Schools
- High:
- Avon High School
Financial Details
HOA
$300 / Annually
Parcel Number
321014309005000022
Directions
GPS Friendly
Affordability Calculator
$84,000
Estimated monthly payment
$2,235/mo
Principal $336,000 · Est. interest $468,750 over 30 yrs
Neighborhood Market Statistics
How this home compares to active listings in Avon, IN
- $388,889
- Median Listing Price
- 38
- Median Days on Market
- 2,474
- Median Sq Ft
- $166
- Median Price / Sq Ft
- 138
- Active Listings
- This home’s price is 8% above the area median.
- Its price per sq ft is 34% below the area median.
Market statistics compiled from active EXIT Realty® and MLS listings in Avon, IN.
Location

Getting Around
Points of Interest in Avon, IN
Showing the Avon area map.
Nearby Schools
Avon Band
School · 0.5 mi away
Avon High School
Secondary · 0.5 mi away
Hickory Elementary School
Elementary · 0.9 mi away
Cedar Elementary School
Elementary · 1.1 mi away
Pine Tree Elementary School
Elementary · 1.1 mi away
White Oak Elementary School
Elementary · 1.7 mi away
Avon Intermediate School East
Secondary · 1.7 mi away
Maple Elementary School
Elementary · 1.7 mi away
Avon Community School Corporation
Secondary · 1.8 mi away
St. Susanna Catholic Church
School · 2.0 mi away
Kid City USA - Plainfield
School · 2.0 mi away
Avon Intermediate School West
Secondary · 2.0 mi away
Christian Plainfield School
School · 2.1 mi away
Goddard School
School · 2.2 mi away
Central Elementary School
Elementary · 2.3 mi away
Van Buren Elementary School
Elementary · 2.3 mi away
Brentwood Elementary School
Elementary · 2.4 mi away
Clarks Creek Elementary School
Elementary · 2.5 mi away
The Imagination Lab
School · 2.5 mi away
Plainfield Community Middle School
Secondary · 2.8 mi away
Commute Calculator
Nearby Homes
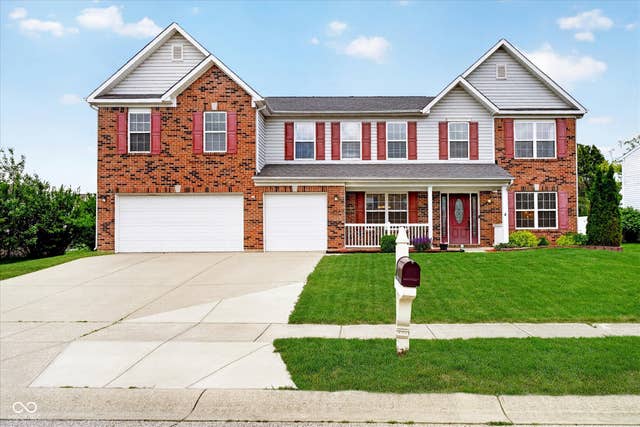
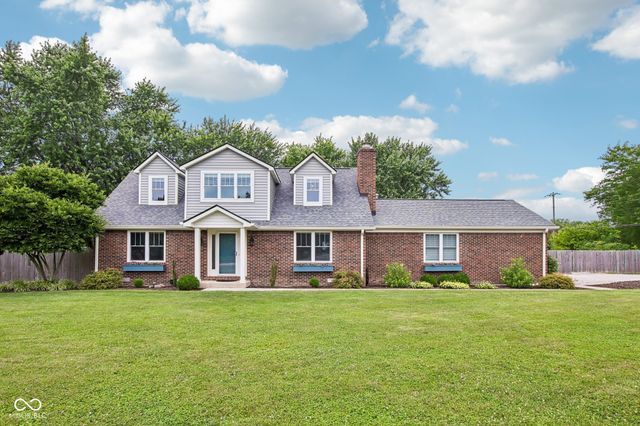
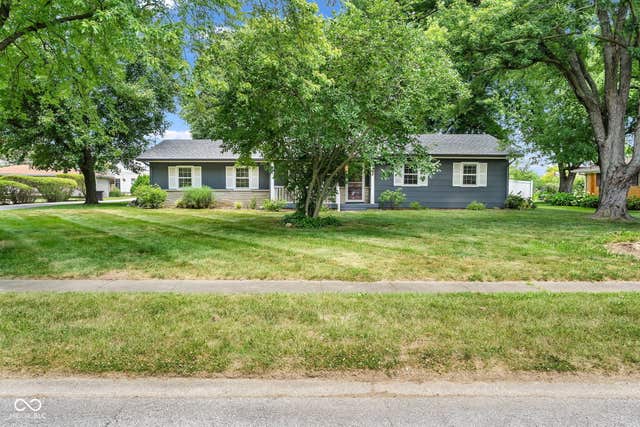
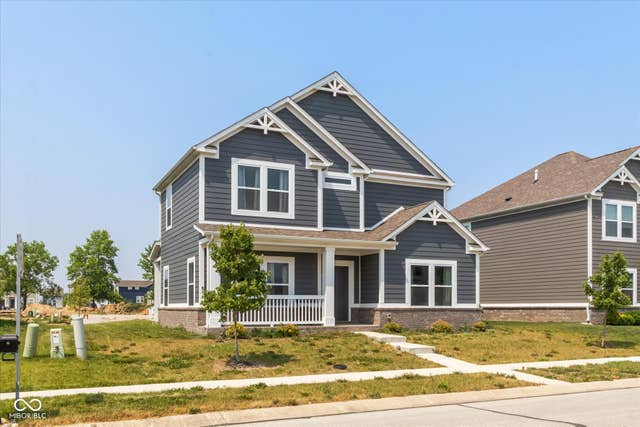
Similar Homes Nearby

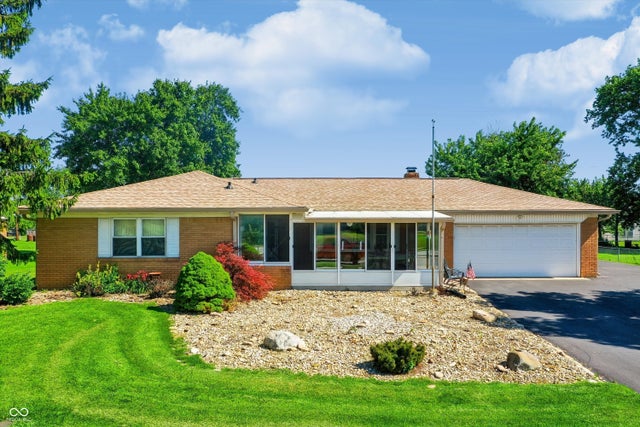
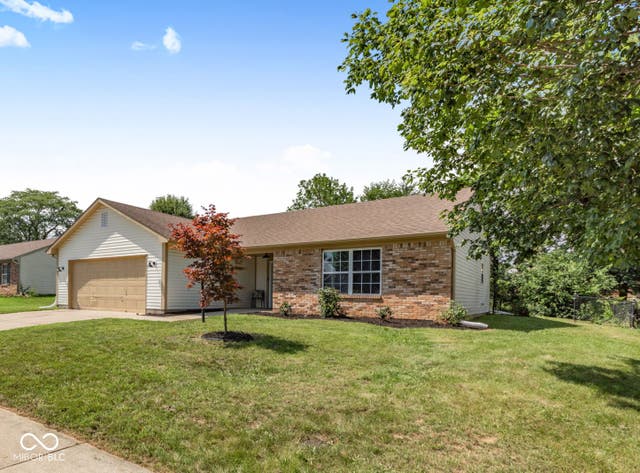


Similar Home Values
Comparable nearby listings and their asking prices.
| Address | Price | Beds | Baths | Sq Ft |
|---|---|---|---|---|
| 7358 Glendale Drive, Avon, IN | $299,000 | 3 | 3 | 1,540 |
| 10280 E County Road 100 Road S, Avon, IN | $299,500 | 3 | 2 | 1,370 |
| 7267 Woodside Drive, Avon, IN | $300,000 | 3 | 2 | 1,410 |
| 8539 Eagles Nest Drive, Avon, IN | $305,000 | 3 | 2 | 1,372 |
| 6864 Merritt Ridge Way, Avon, IN | $314,900 | 3 | 2 | 1,850 |
| 8583 Frosty Rose Drive, Avon, IN | $319,900 | 3 | 2 | 1,657 |
Moving Cost Estimate
EXIT Agents in Avon


Listing Courtesy: Keller Williams Indpls Metro N - james@jamesembry.com
Last Updated: 2026-05-07