

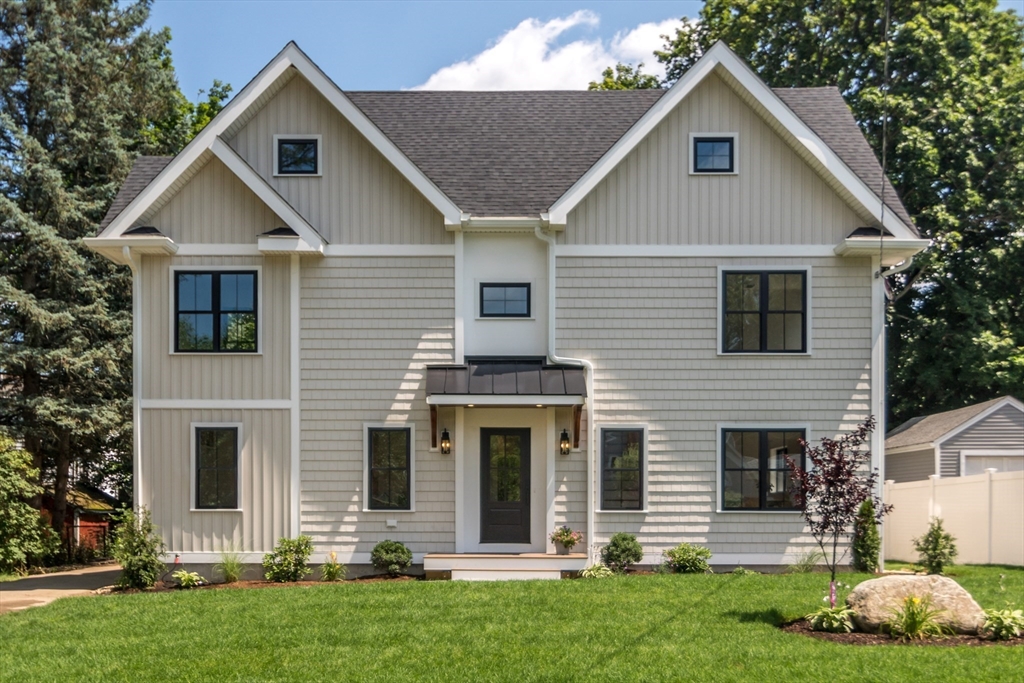
38 Hillcroft Road, Waltham, MA 02452
Middlesex County
Key Facts
Description
HIGHLY DESIRABLE BENTLEY UNIVERSITY LOCALE NEAR PIGEON HILL & VETERANS FIELD! This perfectly located, spectacular 5-bedroom, 3.5-bathroom new construction home is just completed and ready for occupancy. Features include a sun drenched first floor open plan w/gourmet chef's kitchen, oversized island and quartz counter tops, spacious living room w/natural gas fireplace and stone surround, large dining room w/dry bar and coffee station, bonus first floor office/playroom, bright primary bedroom w/separate high end full bath and walk-in-closet, bonus fully finished third floor perfect for teen/guest suite, handy mudroom, second floor laundry room, white oak hardwood flooring throughout, recess lighting, multi-zone heating and central air, 400 amp electric w/car charging port, oversized garage, relaxing rear patio overlooking plush landscaped yard, irrigation and much more! Enjoy parks, shops and public transportation! Quick access to Rte 128, Rte 2, Mass Pike and Storrow Drive to Boston!
Property Information
Property Type
Residential
Sub-Type
Single Family Residence
Style
Colonial
Year Built
2026
Living Area
3,500 sq ft
Lot Size
0.16 acres
Garage Spaces
1
Parking Spaces
5
Zoning
RES
Days on Market
14
MLS® Listing#
73546084
Property Features
Interior
Appliances
Cooling
Heating
Flooring
Fireplace
Parking
Patio
Construction
Foundation
Roof
Windows
Community
Sewer
Water Source
Rooms
- Bathroom 16x6First
- Bathroom 29x9Second
- Bathroom 312x8Second
- Bedroom 215x12Second
- Bedroom 317x11Second
- Bedroom 412x11Second
- Bedroom 512x10Third
- Dining Room16x14First
- Family Room19x19Third
- Kitchen30x19First
- Living Room19x16First
- Master Bedroom20x15Second
- Office12x11First
Schools
- Elementary:
- Northeast
- Middle:
- Kennedy Middle
- High:
- Waltham High
Financial Details
HOA
None
Parcel Number
831648
Directions
FOREST STREET HILLCROFT ROAD
Affordability Calculator
$379,980
Estimated monthly payment
$10,112/mo
Principal $1,519,920 · Est. interest $2,120,424 over 30 yrs
Neighborhood Market Statistics
How this home compares to active listings in Waltham, MA
- $925,000
- Median Listing Price
- 48
- Median Days on Market
- 2,316
- Median Sq Ft
- $448
- Median Price / Sq Ft
- 71
- Active Listings
- This home’s price is 105% above the area median.
- Its price per sq ft is 21% above the area median.
Market statistics compiled from active EXIT Realty® and MLS listings in Waltham, MA.
Location
Map is currently unavailable for this location.
Points of Interest in Waltham, MA
Showing the Waltham area map.
Commute Calculator
Nearby Homes




Similar Homes Nearby


Similar Home Values
Comparable nearby listings and their asking prices.
| Address | Price | Beds | Baths | Sq Ft |
|---|---|---|---|---|
| 20 College Farm Rd, Waltham, MA | $1,338,000 | 4 | 5 | 3,150 |
| 316 School St 1, Waltham, MA | $1,349,000 | 4 | 5 | 3,146 |
| 113 Temple Rd, Waltham, MA | $1,350,000 | 5 | 4 | 3,480 |
| 165 River St 2, Waltham, MA | $1,439,000 | 4 | 4 | 3,765 |
| 22 Irene Circle, Waltham, MA | $1,679,900 | 4 | 5 | 3,756 |
| 28-32 Calvary Street, Waltham, MA | $1,699,999 | 8 | 5 | 3,702 |
Moving Cost Estimate
EXIT Agents in Waltham


Listing Courtesy: Coldwell Banker Realty - Waltham - 7818930808
Presented by: Dave DiGregorio