

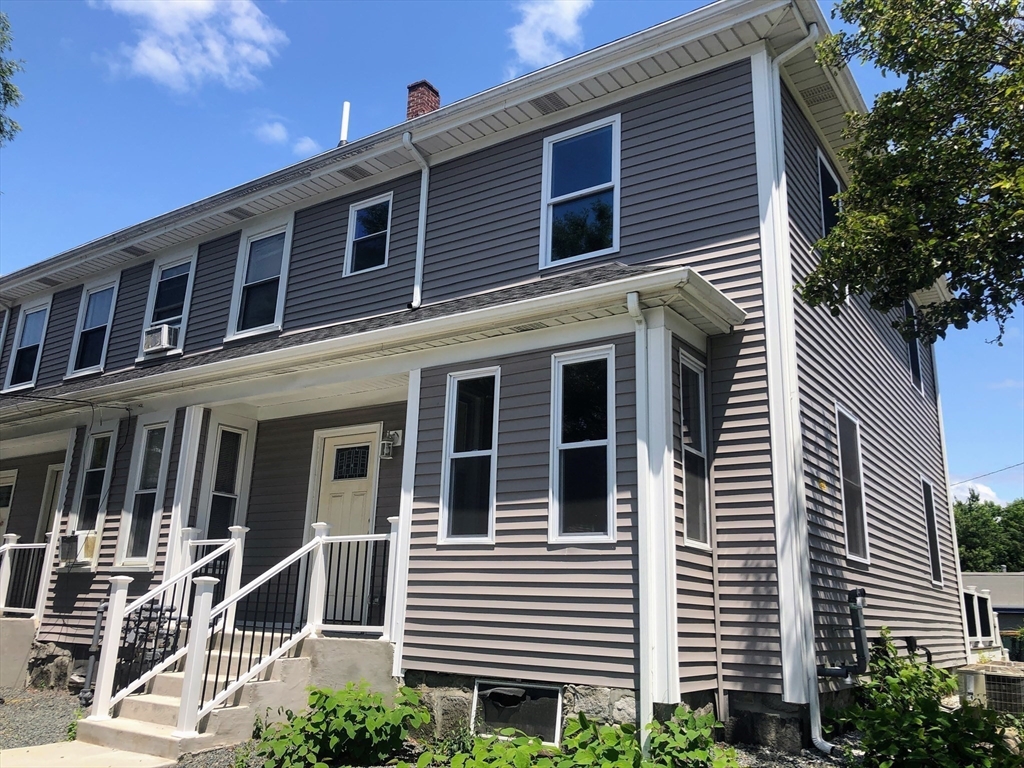
28-32 Calvary Street, Waltham, MA 02453
Middlesex County
Key Facts
Description
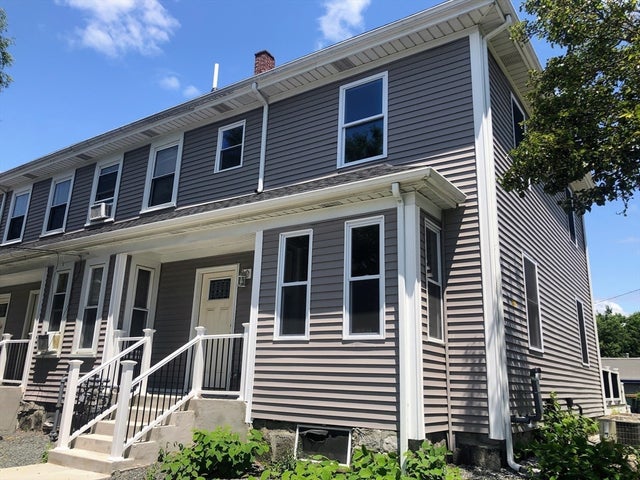
Rarely available! This beautiful Townhouse-style three-family is nestled in Waltham's coveted South Side, mere minutes from major highways and a short stroll to the lively Moody Street & Purple Line. Corner units underwent complete gut renovations from 2021-2023, including new electrical, plumbing, HVAC, roof, & layout. The 1st renovated unit offers formal living, dining, kitchen, & laundry on the main floor, with 3 bdrms & 1 bathroom upstairs, plus a spacious basement for storage. The middle unit features a kitchen, living area, bdrm, & full bath on the ground floor, with a 2nd floor comprising a full bath, bdrm, & sizable family room, convertible to an additional bdrm. The end unit, also renovated, boasts formal living, dining, kitchen, & half bath on the 1st level, with 3 bdrms & 1 full bath upstairs, along with its own large basement for storage & laundry. End units are leased at market rates, while the middle unit operates on TAW. Ideal long term investment or condo conversion!
Property Information
Property Type
Residential Income
Sub-Type
Triplex
Year Built
1860
Stories
6
Living Area
3,702 sq ft
Lot Size
0.22 acres
Parking Spaces
4
Zoning
RC
Days on Market
62
MLS® Listing#
73399459
Property Features
Appliances
Cooling
Heating
Flooring
Basement
Parking
Fencing
Lot Features
Construction
Foundation
Roof
Windows
Community
Sewer
Water Source
Financial Details
Annual Taxes
$10,636
Tax year 2025
Assessed Value
$1,083,000
Parcel Number
840130
Directions
USE GPS
Affordability Calculator
$340,000
Estimated monthly payment
$9,048/mo
Principal $1,359,999 · Est. interest $1,897,320 over 30 yrs
Neighborhood Market Statistics
How this home compares to active listings in Waltham, MA
- $916,667
- Median Listing Price
- 46
- Median Days on Market
- 2,226
- Median Sq Ft
- $449
- Median Price / Sq Ft
- 78
- Active Listings
- This home’s price is 85% above the area median.
- Its price per sq ft is 2% above the area median.
Market statistics compiled from active EXIT Realty® and MLS listings in Waltham, MA.
Location

Points of Interest in Waltham, MA
Showing the Waltham area map.
Nearby Schools
Bright Elementary School
Elementary · 0.4 mi away
Whittemore Elementary
Elementary · 0.4 mi away
Znayka School
School · 0.5 mi away
McDevitt Middle School
Secondary · 0.6 mi away
St Jude School
School · 0.8 mi away
Franklin Elementary School
Elementary · 0.8 mi away
Jewish Community Day School
School · 1.0 mi away
The Fessenden School
Elementary · 1.0 mi away
The Pixels and Polygons School
School · 1.1 mi away
Thomas R Plympton Elementary School
Elementary · 1.1 mi away
F.A. Day Middle School
Secondary · 1.2 mi away
Fitzgerald Elementary School
Elementary · 1.2 mi away
Horace Mann Elementary School
Elementary · 1.2 mi away
Jewish Community Day School
School · 1.2 mi away
William F. Stanley Elementary School
Elementary · 1.2 mi away
Newton Public Schools - Newton, Ma
Secondary · 1.4 mi away
Philosophy Foundation
School · 1.4 mi away
Worcester House School
Elementary · 1.4 mi away
C C Burr
Elementary · 1.5 mi away
Cunniff Elementary School
Elementary · 1.5 mi away
Commute Calculator
Nearby Homes



Moving Cost Estimate
EXIT Agents in Waltham


Listing Courtesy: Advantage Property Team LLC - 7812090888
Presented by: Nicholas Neu