

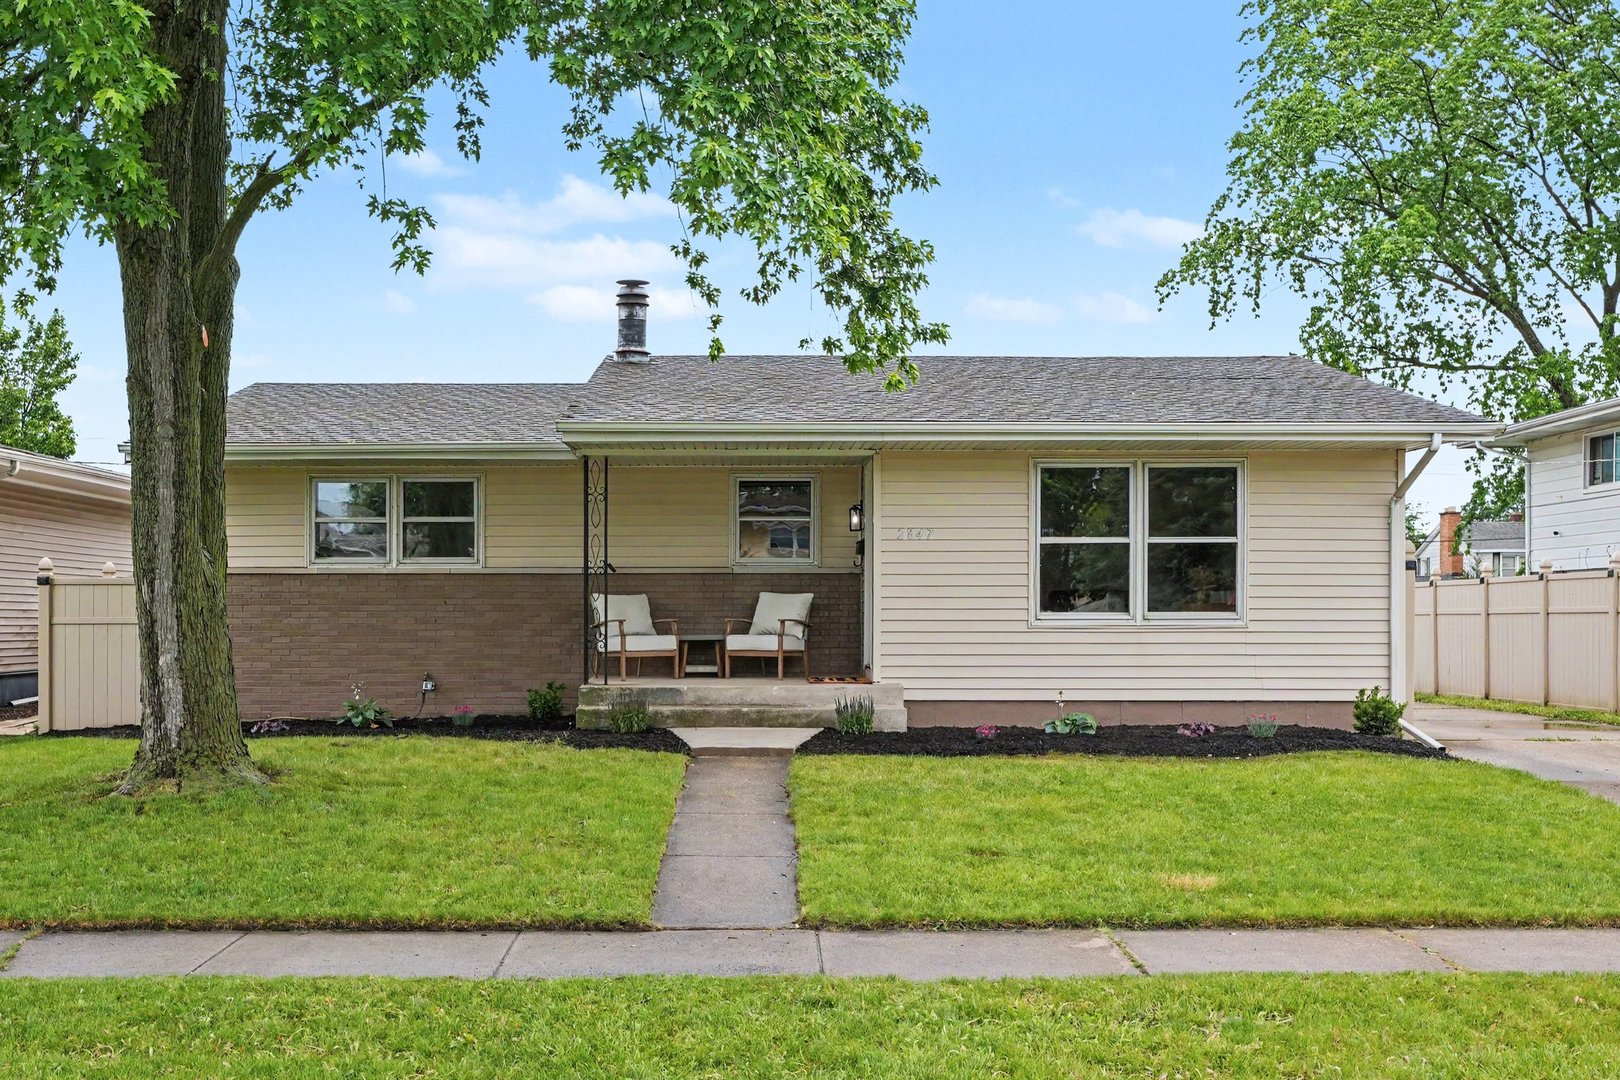
2847 194th Street, Lansing, IL 60438
Oakwood Estates · Cook County
Key Facts
Description
Welcome to 2847 194th St - a beautifully updated 3-bedroom, 2-bath ranch home that is truly move-in ready. This inviting home offers a spacious layout with modern finishes, comfortable living areas, and plenty of room to entertain both inside and out. Step into the large front living room featuring recessed can lighting and an abundance of natural light, creating a warm and welcoming atmosphere. Laminate flooring flows seamlessly throughout the kitchen, hallway, and dining areas, giving the home a clean, modern feel. The oversized kitchen is a standout feature with white cabinetry, quartz countertops, stylish backsplash, and stainless steel appliances - perfect for cooking, gathering, and everyday living. The addition off the kitchen provides flexible space that can be used as a spacious family room or an oversized dining area ideal for entertaining guests. The main floor bathroom is generously sized and beautifully updated with a large walk-in shower. Three comfortable bedrooms complete the main level. Downstairs, the fully finished basement expands your living space with a cozy wood-burning fireplace, a large family room, and potential for a fourth bedroom, office, or workout area. A second full bathroom, laundry room, and additional storage space add convenience and functionality. Outside, you'll find a long driveway leading to a large 2-car garage, along with a fenced backyard that offers privacy and room for pets, play, or outdoor entertaining. This home combines modern updates, versatile living space, and classic ranch-style comfort - ready for its next owner to move right in and enjoy.
Property Information
Property Type
Residential
Sub-Type
Single Family Residence
Style
Ranch
Year Built
1974
Living Area
1,429 sq ft
Lot Dimensions
63X126
Garage Spaces
2.5
Parking Spaces
2.5
Ownership
Fee Simple
Days on Market
58
MLS® Listing#
12652579
Property Features
- Cooling:
- Central Air
- Heating:
- Natural Gas, Forced Air
- Flooring:
- Laminate
- Fireplace:
- Wood Burning
- Basement:
- Finished, Full
- Parking:
- Concrete, Detached, Garage, Driveway
- Patio:
- Patio, Porch
- Fencing:
- Fenced
- Construction:
- Vinyl Siding
- Foundation:
- Concrete Perimeter
- Roof:
- Asphalt
- Community:
- Curbs, Sidewalks, Street Lights
- Sewer:
- Public Sewer
- Water Source:
- Public
Rooms
- 26X15Basement
- Bedroom 213X11Main
- Bedroom 311X11Main
- Bedroom 4
- Den15X13Main
- Dining Room
- Family Room15X13Basement
- Kitchen14X12Main
- Laundry12X6Basement
- Living Room20X13Main
- Master Bedroom15X12Main
HOA & Tax
- Annual Tax:
- $7,988 (2023)
- Parcel #:
- 33064190020000
Directions
Take Glenwood-Lansing Rd West of Burnham Ave. to Wildwood, North to 194th Street to home.
Affordability Calculator
$61,980
Estimated monthly payment
$1,649/mo
Principal $247,920 · Est. interest $345,870 over 30 yrs
Neighborhood Market Statistics
How this home compares to active listings in Lansing, IL
- 44
- Median Days on Market
- 1,234
- Median Sq Ft
- $159
- Median Price / Sq Ft
- 108
- Active Listings
- Its price per sq ft is 37% above the area median.
Market statistics compiled from active EXIT Realty® and MLS listings in Lansing, IL.
Location
- 2847 194th Street, Lansing, IL 60438
Walk Score
Nearby Schools
Eagle Academy Christian School
School · 0.2 mi away
Sunnybrook School District 171
Elementary · 0.3 mi away
Heritage Middle School
Secondary · 0.4 mi away
Nathan Hale Elementary School
Elementary · 0.7 mi away
Thornton Fractional South High School
Secondary · 1.1 mi away
Lansing School District 158
School · 1.4 mi away
Lester Crawl Primary Center
Elementary · 1.4 mi away
Memorial Junior High School
Secondary · 1.4 mi away
Tiny Town of Lansing Nursery
Elementary · 1.6 mi away
Trinity Lutheran School
School · 1.6 mi away
Angel Academy
School · 1.6 mi away
Sandridge Elementary School
Elementary · 1.7 mi away
Illiana Christian High School
Secondary · 1.7 mi away
Schools Public Lansing Supt of Schools Administrative Center 158
School · 1.7 mi away
Oak Glen Elementary School
Elementary · 1.7 mi away
St John Lutheran School
Elementary · 1.8 mi away
Lansing Christian School
School · 1.9 mi away
St Paul's Lutheran School
School · 1.9 mi away
Coolidge Elementary School
Elementary · 2.0 mi away
St. Thomas More Weis Center
School · 2.2 mi away
Commute Calculator
Nearby Homes
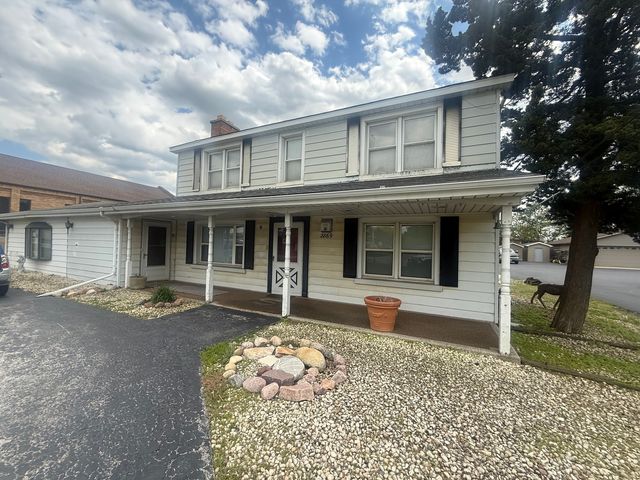


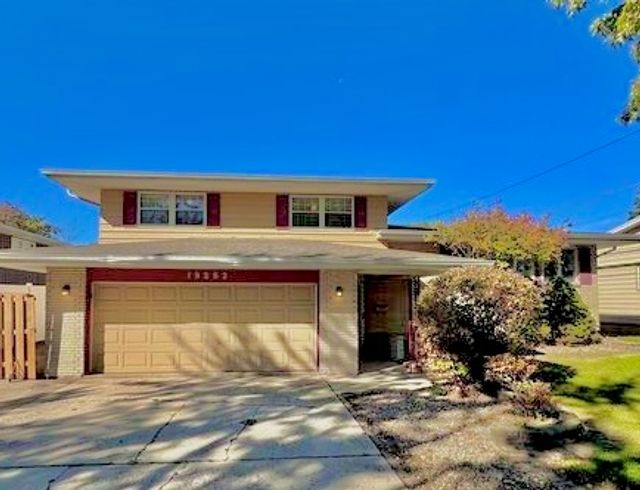
Similar Homes Nearby



Moving Cost Estimate
EXIT Agents in Lansing


Listing Courtesy: Realty Executives Premier Illinois - 6306681199
Last Updated: 2026-05-19