

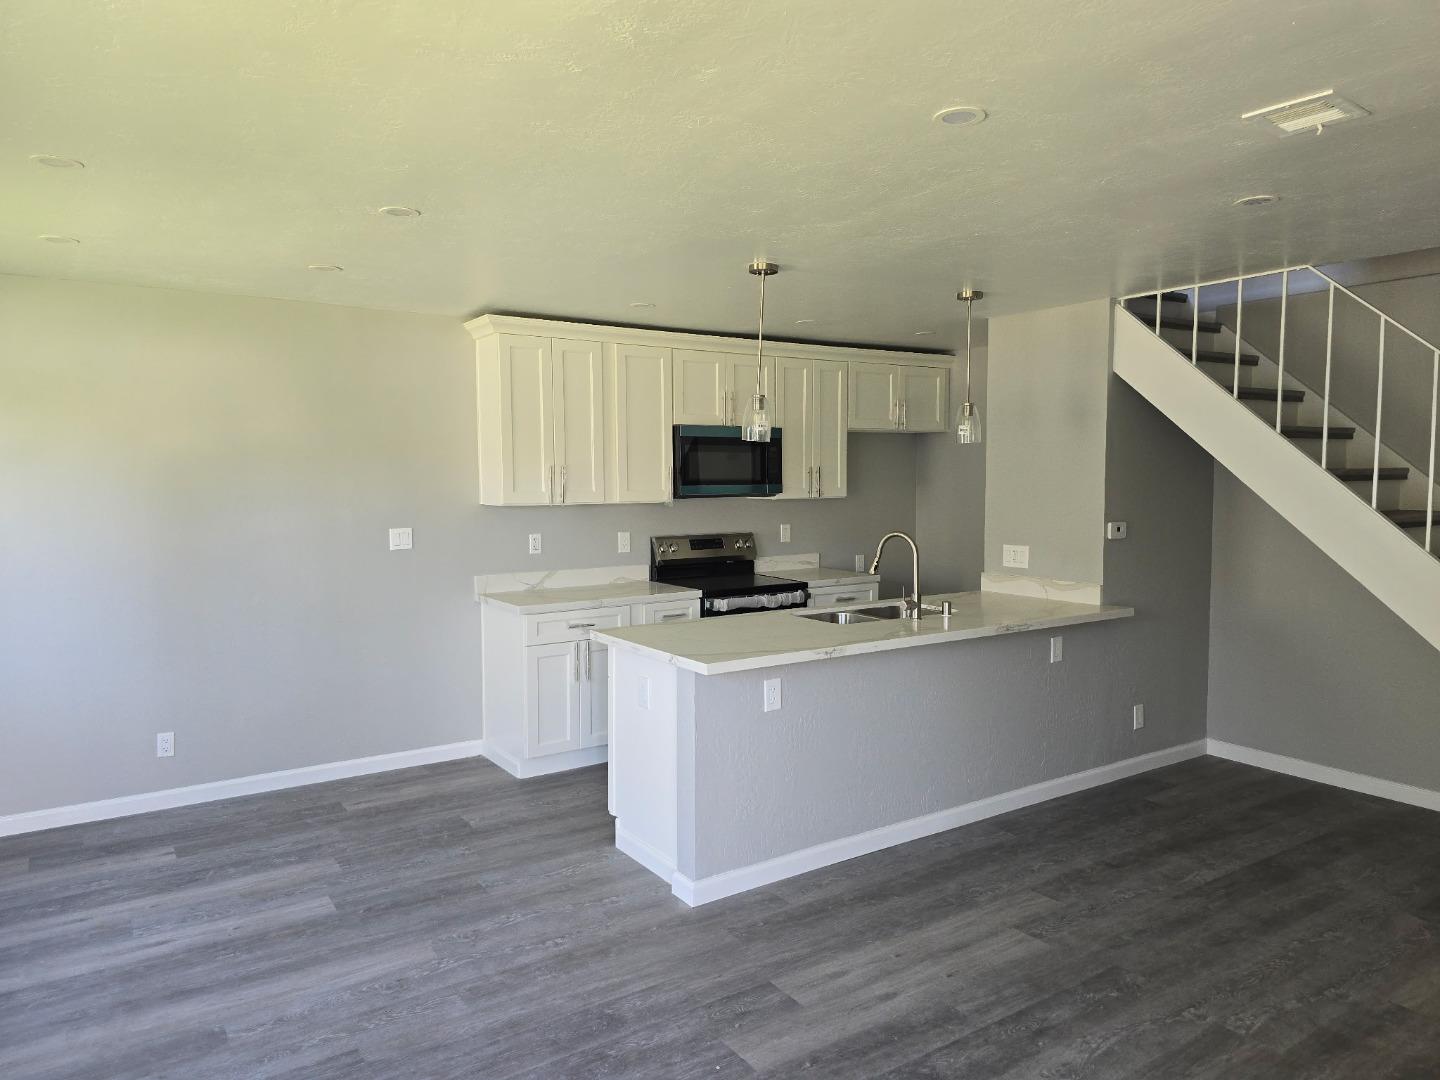
2936 Peachtree Drive Unit 2, Stockton, CA 95203
San Joaquin County
Key Facts
Description
Fully updated move in ready two story condo. This residence offers 840 square feet of living space, featuring 2 bedrooms and 1 full bathroom, making it an ideal choice for those seeking a cozy and manageable home. The property falls within the Stockton Unified School District, providing educational facilities for families with children. Enjoy the convenience of central air conditioning and central forced air heating, ensuring comfort throughout the year. The home includes a dedicated dining area, perfect for meals and gatherings, while a separate family room is not available. Additionally, there are no garage spaces, which makes it essential to plan for parking needs. This property presents an opportunity to enjoy urban living with essential amenities in a well-connected community. Discover your new home in Stockton today!
Property Information
Property Type
Residential
Sub-Type
Condominium
Year Built
1970
Living Area
840 sq ft
Zoning
Resi
Days on Market
97
MLS® Listing#
ML82040083
Property Features
Cooling
Heating
Foundation
Sewer
Water Source
Financial Details
HOA
$325
Parcel Number
13303359
Affordability Calculator
$38,000
Estimated monthly payment
$1,011/mo
Principal $152,000 · Est. interest $212,054 over 30 yrs
Neighborhood Market Statistics
How this home compares to active listings in Stockton, CA
- $473,556
- Median Listing Price
- 47
- Median Days on Market
- 1,669
- Median Sq Ft
- $267
- Median Price / Sq Ft
- 738
- Active Listings
- This home’s price is 60% below the area median.
- Its price per sq ft is 15% below the area median.
Market statistics compiled from active EXIT Realty® and MLS listings in Stockton, CA.
Location
- 2936 Peachtree Drive Unit 2, Stockton, CA 95203
Points of Interest in Stockton, CA
Showing the Stockton area map.
Nearby Schools
Commodore Stockton Skills
Elementary · 0.8 mi away
Hoover Elementary
Elementary · 0.8 mi away
Victory Elementary
Elementary · 1.1 mi away
Madison Elementary School
Elementary · 1.2 mi away
Rainbow School
School · 1.3 mi away
Tyler Skills Elementary
Elementary · 1.5 mi away
Brookside School
Elementary · 1.5 mi away
Washington Elementary School
Elementary · 1.6 mi away
Busy Days Nursery School
School · 1.6 mi away
Don Riggio School
Elementary · 1.7 mi away
Claudia Landeen Elementary
Elementary · 1.7 mi away
Stagg High School
Secondary · 2.0 mi away
Walton Development Center
School · 2.1 mi away
Kohl Open Elementary
Elementary · 2.1 mi away
Annunciation School
School · 2.2 mi away
Primary Years Academy
Elementary · 2.2 mi away
El Dorado Elementary School
Elementary · 2.2 mi away
Stockton High
Secondary · 2.3 mi away
Stockton Unified School District
Secondary · 2.3 mi away
Stockton Accelerated Institute
School · 2.4 mi away
Commute Calculator
Nearby Homes
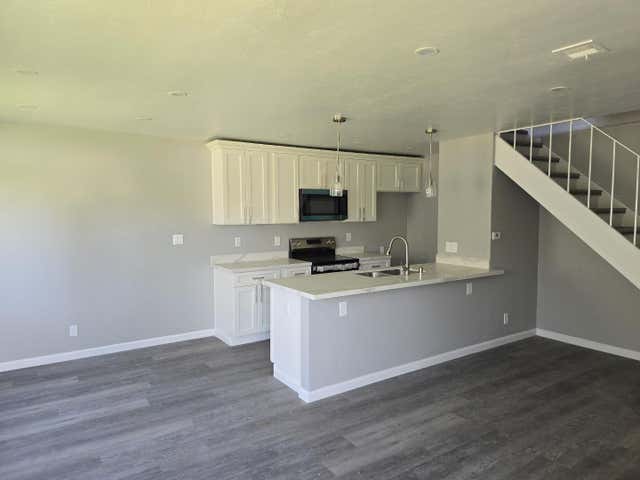
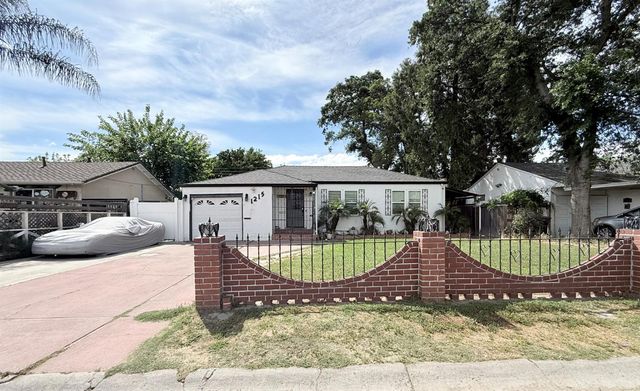

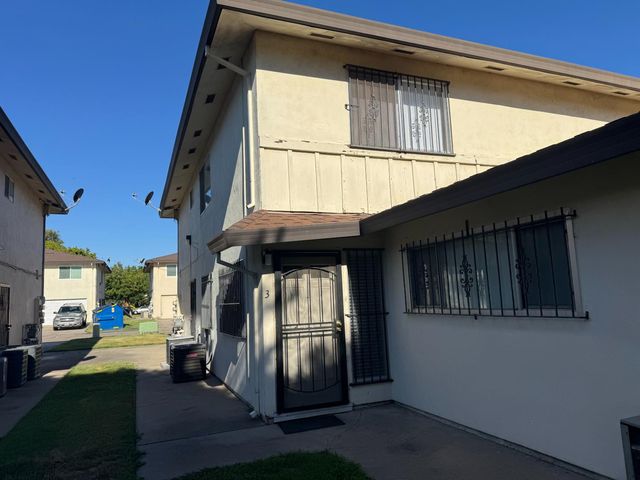
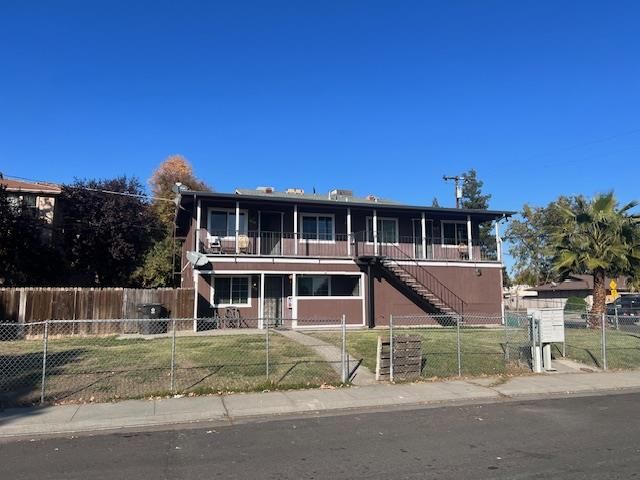
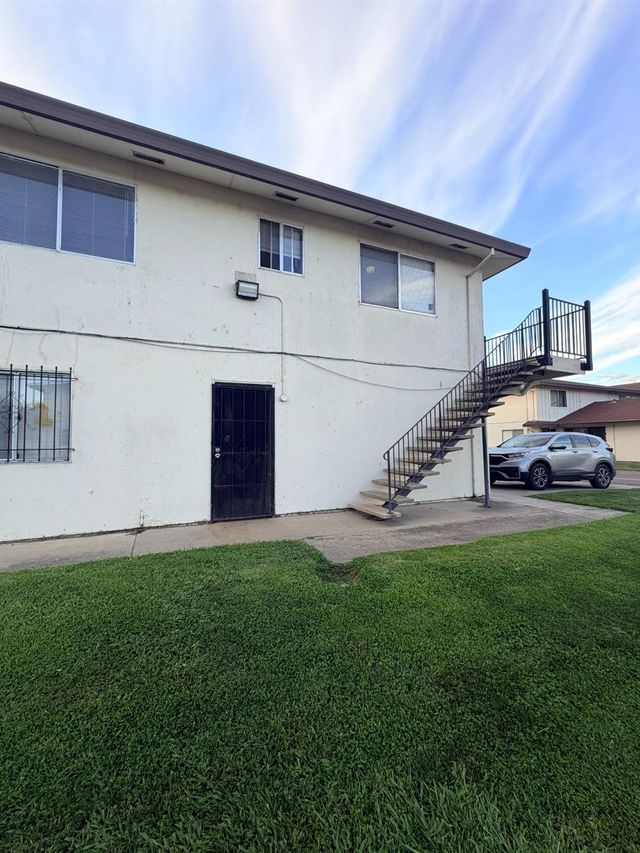
Similar Homes Nearby

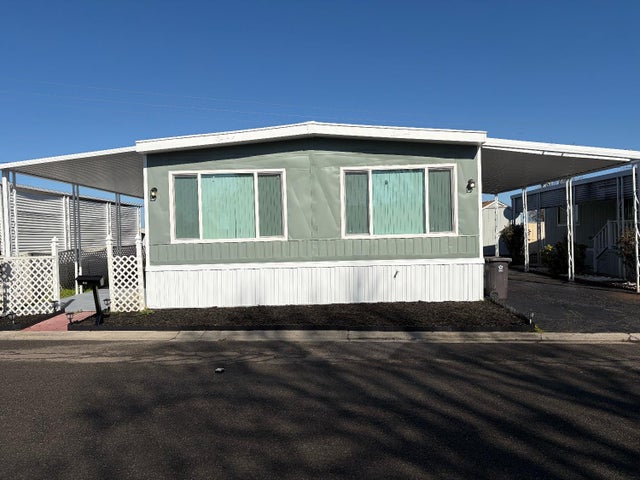


Similar Home Values
Comparable nearby listings and their asking prices.
| Address | Price | Beds | Baths | Sq Ft |
|---|---|---|---|---|
| 6706 Tam O Shanter Road 72, Stockton, CA | $137,500 | 2 | 2 | 1,760 |
| 6706 Tam O Shanter Drive 85, Stockton, CA | $139,900 | 3 | 2 | 1,642 |
| 10780 N Highway 99 13, Stockton, CA | $139,995 | 2 | 2 | 1,440 |
| 3431 Cherryland Avenue 55, Stockton, CA | $139,999 | 2 | 2 | 1,120 |
| 440 E Bianchi Road 2, Stockton, CA | $140,000 | 2 | 1 | 840 |
| 8600 West Lane 171, Stockton, CA | $140,000 | 3 | 2 | 3 |
Moving Cost Estimate
EXIT Agents in Stockton



Listing Courtesy: Intero Real Estate Services
Presented by: Erika Carrasco
IDX information is provided exclusively for consumers’ personal, non-commercial use and that it may not be used for any purpose other than to identify prospective properties consumers may be interested in purchasing. Information deemed reliable but not guaranteed to be accurate. Listing information updated daily.