

2 Eddy St., Wareham, MA 02532
Nanumett Beach · Plymouth County
Key Facts
Description
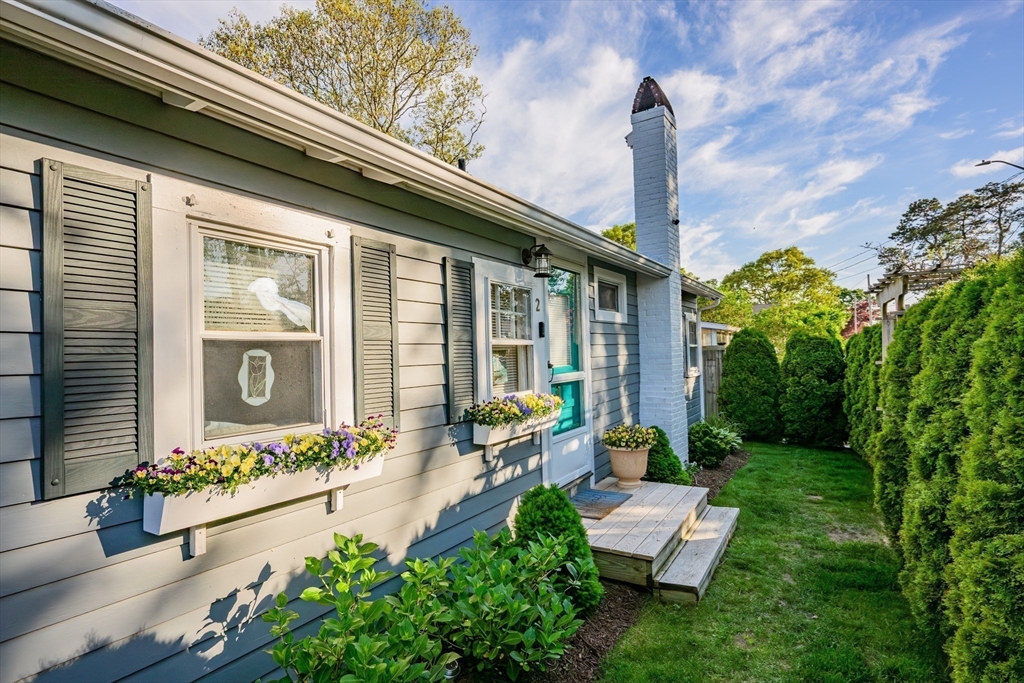
Charming Bungalow-style 1 Bedroom, 1 Bath home on town water & sewer, just moments from beautiful Nanumett Beach in Onset! This inviting property features an updated kitchen, a bonus room, recessed lighting, and a warm, open layout perfect for year-round living or a summer getaway. Stay comfortable year-round with a mini split system providing both heat and A/C. Enjoy your own private, completely fenced-in yard with beautiful plantings, a spacious wooden deck ideal for summer gatherings, and an outdoor shower for easy beach living. Additional highlights include off-street parking with a private driveway and a generous-sized storage shed for all your beach gear and extras. Conveniently located near downtown Onset, Buzzards Bay, Wareham, shopping, restaurants, and major highways.
Property Information
Property Type
Residential
Sub-Type
Single Family Residence
Year Built
1940
Living Area
396 sq ft
Lot Size
0.09 acres
Parking Spaces
2
Zoning
MR30
Days on Market
4
MLS® Listing#
73526712
Property Features
- Interior:
- Open Floorplan, Recessed Lighting
- Exterior:
- Rain Gutters, Storage, Outdoor Shower
- Appliances:
- Gas Water Heater
- Cooling:
- Heat Pump
- Heating:
- Heat Pump, Forced Air
- Parking:
- Paved, Off Street
- Laundry:
- Electric Dryer Hookup, Washer Hookup
- Patio:
- Deck
- Lot Features:
- Corner Lot
- Construction:
- Frame
- Foundation:
- Concrete Perimeter
- Roof:
- Shingle
- Other Structures:
- Storage
- Community:
- Tennis Court(s), Park, Golf
- Sewer:
- Public Sewer
- Water Source:
- Public
HOA & Tax
- HOA:
- None
- Annual Tax:
- $3,049 (2025)
- Assessed Value:
- $277,700
- Parcel #:
- 1176340
Directions
From Onset Ave, turn left onto Nanumett St. Right onto Eddy St.
Affordability Calculator
$87,380
Estimated monthly payment
$2,325/mo
Principal $349,520 · Est. interest $487,612 over 30 yrs
Neighborhood Market Statistics
How this home compares to active listings in Wareham, MA
- $546,154
- Median Listing Price
- 40
- Median Days on Market
- 1,374
- Median Sq Ft
- $389
- Median Price / Sq Ft
- 90
- Active Listings
- This home’s price is 20% below the area median.
- Its price per sq ft is 184% above the area median.
Market statistics compiled from active EXIT Realty® and MLS listings in Wareham, MA.
Location
- 2 Eddy St., Wareham, MA 02532
Walk Score
Nearby Schools
Christopher Donovan Day School and Donovan Center for Child Development
School · 0.8 mi away
Ethel E. Hammond School
School · 0.8 mi away
St Margaret School
School · 1.7 mi away
Minot Forest
School · 2.5 mi away
Massachusetts Maritime Academy
School · 2.6 mi away
Champions at Bourne Intermediate School
School · 2.7 mi away
Peebles Elementary School
Elementary · 2.7 mi away
Bourne Intermediate School
Elementary · 2.7 mi away
Bourne High School
Secondary · 2.7 mi away
Bourne Middle School
Secondary · 2.8 mi away
Upper Cape Cod Regional Technical School
Secondary · 3.4 mi away
Bournedale Elementary School
Elementary · 3.6 mi away
Champions at Bournedale Elementary School
Elementary · 3.6 mi away
Children's Workshop
School · 3.9 mi away
Wareham High School
Secondary · 4.1 mi away
Wareham Middle School
Secondary · 4.3 mi away
Wareham Cooperative Alternative School
Secondary · 4.3 mi away
Bridgeview Montessori School
Elementary · 5.9 mi away
Loft School
School · 6.7 mi away
The New Testament Christian School
School · 6.7 mi away
Commute Calculator
Nearby Homes


Similar Homes Nearby


Moving Cost Estimate
EXIT Agents in Wareham


Listing Courtesy: William Raveis R.E. & Home Services - 5085635100
Presented by: Krystal Paquin