

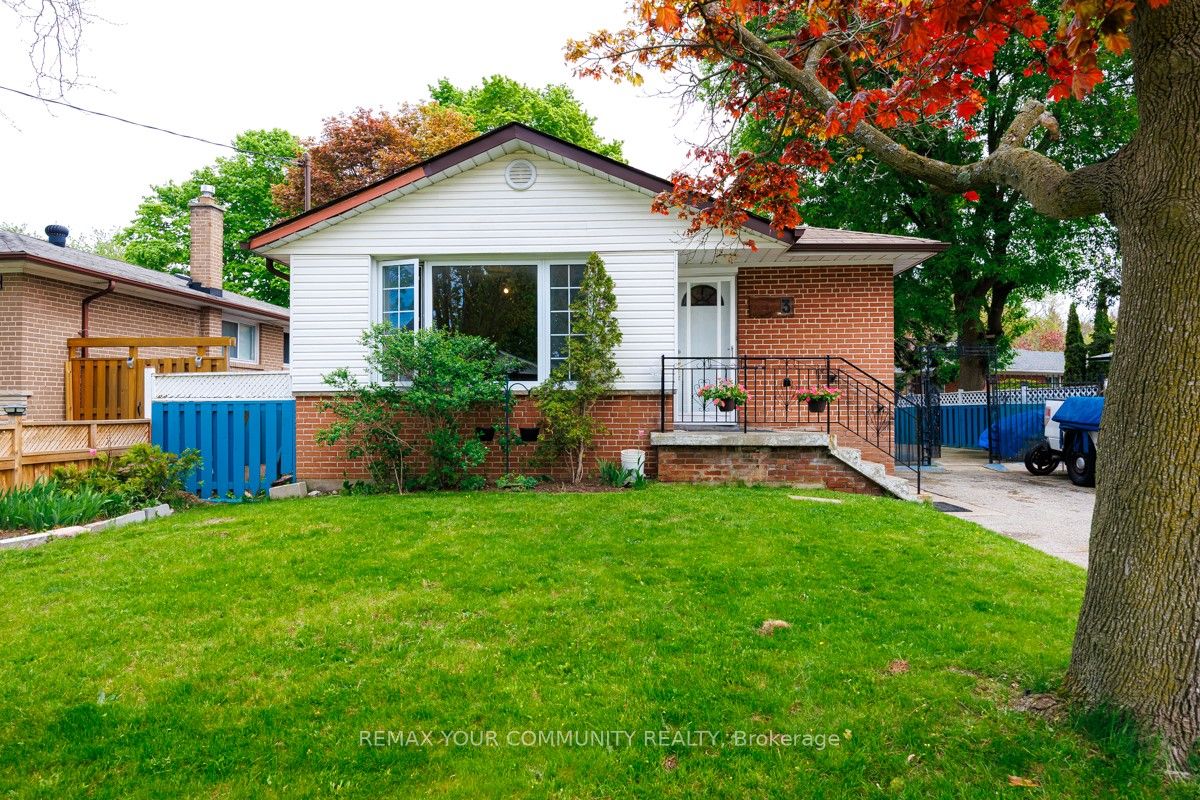
3 Shoreview Drive, Toronto, ON M1E 3R1
Toronto County
Key Facts
Description
MUST BE SOLD!! PRIME WEST HILL OPPORTUNITY! 3 Bedroom Bungalow sitting on a 67' Lot with Basement Apartment ++Inground Pool at a price that will cause you to CHEER! Perfect for the Handy Owner who wants rental income, or the Smart Investor who wants to rent out the Main and Basement Units. Superb Scarborough location within minutes to the Lake, Guildwood, Public Transit and Highways. Best of all, Buy now and enjoy Summer pool and patio time!!
Property Information
Property Type
Residential
Sub-Type
Single Family Residence
Style
Bungalow
Lot Dimensions
67.15x107.64
Parking Spaces
6
MLS® Listing#
E13168750
Property Features
- Cooling:
- Central Air
- Heating:
- Natural Gas, Forced Air
- Basement:
- Finished
- Pool:
- In Ground
- Patio:
- Patio, Porch
- Fencing:
- Fenced
- Lot Features:
- Irregular Lot
- Construction:
- Brick
- Roof:
- Asphalt
- Other Structures:
- Shed(s)
Rooms
- Bedroom3.64 x 3.05Main
- Bedroom3.62 x 3.47Lower
- Bedroom 23.83 x 2.95Main
- Dining Room4.5 x 4.73Main
- Kitchen5.69 x 3.1Main
- Kitchen6.47 x 3.66Lower
- Living Room4.5 x 4.73Main
- Master Bedroom3.46 x 3.67Main
Financial Details
Annual Taxes
CA$3,600
Tax year 2025
Parcel Number
063900060
Directions
N/A
Affordability Calculator
$153,800
Estimated monthly payment
$4,093/mo
Principal $615,200 · Est. interest $858,259 over 30 yrs
Neighborhood Market Statistics
How this home compares to active listings in Toronto, ON
- CA$786,362
- Median Listing Price
- 48
- Median Days on Market
- 950
- Median Sq Ft
- CA$821
- Median Price / Sq Ft
- 19,842
- Active Listings
- This home’s price is 2% below the area median.
Market statistics compiled from active EXIT Realty® and MLS listings in Toronto, ON.
Location
- 3 Shoreview Drive, Toronto, ON M1E 3R1
Points of Interest in Toronto, ON
Showing the Toronto area map.
Nearby Schools
Ecole Peter Secor
School · 0.3 km away
Joseph Brant Senior Public School
School · 0.8 km away
Poplar Road Junior Public School
Elementary · 1.0 km away
Eastview Junior PS
Elementary · 1.0 km away
Dearham Wood Daycare
Elementary · 1.0 km away
St Martin de Porres
School · 1.1 km away
Maplewood High School
Secondary · 1.3 km away
William G Miller Junior PS
Elementary · 1.4 km away
Kids Love Daycare
School · 1.5 km away
St. Malachy Catholic School
School · 1.6 km away
West Hill Public School
School · 1.6 km away
St Marqaret's Public School
School · 1.7 km away
Friendly Little Campus
School · 1.7 km away
Absorbent Minds
School · 1.7 km away
Guildwood Junior Public School
Elementary · 2.0 km away
West Hill Collegiate Institute
Secondary · 2.0 km away
St Ursula Catholic School
School · 2.0 km away
Sir Wilfrid Laurier Collegiate Inst
Secondary · 2.1 km away
Willow Park Junior Public School
Elementary · 2.5 km away
Guildwood Village Montessori School
Elementary · 2.6 km away
Commute Calculator
Moving Cost Estimate
EXIT Agents in Toronto


Listing Courtesy: REMAX YOUR COMMUNITY REALTY - 9057312000
Presented by: BETSY SHERWIN WOLFENDEN