

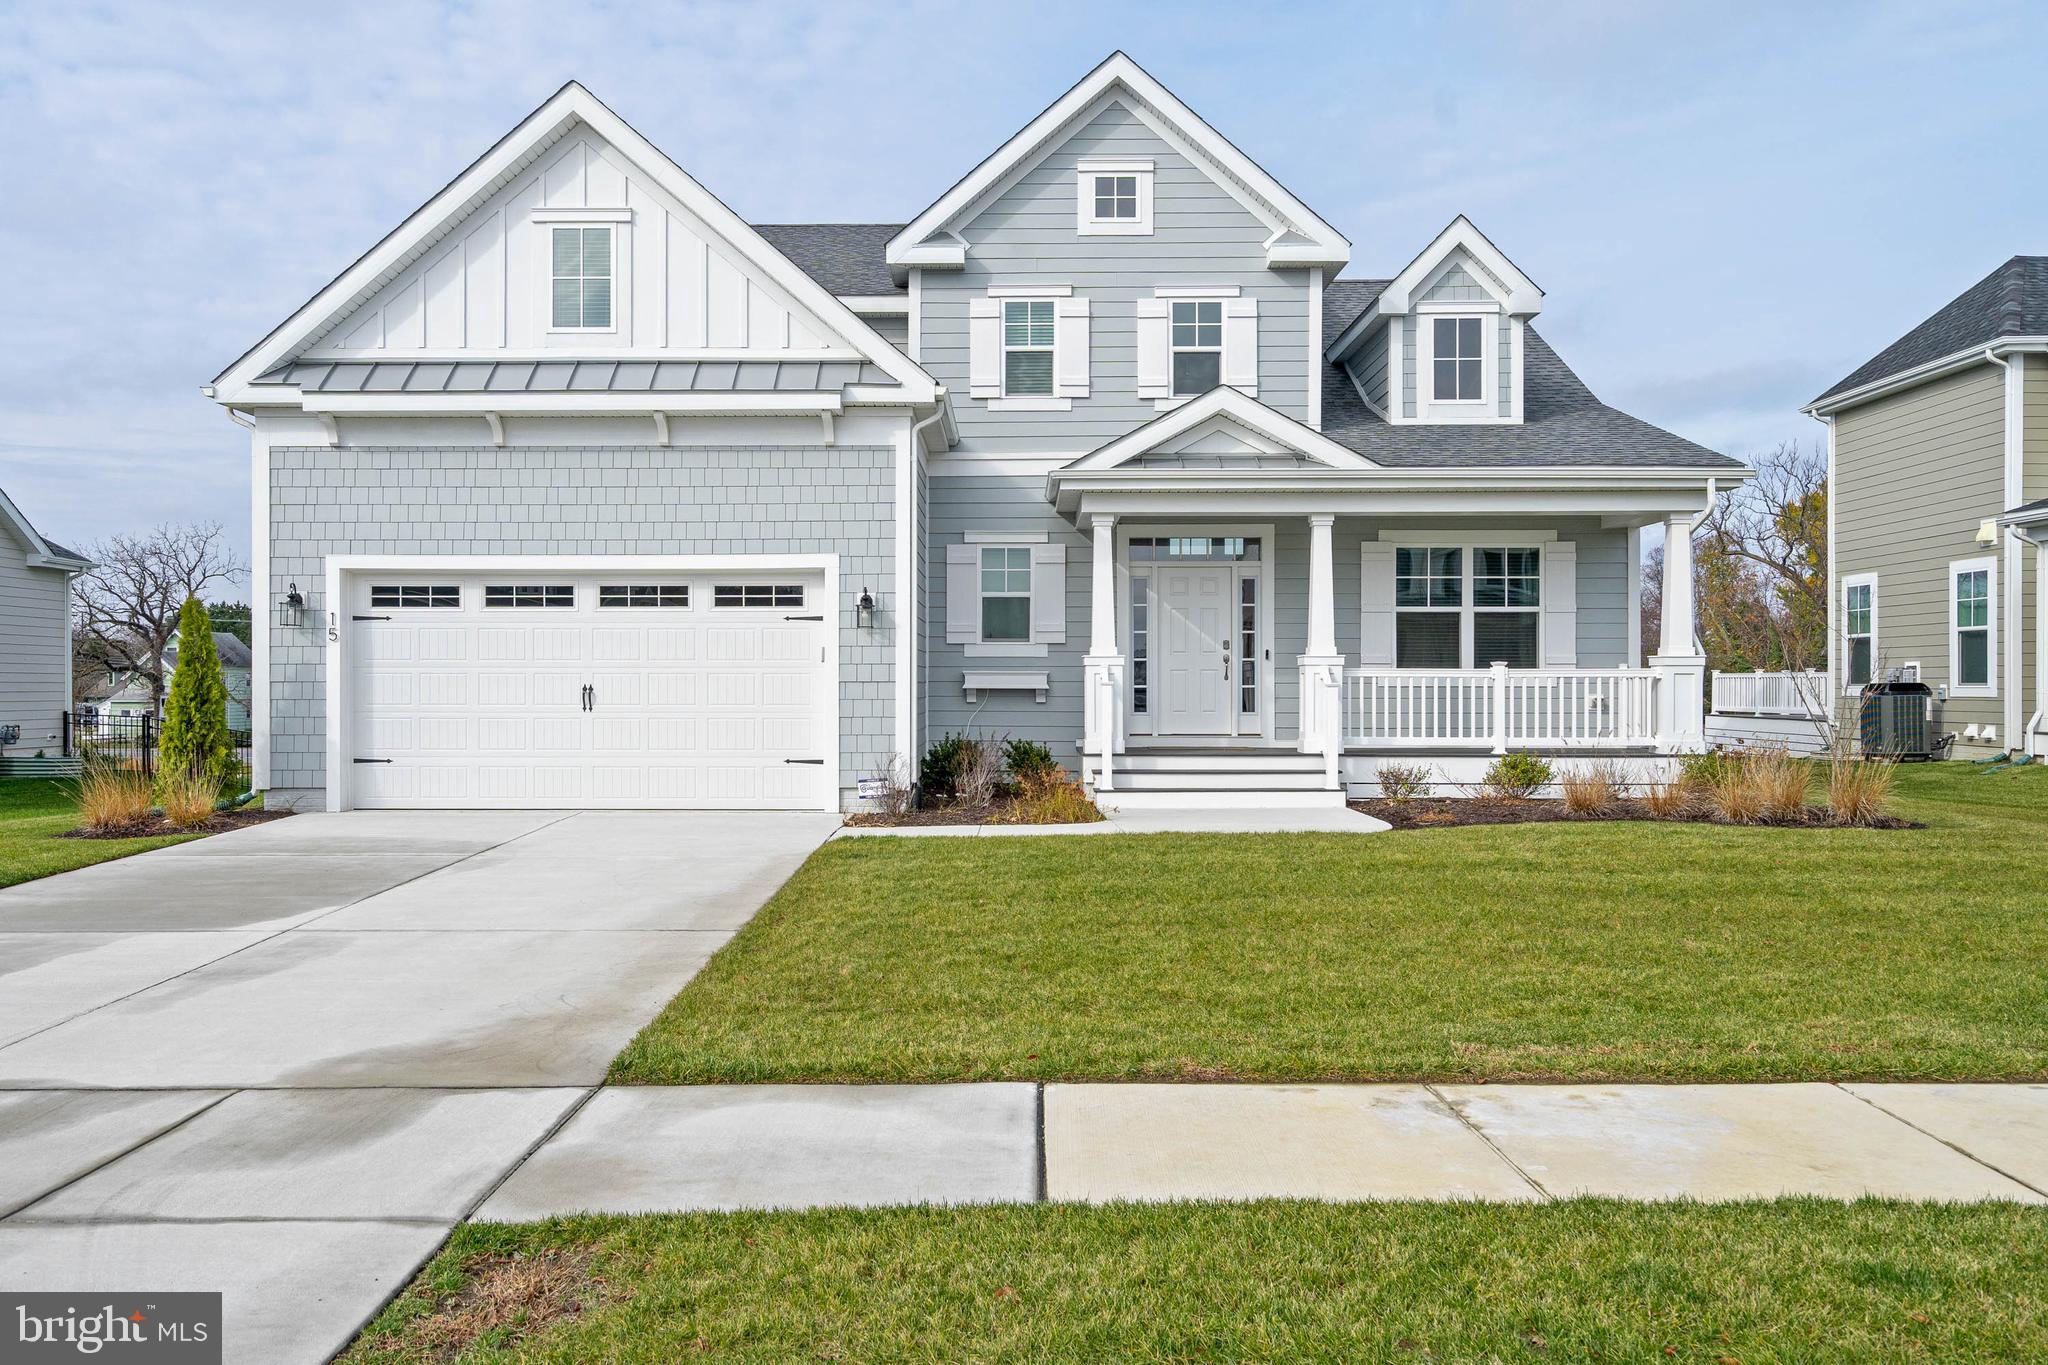
15 FILLY LANE, LEWES, DE 19958
OLDE TOWN · SUSSEX County
Key Facts
Description
BETTER THAN NEW! Completed in 2025 and barely lived in, this SCHELL Brothers–built Kingfisher is move-in ready and waiting for its next owner. Located in the premier community of Olde Town, you’ll be just over a mile from Lewes Beach and moments from the restaurants, shops, and charm of downtown Lewes. With direct access to the bike trail, you’re a short ride to the Delaware Bay or the Atlantic Ocean at Cape Henlopen State Park. Inside, the sought-after Kingfisher floor plan delivers the open-concept living today’s buyers crave. The kitchen, family room, and dining room blend seamlessly to create a warm, inviting space perfect for everyday living and effortless entertaining. A screened-in porch and rear deck extend the living area outdoors for relaxing or hosting guests. The first-floor primary suite feels like a private retreat, featuring a soaking tub, upgraded shower, and two walk-in closets. An additional first-floor office provides flexibility and could easily serve as a fifth bedroom. Upstairs, a central loft connects three spacious, private bedrooms, accompanied by two full bathrooms—ideal for family or visitors. Known for quality craftsmanship and premium finishes, Schell Brothers delivers again with this exceptional design and build. If you’re seeking a high-end home in an upper-tier community near the best of the Delaware shore, this property deserves your attention. Easy to tour and impossible to forget—schedule your visit today. Don't wait, the beach is calling!
Property Information
Property Type
Residential
Sub-Type
Single Family Residence
Structure Type
House
Year Built
2025
Living Area
3,000 sq ft
Lot Size
0.23 acres
Lot Dimensions
0.00 x 0.00
Garage Spaces
2
Parking Spaces
6
Zoning
AR-1
Days on Market
217
MLS® Listing#
DESU2101032
Property Features
Interior
Exterior
Appliances
Cooling
Heating
Basement
Pool
Parking
Patio
Lot Features
Construction
Roof
Security
Community
Utilities
Sewer
Water Source
Schools
- District:
- CAPE HENLOPEN
Financial Details
HOA
$750 / Quarterly
Annual Taxes
$2,029
Tax year 2025
Parcel Number
335-08.00-1590.00
Directions
Enter Olde Town from Kings Highway and turn right.... Home on the right
Affordability Calculator
$339,800
Estimated monthly payment
$9,043/mo
Principal $1,359,200 · Est. interest $1,896,205 over 30 yrs
Neighborhood Market Statistics
How this home compares to active listings in LEWES, DE
- $662,626
- Median Listing Price
- 85
- Median Days on Market
- 2,328
- Median Sq Ft
- $277
- Median Price / Sq Ft
- 372
- Active Listings
- This home’s price is 156% above the area median.
- Its price per sq ft is 105% above the area median.
Market statistics compiled from active EXIT Realty® and MLS listings in LEWES, DE.
Location
- 15 FILLY LANE, LEWES, DE 19958
Points of Interest in LEWES, DE
Showing the LEWES area map.
Nearby Schools
Lewes Elementary School
Elementary · 0.3 mi away
Bethel Christian School
School · 0.6 mi away
Cape Henlopen High School
Secondary · 0.6 mi away
Sussex Consortium
School · 0.6 mi away
Cape Henlopen School District
School · 0.8 mi away
Beacon Middle School
Secondary · 3.5 mi away
Epworth Preschool
School · 3.7 mi away
Rehoboth Elementary School
Elementary · 4.8 mi away
Sussex Consortium
School · 4.9 mi away
Eagle's Nest Christian School
School · 8.0 mi away
Mariner Middle School
Secondary · 9.2 mi away
Milton Elementary School
Elementary · 9.3 mi away
Ho Brittingham Elementary School
Elementary · 9.5 mi away
Childrens Place Child
School · 9.5 mi away
Long Neck Elementary School
Elementary · 9.5 mi away
The Jefferson School
Elementary · 12.3 mi away
Ennis (Howard T.) School
School · 13.4 mi away
Delmarva Christian High School
Secondary · 13.5 mi away
Sussex Academy of Arts & Sciences
School · 13.5 mi away
Sussex Central High School
Secondary · 13.5 mi away
Commute Calculator
Nearby Homes
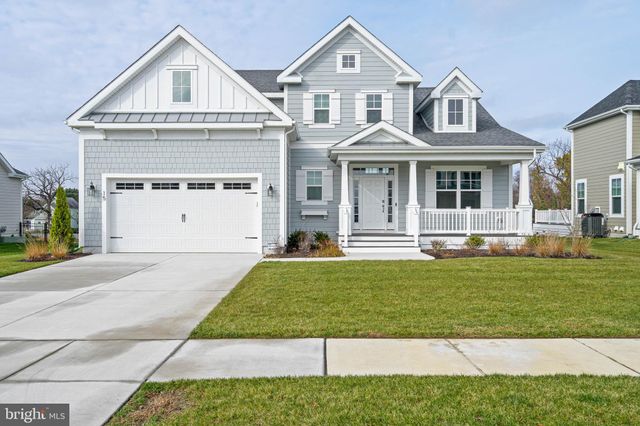


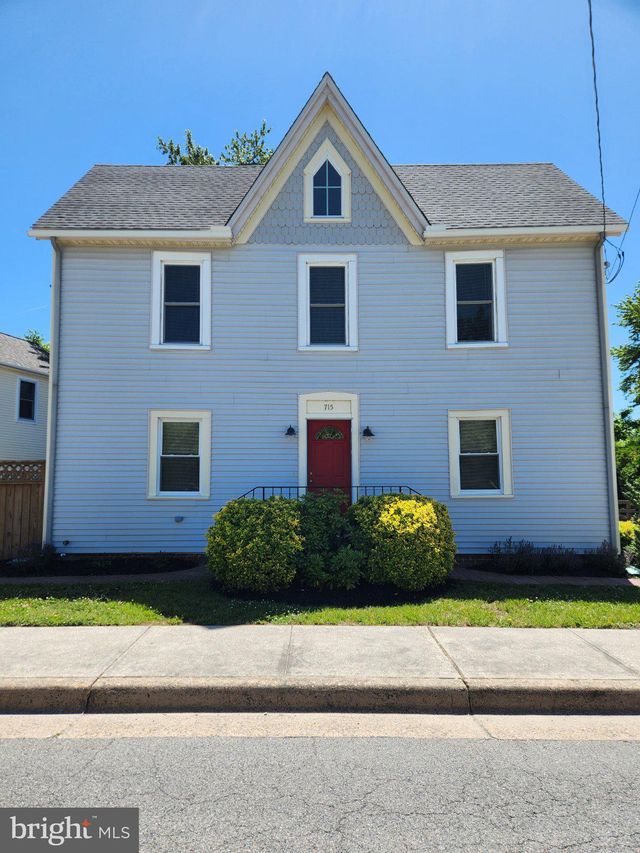

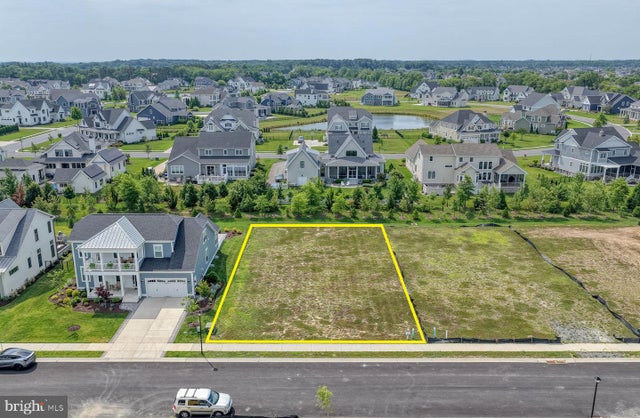
Similar Homes Nearby



Similar Home Values
Comparable nearby listings and their asking prices.
| Address | Price | Beds | Baths | Sq Ft |
|---|---|---|---|---|
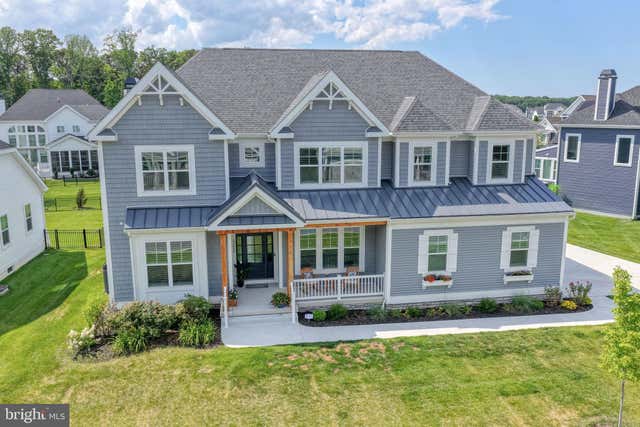
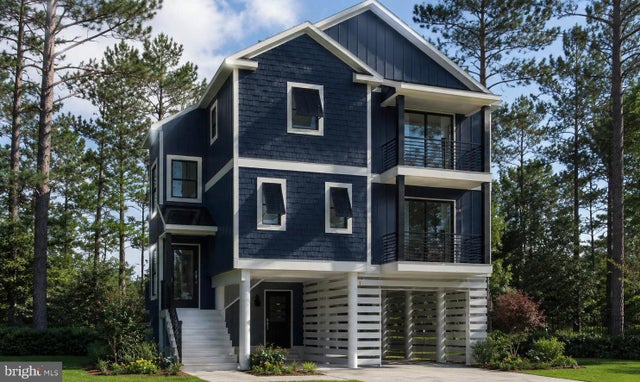
| 23608 DEAVER CIRCLE, LEWES, DE | $1,195,000 | 5 | 5 | 4,324 |
| 22136 WATERVIEW ROAD, LEWES, DE | $1,199,900 | 3 | 3 | 3,229 |
| LOT 14 BRANT CIRCLE, LEWES, DE | $1,203,000 | 3 | 3 | 2,029 |
| 16624 SHOAL ROAD, LEWES, DE | $1,249,900 | 4 | 5 | 5,500 |
| 32690 HASTINGS DRIVE, LEWES, DE | $1,269,900 | 4 | 5 | 3,500 |
| 35854 TARPON DRIVE, LEWES, DE | $1,299,900 | 4 | 5 | 3,609 |
Moving Cost Estimate
EXIT Agents in LEWES


Listing Courtesy: Long & Foster Real Estate, Inc. - 3025399040