

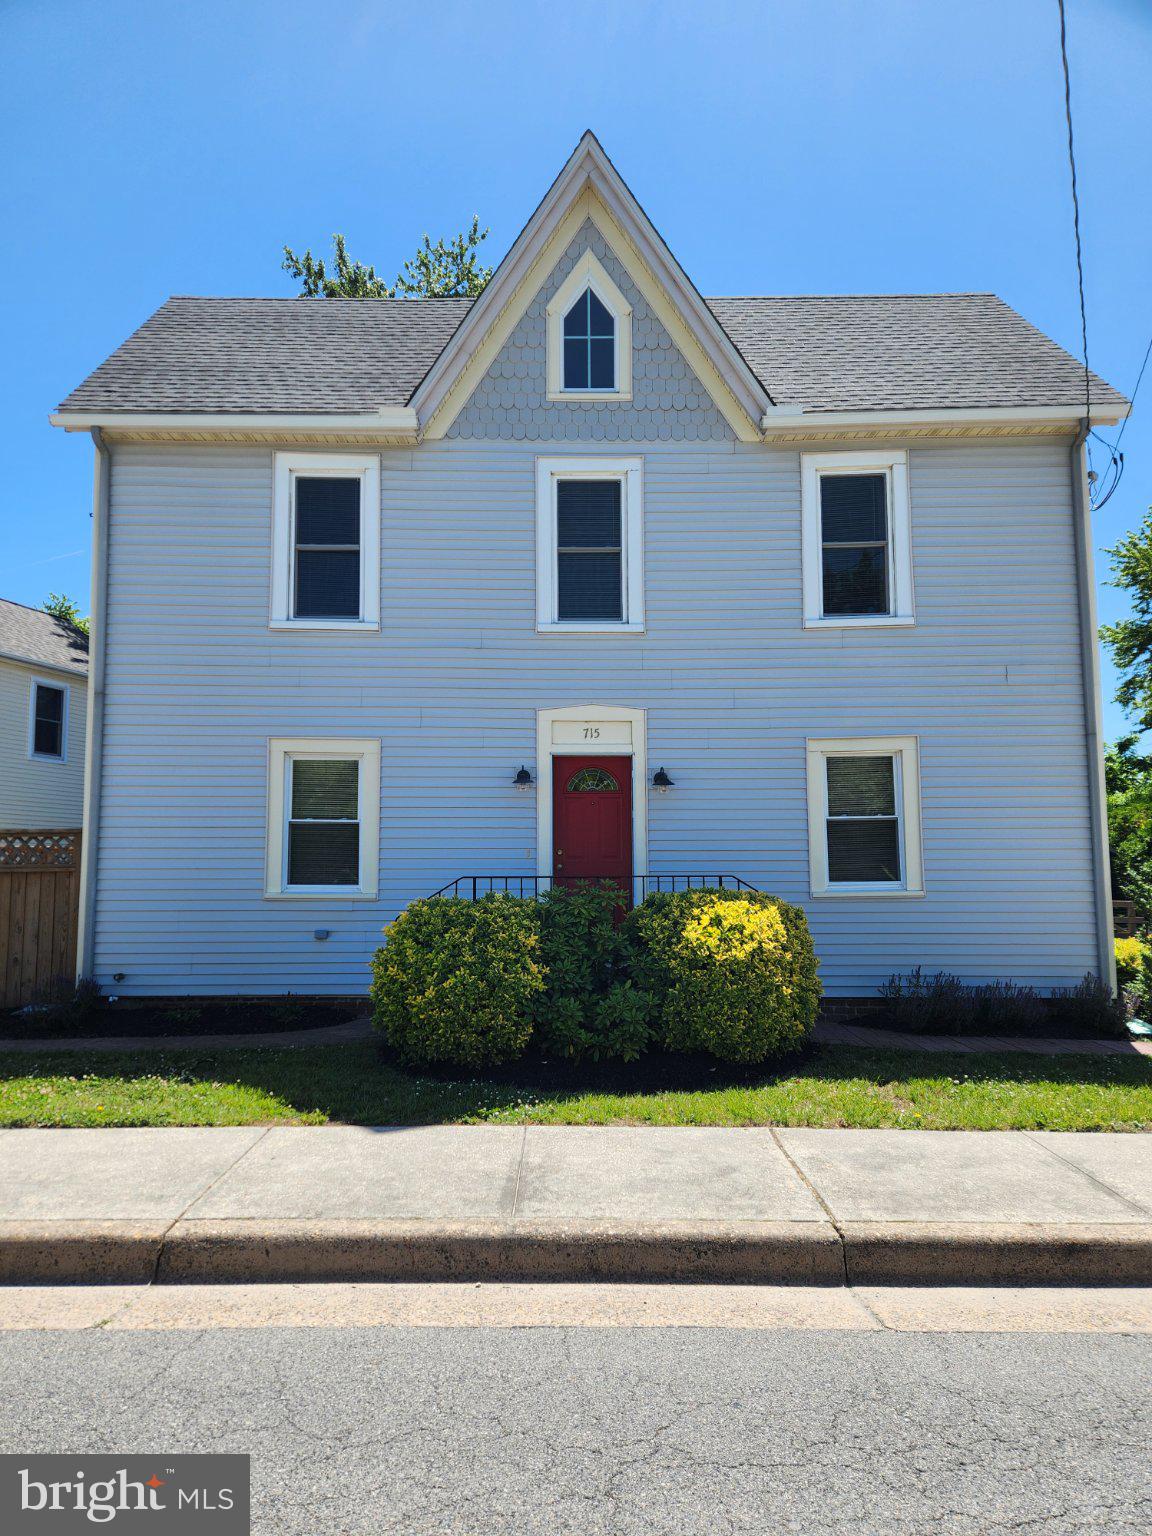
715 KINGS HWY, LEWES, DE 19958
NONE AVAILABLE · SUSSEX County
Key Facts
Description
Historic Charm. Unbeatable Location. Endless Possibilities. Welcome to 715 Kings Highway – your opportunity to own a piece of history in Delaware’s beloved First Town. This charming Victorian offers 3-4 bedrooms and 2.5 baths. The home boasts spacious, light-filled living and dining rooms, designed for both comfortable everyday living and effortless entertaining. Additionally, the home features an eat-in kitchen, 1 st floor bedroom w/ full bath, and a 2 nd floor with two additional bedrooms and full bath. The 4 th bedroom is currently used as a family room. Home has a walk-up attic for ample storage. The oversized lot has established landscaping, a large custom-built shed, two brick patios, and a thoughtfully designed outdoor shower. Leave the car behind and embrace being steps from the bike/walking trail and the best pastries and coffee you have ever had! Soak up all this property has to offer including proximity to concerts in the park, seasonal farmer’s markets, library, schools, medical facilities, and Downtown Lewes’s restaurants and shops, with easy access to Lewes Beach, Cape May-Lewes Ferry & Cape Henlopen State Park.
Property Information
Property Type
Residential
Sub-Type
Single Family Residence
Structure Type
House
Year Built
1910
Living Area
2,200 sq ft
Lot Size
0.33 acres
Parking Spaces
4
Zoning
RESIDENTIAL
Days on Market
23
MLS® Listing#
DESU2113134
Property Features
Interior
Exterior
Appliances
Cooling
Heating
Flooring
Fireplace
Basement
Pool
Parking
Laundry
Patio
Fencing
Lot Features
Construction
Roof
Windows
Security
Other Structures
Community
Utilities
Sewer
Water Source
Rooms
- Main
- Bathroom 1Main
- Bathroom 2
- Bedroom 1Main
- Bedroom 2
- Bedroom 2
- Dining RoomMain
- Family RoomMain
- KitchenMain
- Living RoomMain
Schools
- Elementary:
- LEWES
- Middle:
- FREDERICK D. THOMAS
- High:
- CAPE HENLOPEN
- District:
- CAPE HENLOPEN
Financial Details
HOA
None
Annual Taxes
$1,744
Tax year 2026
Parcel Number
335-08.15-43.00
Directions
Entering the Town of Lewes on Kings Highway, home is third house on Right. Directly across from The Station on Kings.
Affordability Calculator
$170,000
Estimated monthly payment
$4,524/mo
Principal $680,000 · Est. interest $948,661 over 30 yrs
Neighborhood Market Statistics
How this home compares to active listings in LEWES, DE
- $661,856
- Median Listing Price
- 86
- Median Days on Market
- 2,328
- Median Sq Ft
- $277
- Median Price / Sq Ft
- 366
- Active Listings
- This home’s price is 28% above the area median.
- Its price per sq ft is 39% above the area median.
Market statistics compiled from active EXIT Realty® and MLS listings in LEWES, DE.
Location

Points of Interest in LEWES, DE
Showing the LEWES area map.
Nearby Schools
Lewes Elementary School
Elementary · 0.3 mi away
Bethel Christian School
School · 0.5 mi away
Sussex Consortium
School · 0.6 mi away
Cape Henlopen High School
Secondary · 0.6 mi away
Cape Henlopen School District
School · 0.8 mi away
Beacon Middle School
Secondary · 3.5 mi away
Epworth Preschool
School · 3.7 mi away
Rehoboth Elementary School
Elementary · 4.9 mi away
Sussex Consortium
School · 4.9 mi away
Eagle's Nest Christian School
School · 7.9 mi away
Mariner Middle School
Secondary · 9.1 mi away
Milton Elementary School
Elementary · 9.3 mi away
Ho Brittingham Elementary School
Elementary · 9.4 mi away
Childrens Place Child
School · 9.5 mi away
Long Neck Elementary School
Elementary · 9.6 mi away
The Jefferson School
Elementary · 12.3 mi away
Ennis (Howard T.) School
School · 13.4 mi away
Delmarva Christian High School
Secondary · 13.5 mi away
Sussex Academy of Arts & Sciences
School · 13.5 mi away
Sussex Central High School
Secondary · 13.5 mi away
Commute Calculator
Nearby Homes



Similar Homes Nearby

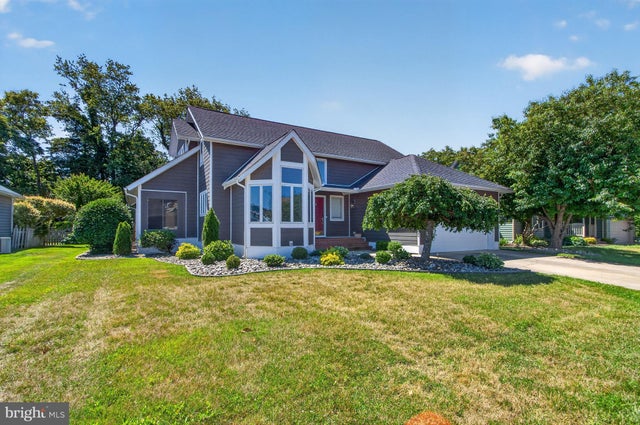


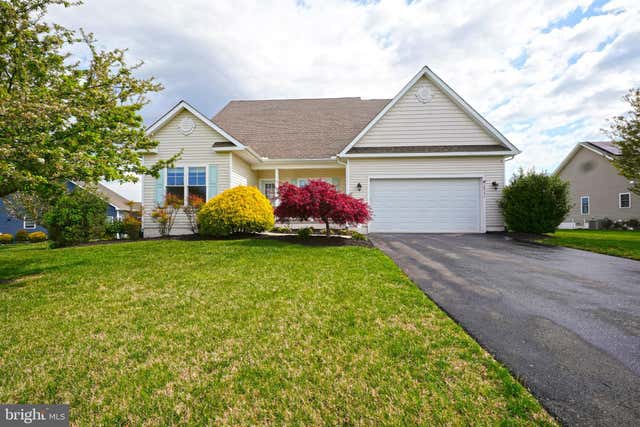
Similar Home Values
Comparable nearby listings and their asking prices.
| Address | Price | Beds | Baths | Sq Ft |
|---|---|---|---|---|
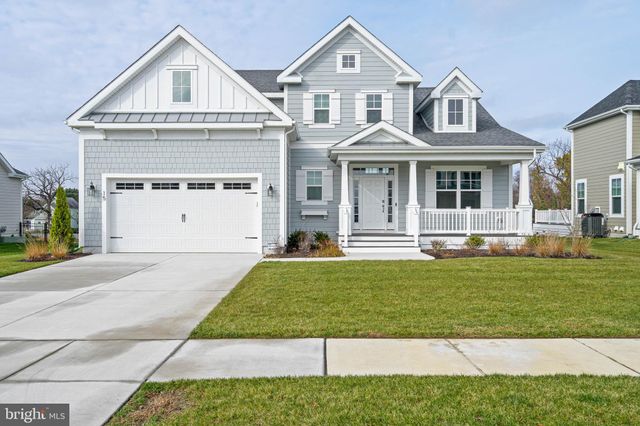
| 19485 SAFFLOWER WAY, LEWES, DE | $595,400 | 3 | 3 | 2,358 |
| 18609 BROADFIELD DRIVE, LEWES, DE | $599,000 | 3 | 4 | 2,800 |
| 23712 HERRING REACH COURT, LEWES, DE | $599,900 | 3 | 3 | 2,632 |
| 31240 TEMPLE ROAD, LEWES, DE | $599,900 | 3 | 3 | 1,682 |
| 36128 OVERFALLS DR S, LEWES, DE | $599,900 | 3 | 3 | 1,800 |
| 28731 VALLEY VIEW LANE, LEWES, DE | $599,900 | 5 | 3 | 3,327 |
Moving Cost Estimate
EXIT Agents in LEWES


Listing Courtesy: RE/MAX Elite - 3026578000