

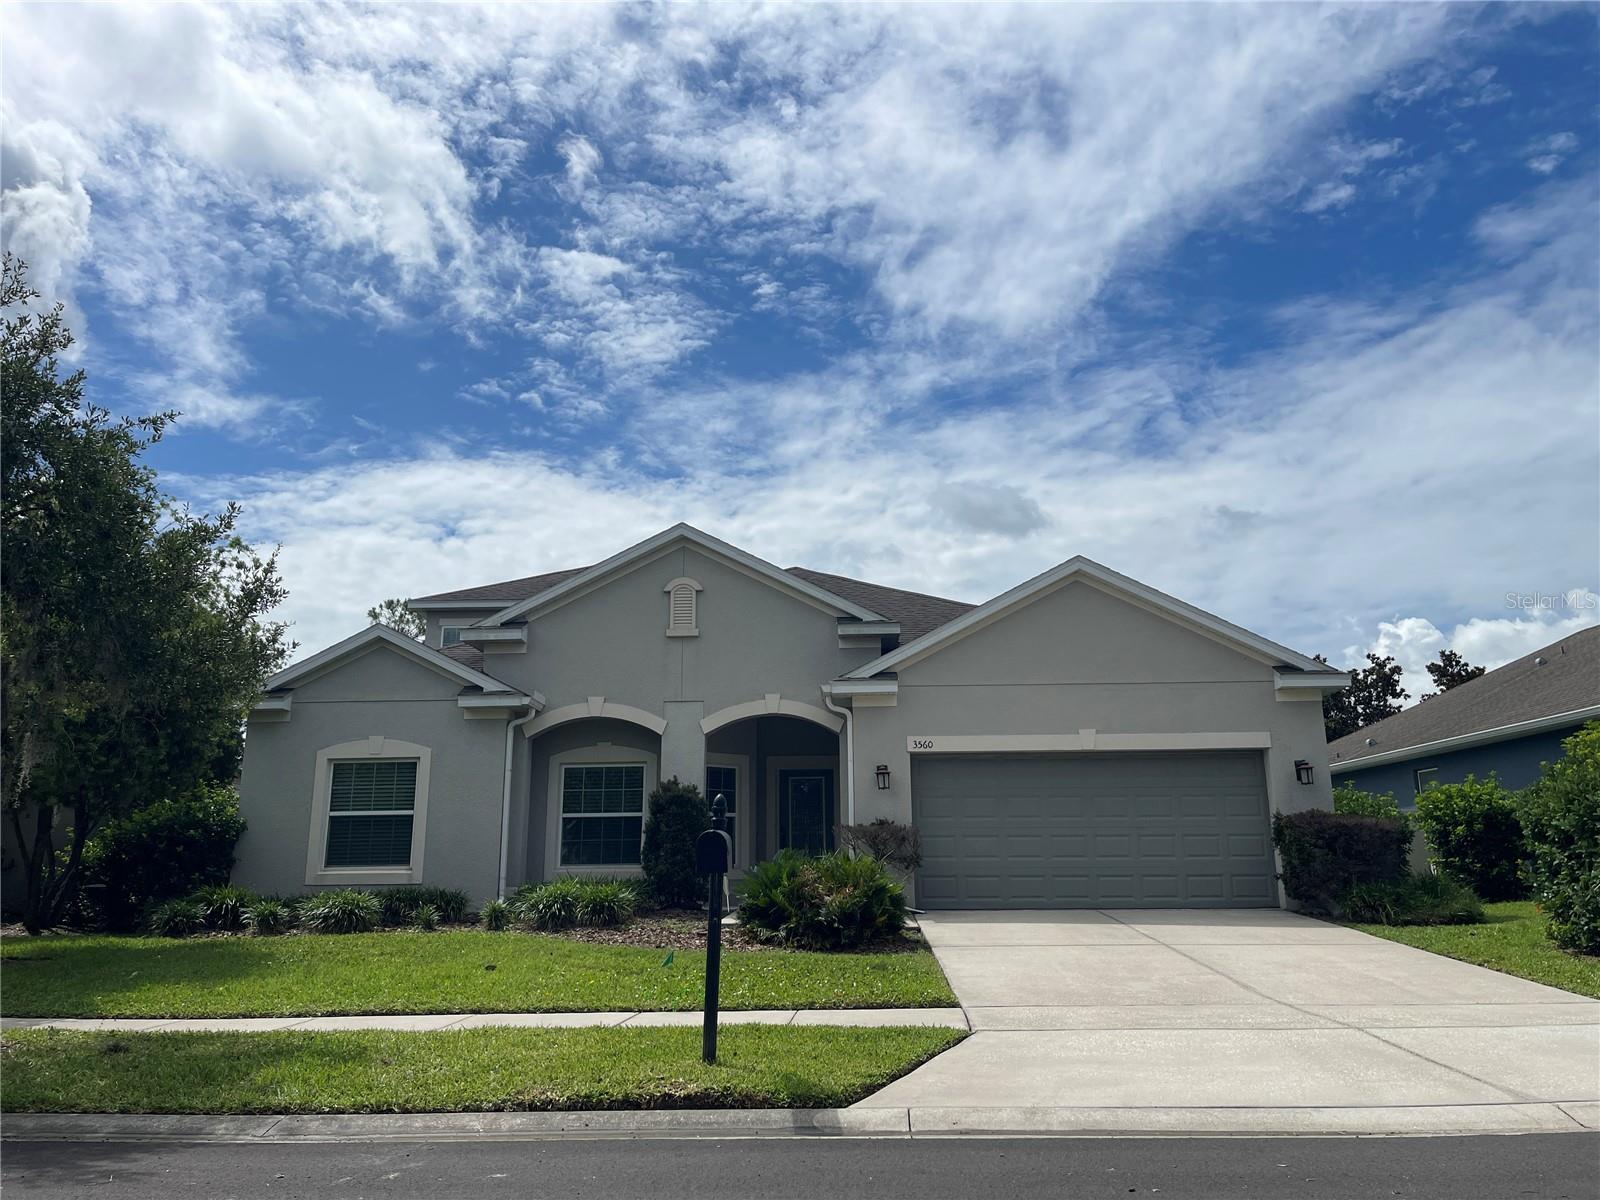
3560 PIXIE LANE, ST CLOUD, FL 34772
ESPRIT PH 2 · Osceola County
Key Facts
Description
Luxury Living Meets Space and Functionality – Over 3,500 Sq Ft of Beautifully Designed Living Space! Welcome to 3560 Pixie Lane, an exceptional 4-bedroom, 4-bathroom home offering over 3,545 square feet of thoughtfully designed living space in one of St. Cloud's most desirable communities. From the moment you arrive, you'll be impressed by the home's attractive curb appeal, elegant architectural details, and spacious layout designed for both everyday living and entertaining. Step inside to discover beautiful wood flooring, soaring ceilings, recessed lighting, and an open-concept design that creates an inviting and luxurious atmosphere throughout the home. The heart of the property is the stunning chef's kitchen, featuring an oversized quartz island, upgraded cabinetry with glass accents, designer backsplash, stainless steel appliances, pantry, abundant storage, and extensive counter space. Whether you're preparing a family meal or hosting guests, this kitchen was designed to impress. The expansive living room offers an incredible amount of space and serves as the perfect gathering area for family and friends. Enhanced by a custom tray ceiling with decorative beams and designer finishes, this impressive room flows seamlessly into the dining area and kitchen, creating the ideal setting for entertaining. The spacious primary suite provides a private retreat complete with a large walk-in closet and a luxurious ensuite bathroom featuring dual vanities, a relaxing garden tub, and a separate glass-enclosed shower. Three additional bedrooms and multiple bathrooms provide comfort and privacy for family members and guests. Need additional space? This home delivers with a dedicated office, a versatile game room, and an enormous upstairs loft complete with its own full bathroom. This flexible bonus area can easily serve as a media room, guest suite, home gym, playroom, second family room, or even a fifth bedroom. Enjoy Florida living at its finest from the oversized screened lanai overlooking the large partially fenced backyard, offering the perfect space for outdoor dining, entertaining, pets, or future backyard enhancements. The home is also equipped with an ADT security system, providing added peace of mind and convenience. Conveniently located near shopping, restaurants, schools, Lake Nona Medical City, Orlando International Airport, major highways, and Central Florida's world-famous attractions, this home offers the perfect combination of luxury, comfort, security, and convenience. Homes offering this much space, flexibility, and value rarely become available. Schedule your private showing today and experience everything 3560 Pixie Lane has to offer before it's gone.
Property Information
Property Type
Residential Lease
Sub-Type
Single Family Residence
Year Built
2014
Stories
2
Living Area
3,911 sq ft
Lot Size
0.18 acres
Garage Spaces
2
Days on Market
34
MLS® Listing#
S5150971
Property Features
Interior
Appliances
Cooling
Heating
Parking
Laundry
Rooms
- KitchenFirst
- Living RoomFirst
- Master BedroomFirst
Financial Details
HOA
Yes
Esprit Community Association
Parcel Number
34-26-30-0078-0001-2080
Directions
US-192 to Canoe Creek Road, south on Canoe Creek Road, right on Esprit Lane, left on Pixie Lane, property on right.
Affordability Calculator
$600
Estimated monthly payment
$16/mo
Principal $2,399 · Est. interest $3,347 over 30 yrs
Neighborhood Market Statistics
How this home compares to active listings in ST CLOUD, FL
- $465,651
- Median Listing Price
- 87
- Median Days on Market
- 1,754
- Median Sq Ft
- $254
- Median Price / Sq Ft
- 7,937
- Active Listings
- This home’s price is 99% below the area median.
- Its price per sq ft is 100% below the area median.
Market statistics compiled from active EXIT Realty® and MLS listings in ST CLOUD, FL.
Location

Points of Interest in ST CLOUD, FL
Showing the ST CLOUD area map.
Nearby Schools
Canoe Creek K-8
Elementary · 0.6 mi away
Canoe Creek Charter Academy
School · 0.6 mi away
Arts Thereafter: an Acton Academy
School · 2.7 mi away
St Cloud Elementary School
Elementary · 3.7 mi away
Michigan Avenue Elementary School
Elementary · 4.2 mi away
Osceola Technical College
Secondary School · 4.3 mi away
St. Cloud Middle School
Secondary · 4.3 mi away
St Cloud High School
Secondary · 4.3 mi away
St Cloud Middle School
School · 4.3 mi away
Hickory Tree Elementary School
Elementary · 4.5 mi away
Hickory Tree Community Park
School · 4.6 mi away
Osceola Center for Early Learning
School · 4.6 mi away
Ross E Jeffries Elementary School
Elementary · 4.6 mi away
The Shepherds Little Family
School · 4.6 mi away
St Cloud Christian School
School · 4.7 mi away
Rocking Horse Pre-School Academy
School · 4.7 mi away
Little Green School House
School · 4.9 mi away
St. Thomas Aquinas Catholic School
School · 4.9 mi away
St. Thomas Aquinas Catholic Church
School · 5.0 mi away
Neptune Elementary School
Elementary · 5.0 mi away
Commute Calculator
Nearby Homes


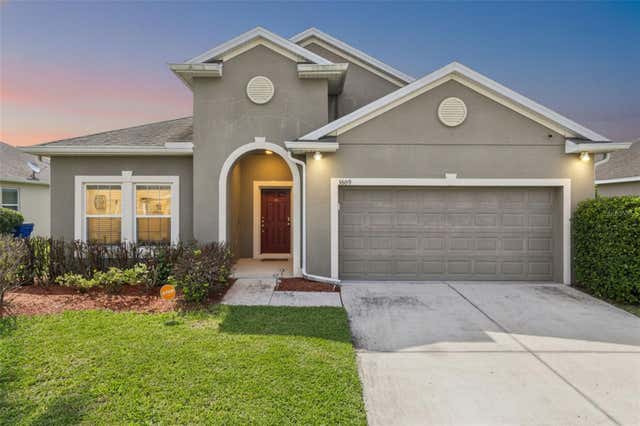
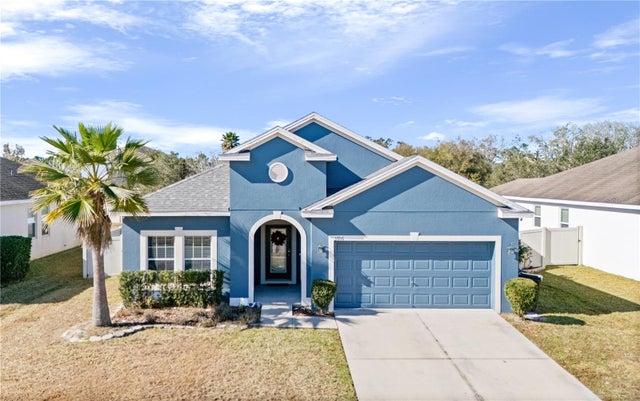


Similar Homes Nearby
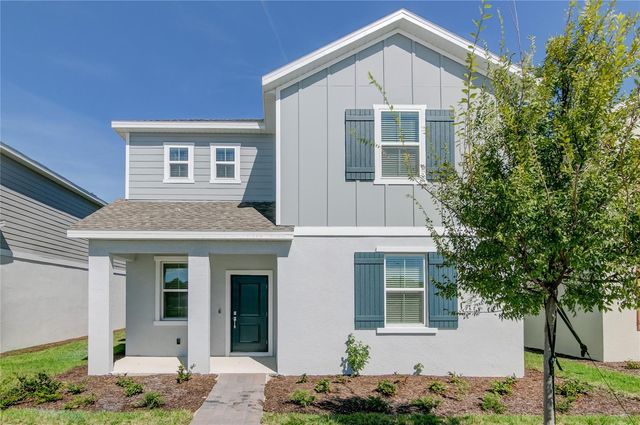
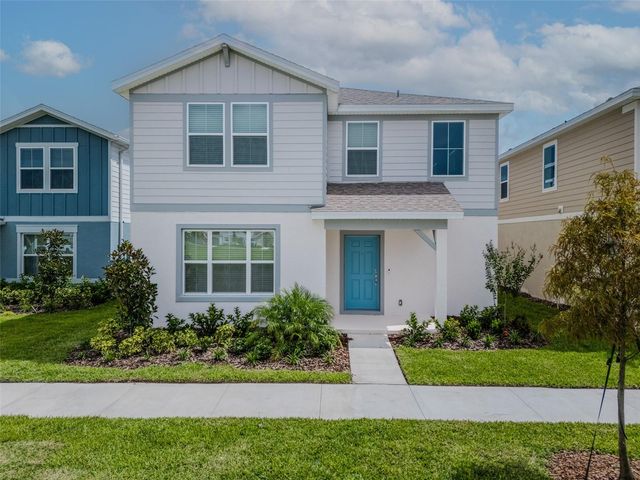
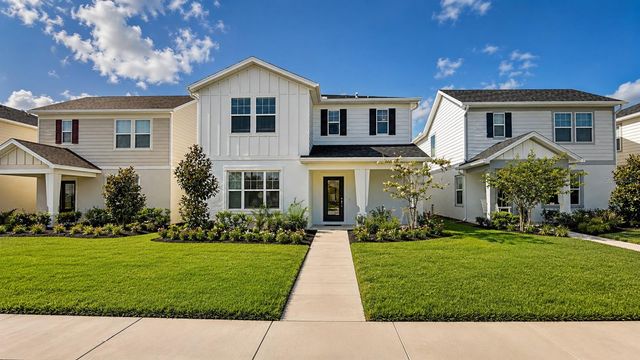

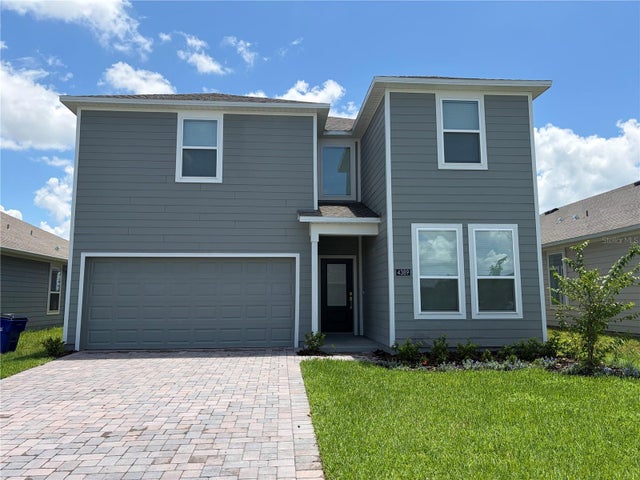
Similar Home Values
Comparable nearby listings and their asking prices.
| Address | Price | Beds | Baths | Sq Ft |
|---|---|---|---|---|
| 6346 LIMBERPINE ALLEY, ST CLOUD, FL | $2,550/mo | 6 | 3 | 2,648 |
| 6107 WOODED BRUSH ALLEY, ST CLOUD, FL | $2,600/mo | 5 | 3 | 2,601 |
| 1965 BRANCHED OAK ROAD, ST CLOUD, FL | $2,600/mo | 5 | 3 | 2,603 |
| 56 SAGE HEN Drive, St. Augustine, FL | $2,795/mo | 5 | 3 | 2,487 |
| 6271 COUNTY ROAD 208, St. Augustine, FL | $2,990/mo | 5 | 2 | 1,904 |
| 4389 VIBERNUM AVENUE, ST CLOUD, FL | $2,990/mo | 5 | 3 | 2,546 |
Moving Cost Estimate
EXIT Agents in ST CLOUD


Listing Courtesy: CHARLES RUTENBERG REALTY ORLANDO - 407-622-2122
Last Updated: 2026-06-01