

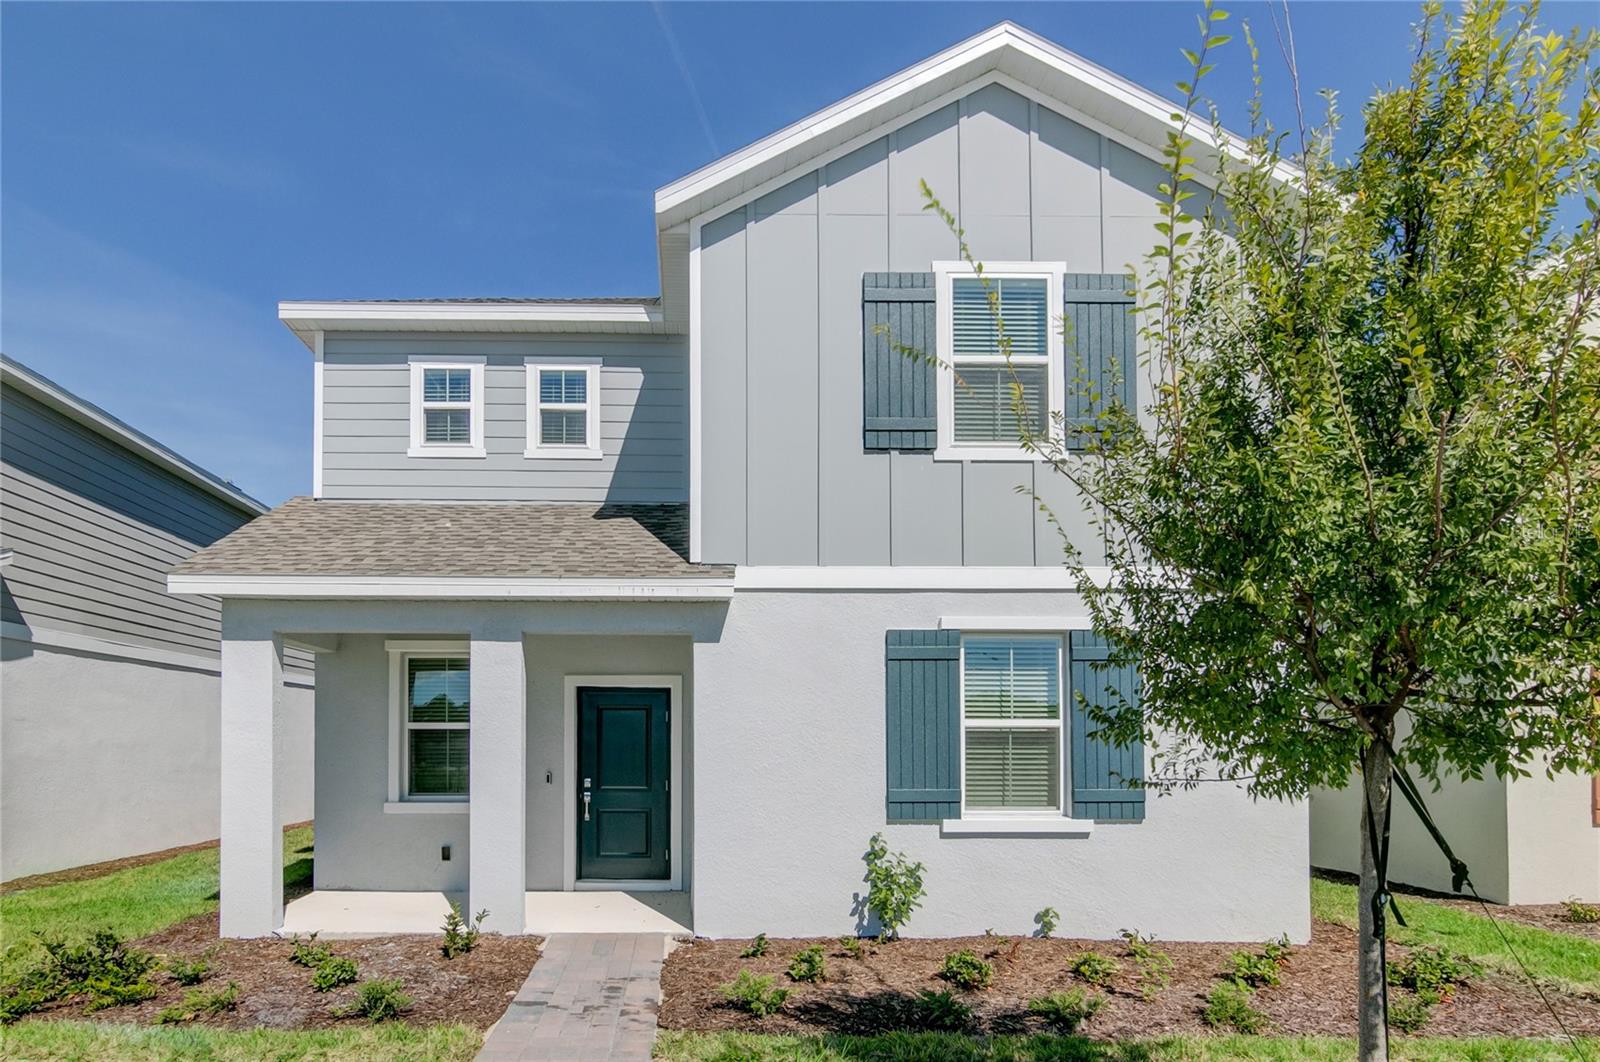
6346 LIMBERPINE ALLEY, ST CLOUD, FL 34771
PINE GLEN · Osceola County
Key Facts
Description
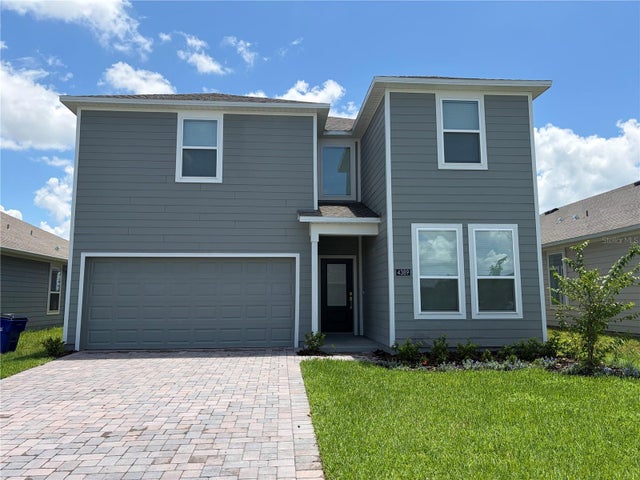
**Rent Now and Get $500 Off Your First Month!** Welcome to this well-maintained home in the heart of St. Cloud. Featuring a comfortable open-concept layout with bright living spaces. Located in a quiet neighborhood, the home is still close to shopping, dining, schools, and major roadways for easy access around the area. A great opportunity to enjoy simple, comfortable Florida living in a desirable community. This property Boasts: - Open floor plan - Second-floor Main Bedroom - Covered patio - Washer and Dryer - Tile throughout the first floor - Close to St. Cloud's quaint historic downtown district where you will find shopping and dining Schedule a tour today! 12 - Month Minimum Lease $85 Non-refundable Application Fee All Belmont Management Group residents are enrolled in the Resident Benefits Package (RBP) for $50.00/month which includes liability insurance, credit building to help boost the resident’s credit score with timely rent payments, up to $1M Identity Theft Protection, HVAC air filter delivery (for applicable properties), move-in concierge service making utility connection and home service setup a breeze during your move-in, our best-in-class resident rewards program, on-demand pest control, and much more! More details upon application. Please note, that we require all applicants to have - a combined monthly, net household income of 3X the monthly rent, - good standing credit - minimum score of 650, - and no prior evictions or collections from any apartment complexes Along with your application, please include a copy of your photo ID as well as two consecutive months of your most recent pay stubs or other proof of income. We will not accept W2s as proof of income. The application includes full background, credit check as well as eviction judgment Animals are allowed on a case-by-case basis via the owner's instructions. We strive to help ensure mutual accountability and responsibility for the benefit of all our residents/tenants. We require EVERYONE, even if you do not have an animal, to complete a third-party pet screening and review process through PetScreening. This quick and easy process ensures we have your animal and animal-related policy acknowledgments, pet/animal history and records, and legal attestation of truthfulness and accuracy on file.
Property Information
Property Type
Residential Lease
Sub-Type
Single Family Residence
Year Built
2022
Stories
2
Living Area
3,272 sq ft
Lot Size
0.11 acres
Garage Spaces
2
MLS® Listing#
O6419295
Property Features
Interior
Appliances
Cooling
Heating
Parking
Laundry
Community
Schools
- Elementary:
- Harmony Community School (K-5)
- High:
- Harmony High
Financial Details
HOA
Yes
Pine Glen HOA
Parcel Number
14-26-31-4723-0001-0260
Directions
From US-192 E/US-441 S Turn right onto Cedarpine Rd At the traffic circle, turn right onto Hl Pne Ln Turn left onto Limberpine Aly
Affordability Calculator
$510
Estimated monthly payment
$14/mo
Principal $2,040 · Est. interest $2,846 over 30 yrs
Neighborhood Market Statistics
How this home compares to active listings in ST CLOUD, FL
- $465,651
- Median Listing Price
- 87
- Median Days on Market
- 1,754
- Median Sq Ft
- $254
- Median Price / Sq Ft
- 7,937
- Active Listings
- This home’s price is 99% below the area median.
- Its price per sq ft is 100% below the area median.
Market statistics compiled from active EXIT Realty® and MLS listings in ST CLOUD, FL.
Location

Points of Interest in ST CLOUD, FL
Showing the ST CLOUD area map.
Nearby Schools
Harmony Community School
Elementary · 2.3 mi away
Harmony Community Church
School · 3.0 mi away
Harmony High School
Secondary · 3.0 mi away
Hickory Tree Community Park
School · 4.2 mi away
Hickory Tree Elementary School
Elementary · 4.4 mi away
Creative Inspiration Journey School
Elementary · 4.7 mi away
Michigan Avenue Elementary School
Elementary · 5.7 mi away
St. Cloud Middle School
Secondary · 5.7 mi away
St Cloud High School
Secondary · 6.0 mi away
St Cloud Middle School
School · 6.0 mi away
Arts Thereafter: an Acton Academy
School · 6.4 mi away
St Cloud Christian School
School · 6.5 mi away
The Shepherds Little Family
School · 6.8 mi away
Osceola Center for Early Learning
School · 6.9 mi away
Ross E Jeffries Elementary School
Elementary · 6.9 mi away
Canoe Creek K-8
Elementary · 6.9 mi away
Canoe Creek Charter Academy
School · 6.9 mi away
Little Green School House
School · 7.0 mi away
Rocking Horse Pre-School Academy
School · 7.1 mi away
St Cloud Elementary School
Elementary · 7.1 mi away
Commute Calculator
Nearby Homes


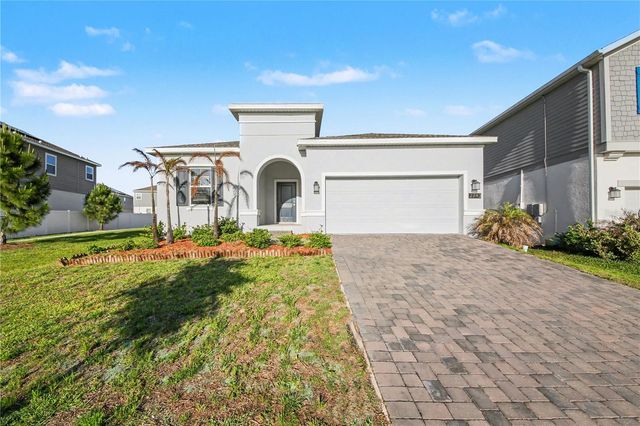
Similar Homes Nearby
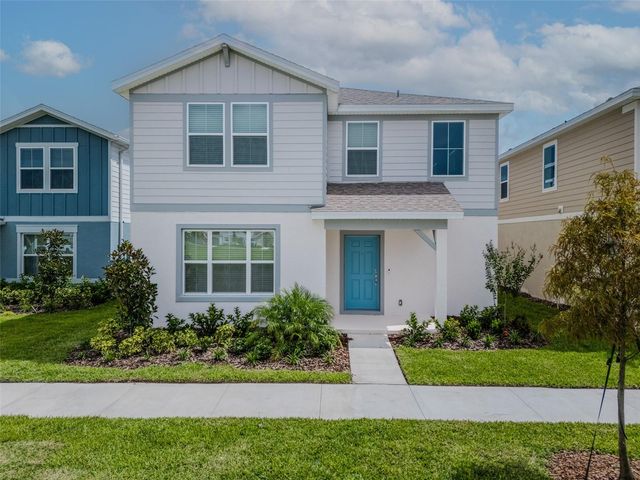
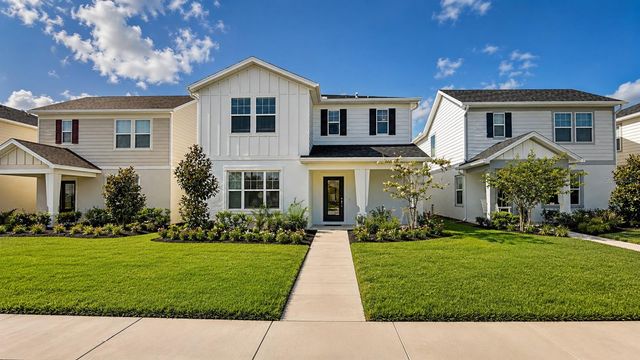


Similar Home Values
Comparable nearby listings and their asking prices.
| Address | Price | Beds | Baths | Sq Ft |
|---|---|---|---|---|
| 6107 WOODED BRUSH ALLEY, ST CLOUD, FL | $2,600/mo | 5 | 3 | 2,601 |
| 1965 BRANCHED OAK ROAD, ST CLOUD, FL | $2,600/mo | 5 | 3 | 2,603 |
| 56 SAGE HEN Drive, St. Augustine, FL | $2,795/mo | 5 | 3 | 2,487 |
| 6271 COUNTY ROAD 208, St. Augustine, FL | $2,990/mo | 5 | 2 | 1,904 |
| 4389 VIBERNUM AVENUE, ST CLOUD, FL | $2,990/mo | 5 | 3 | 2,546 |
| 3560 PIXIE LANE, ST CLOUD, FL | $2,999/mo | 6 | 4 | 3,545 |
Moving Cost Estimate
EXIT Agents in ST CLOUD


Listing Courtesy: BELMONT REALTY - 407-745-0696
Last Updated: 2026-06-21