

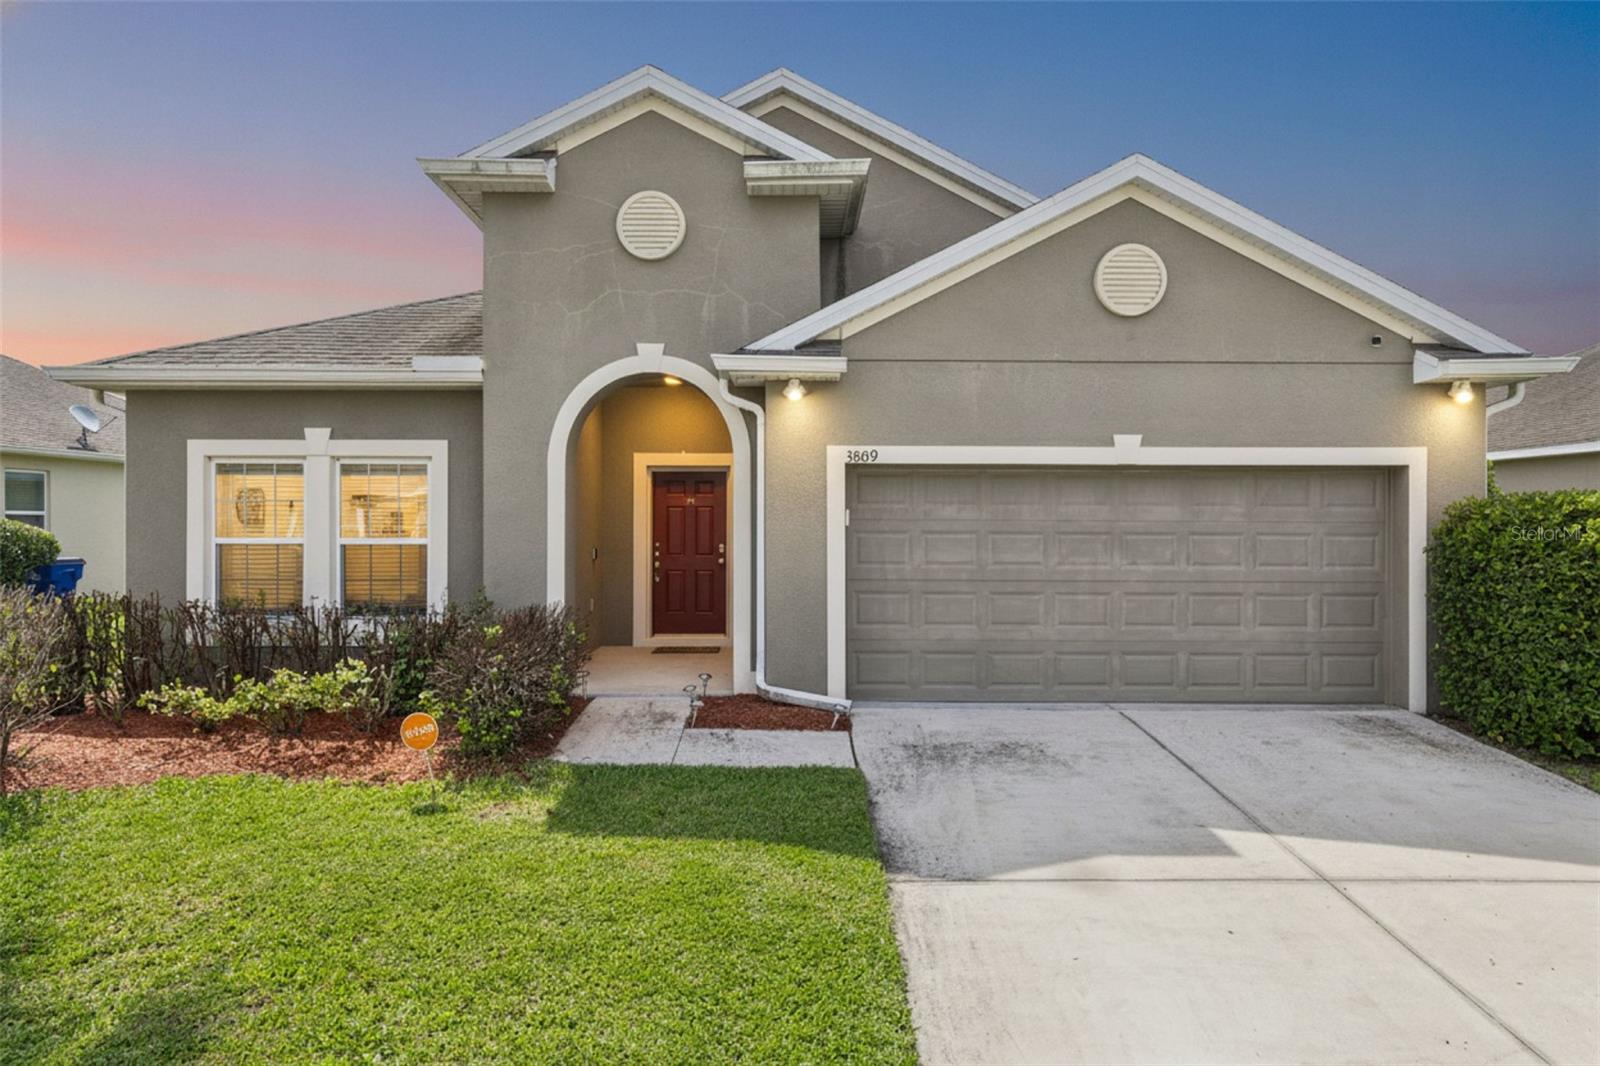
3809 ENCHANTMENT LANE, ST CLOUD, FL 34772
ESPRIT PH 2 · Osceola County
Key Facts
Description
Homeownership is calling your name, will you finally answer? 3809 Enchantment Lane is a place for your next home, offering abundant space coupled with a very well-thought-out design. Once across the threshold, you immediately appreciate the expansive hallway and foyer that draw your eye to the back of the home. A true three-way split floorplan is what every buyer doesn't know that they're looking for...until they actually see it in person. Your first of four bedrooms is separate from the others and located on the right hand side of the home; while two other generously sized bedrooms are on the opposite side, both serviced by a full bathroom between them; all with laminate flooring. As you proceed down the hallway, you'll find your primary bedroom, fully secluded from the remainder of the home for added privacy, updated with laminate flooring, and its own large en-suite bathroom, complete with a soaking tub and walk-in shower. Do you like to entertain? Are you normally the go-to person for holiday get togethers and birthday parties....well if you answered yes, then you'll be the envy of your circle with this kitchen! Granite countertops, stainless steel appliances, and unobstructed views of the family room and backyard allow you to remain fully engaged with everyone while hosting. A massive fenced backyard sets the backdrop for the ideal place for the kids to play and the puppies to get their daily exercise. Your new screened-in patio is the quintessential place to enjoy those morning cappuccinos or evening cabernets as you wind down the busy workday. > ZERO CARPET IN THE ENTIRE HOME | LOW HOA | MINUTES TO FLORIDA TURNPIKE | COMMUNITY POOL < Don't you deserve to finally become a homeowner in 2026?
Property Information
Property Type
Residential
Sub-Type
Single Family Residence
Year Built
2012
Living Area
2,487 sq ft
Lot Size
0.18 acres
Garage Spaces
2
Ownership
Fee Simple
Zoning
SPUD
Days on Market
1
MLS® Listing#
O6418542
Property Features
Exterior
Appliances
Cooling
Heating
Flooring
Parking
Laundry
Fencing
Construction
Foundation
Roof
Community
Utilities
Sewer
Water Source
Rooms
- Bedroom 216x15First
- Bedroom 312x11First
- Bedroom 4First
- Family RoomFirst
- Kitchen12x11First
- Living RoomBasement
- Master Bedroom20x16First
Financial Details
HOA
$510 / Semi-Annually
Access Management
Annual Taxes
$4,889
Tax year 2025
Parcel Number
34-26-30-0078-0001-3150
Directions
3809 Enchantment Dr St Cloud Fl
Affordability Calculator
$74,980
Estimated monthly payment
$1,995/mo
Principal $299,920 · Est. interest $418,415 over 30 yrs
Neighborhood Market Statistics
How this home compares to active listings in ST CLOUD, FL
- $465,651
- Median Listing Price
- 87
- Median Days on Market
- 1,754
- Median Sq Ft
- $254
- Median Price / Sq Ft
- 7,937
- Active Listings
- This home’s price is 19% below the area median.
- Its price per sq ft is 41% below the area median.
Market statistics compiled from active EXIT Realty® and MLS listings in ST CLOUD, FL.
Location

Points of Interest in ST CLOUD, FL
Showing the ST CLOUD area map.
Nearby Schools
Canoe Creek K-8
Elementary · 0.7 mi away
Canoe Creek Charter Academy
School · 0.7 mi away
Arts Thereafter: an Acton Academy
School · 2.8 mi away
St Cloud Elementary School
Elementary · 3.7 mi away
Michigan Avenue Elementary School
Elementary · 4.2 mi away
Osceola Technical College
Secondary School · 4.2 mi away
St. Cloud Middle School
Secondary · 4.3 mi away
St Cloud High School
Secondary · 4.3 mi away
St Cloud Middle School
School · 4.3 mi away
Hickory Tree Elementary School
Elementary · 4.6 mi away
Osceola Center for Early Learning
School · 4.6 mi away
Ross E Jeffries Elementary School
Elementary · 4.6 mi away
The Shepherds Little Family
School · 4.6 mi away
Hickory Tree Community Park
School · 4.6 mi away
Rocking Horse Pre-School Academy
School · 4.7 mi away
St Cloud Christian School
School · 4.7 mi away
Little Green School House
School · 4.9 mi away
St. Thomas Aquinas Catholic School
School · 4.9 mi away
St. Thomas Aquinas Catholic Church
School · 4.9 mi away
Neptune Elementary School
Elementary · 4.9 mi away
Commute Calculator
Nearby Homes
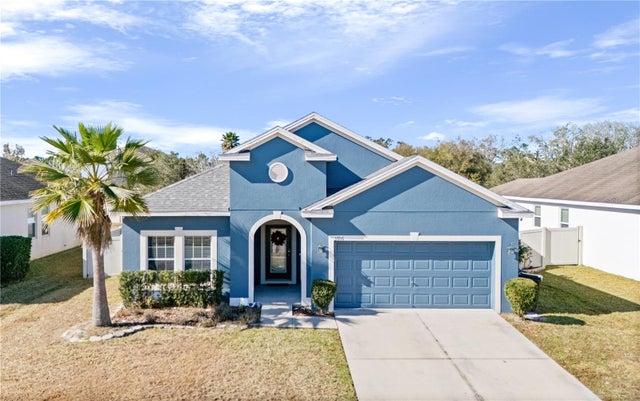


Similar Homes Nearby
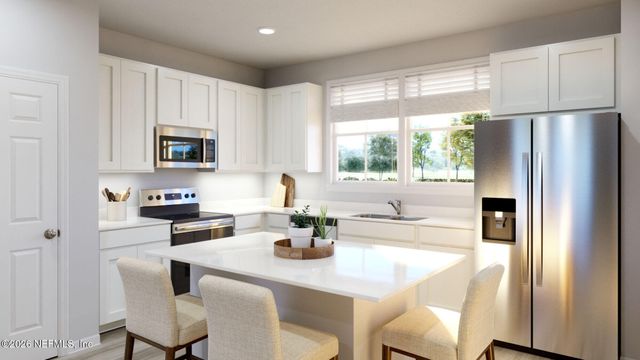


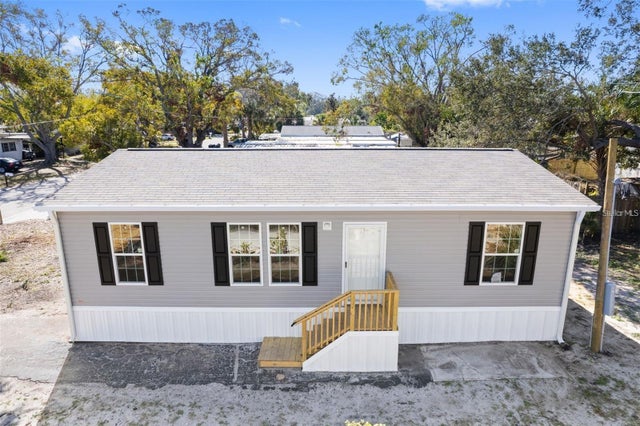
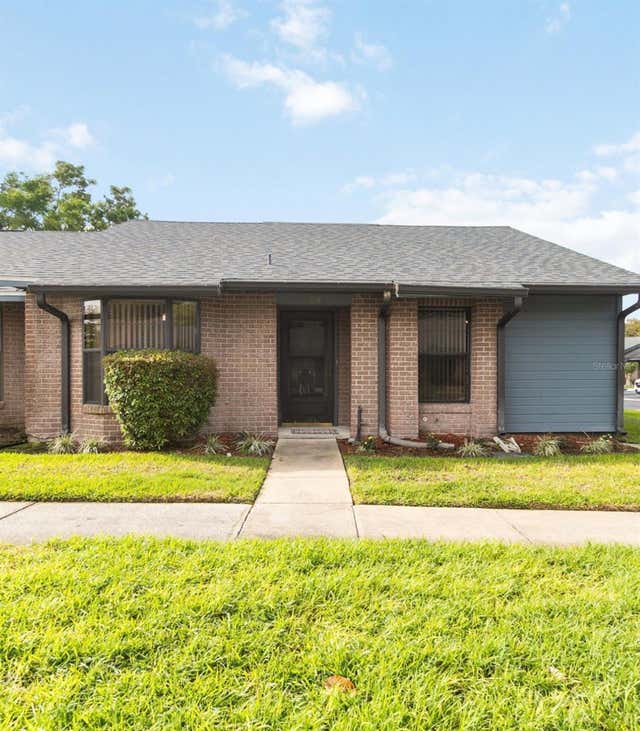

Similar Home Values
Comparable nearby listings and their asking prices.
| Address | Price | Beds | Baths | Sq Ft |
|---|---|---|---|---|
| 108 CORDELLE Street, St. Johns, FL | $263,000 | 3 | 3 | 1,288 |
| 104 CORDELLE Street, St. Johns, FL | $263,000 | 3 | 3 | 1,288 |
| 3491 ALLEGRA CIRCLE, ST CLOUD, FL | $264,000 | 3 | 3 | 1,596 |
| 5234 YELLOW PINE STREET N, ST PETERSBURG, FL | $264,000 | 3 | 2 | 1,066 |
| 2791 KING OAK CIRCLE, ST CLOUD, FL | $264,900 | 3 | 2 | 1,126 |
| 1244 20TH AVENUE S, ST PETERSBURG, FL | $265,000 | 3 | 2 | 1,425 |
Moving Cost Estimate
EXIT Agents in ST CLOUD


Listing Courtesy: RE/MAX PRIME PROPERTIES - 407-347-4512
Last Updated: 2026-06-19