

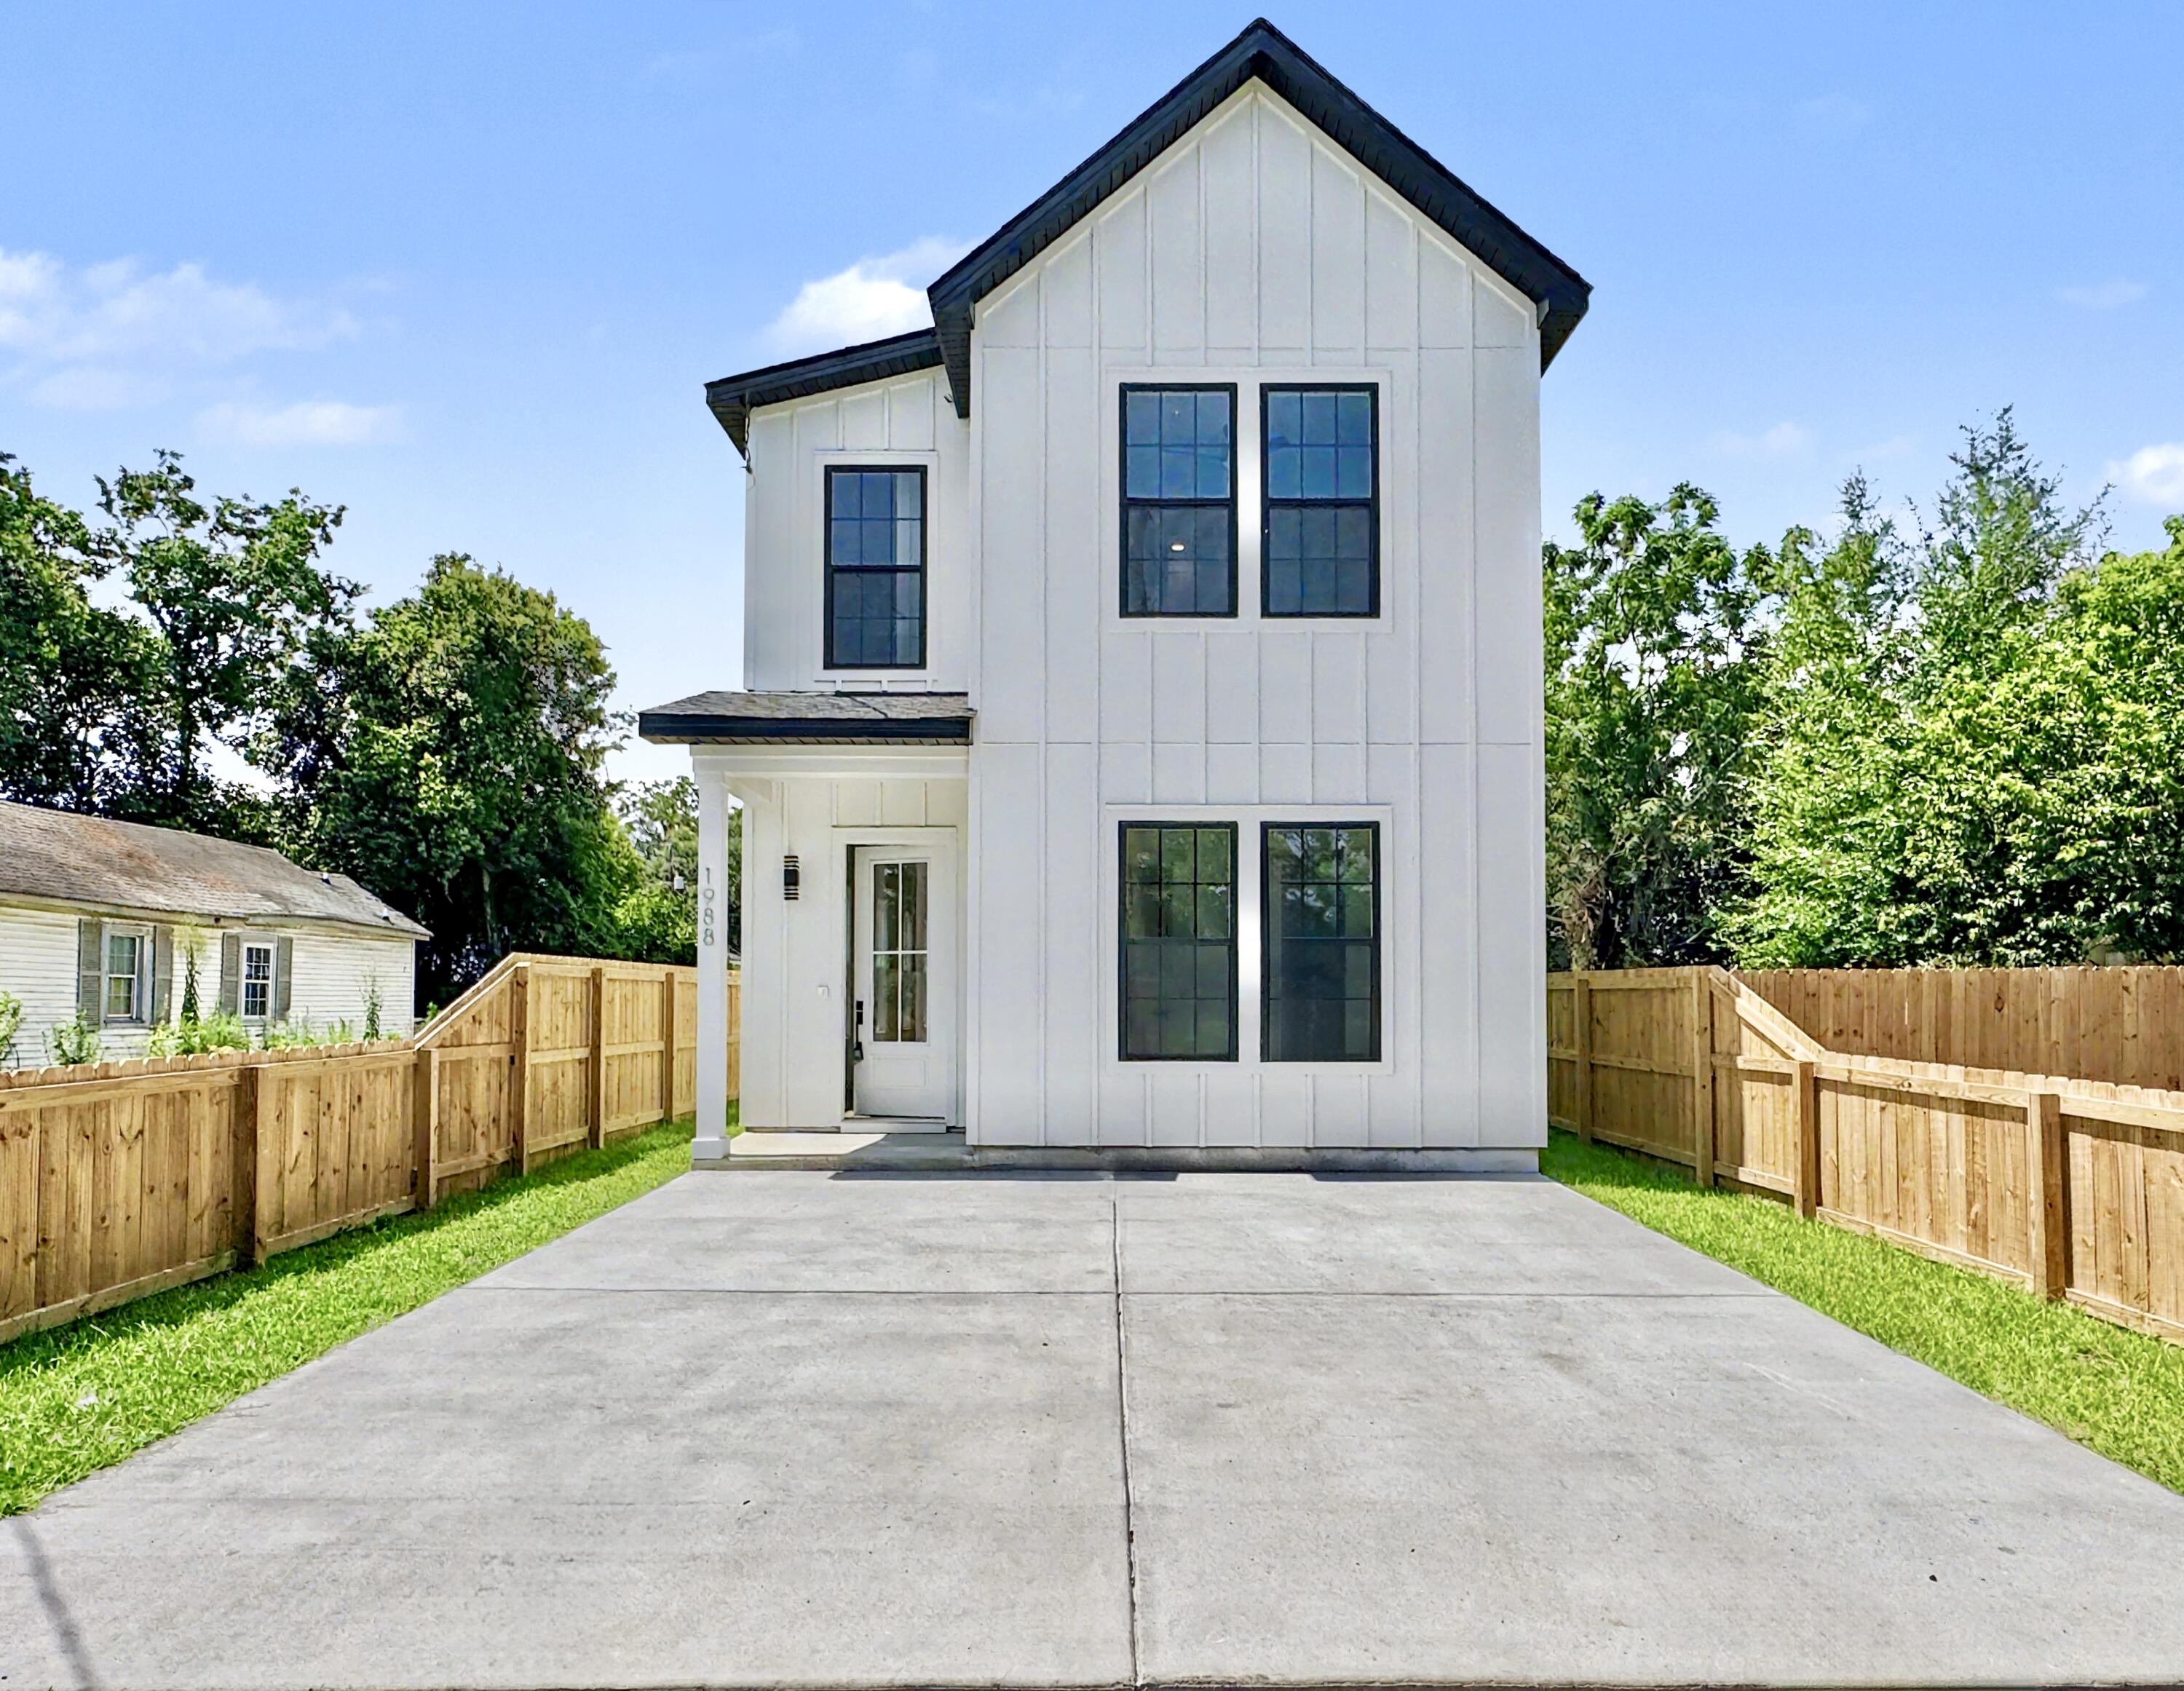
1988 Irving Avenue, North Charleston, SC 29405
Union Heights · Charleston County
Key Facts
Description
Welcome to 1988 Irving Avenue, a beautifully crafted new construction home located in the rapidly growing Union Heights neighborhood of North Charleston. Offering 4 bedrooms, 4.5 bathrooms, and 2,129 square feet of thoughtfully designed living space, this home blends timeless architecture with modern luxury and exceptional craftsmanship.The striking Hardie Plank exterior creates outstanding curb appeal, while the open-concept floor plan is filled with natural light, soaring ceilings, luxury LVP flooring, and designer finishes throughout. The chef-inspired kitchen is the centerpiece of the home, featuring quartz countertops, an oversized island, custom soft-close cabinetry, stainless steel appliances, a designer tile backsplash, built-in shelving, and ample storage--perfect for entertaini and everyday living. The luxurious primary suite offers a spa-inspired retreat with dual quartz vanities, LED backlit mirrors, a frameless glass walk-in shower with a rainfall shower head, designer tile, and a spacious walk-in closet. Each additional bedroom includes its own private en-suite bathroom, providing comfort and privacy for family members and guests. Step outside to enjoy exceptional outdoor living with a covered rear patio, a fully fenced backyard, and a spacious second-floor deck, ideal for relaxing, entertaining, or enjoying the Lowcountry lifestyle. Conveniently located just minutes from Downtown Charleston, I-26, Charleston International Airport, shopping, dining, breweries, parks, and entertainment, this home offers the perfect combination of luxury, convenience, and location in one of North Charleston's most desirable and fastest-growing communities. Don't miss this exceptional opportunity to own a beautifully designed new construction home in Union Heights.
Property Information
Property Type
Residential
Sub-Type
Single Family Residence
Style
Contemporary / Traditional
Year Built
2026
Living Area
2,129 sq ft
Lot Size
0.07 acres
Ownership
Fee Simple
Days on Market
5
MLS® Listing#
26019969
Property Features
- Interior:
- Walk-In Closet(s), High Ceilings, Ceiling Fan(s)
- Exterior:
- Balcony
- Appliances:
- Dishwasher, Electric Range, Microwave, Refrigerator
- Cooling:
- Ceiling Fan(s), Central Air
- Heating:
- Heat Pump
- Flooring:
- Vinyl
- Parking:
- Garage Door Opener
- Fencing:
- Wood
- Construction:
- Cement Siding
- Foundation:
- Slab
- Roof:
- Shingle
- Sewer:
- Public Sewer
- Water Source:
- Public
Rooms
- Master BedroomLower
Schools
- Elementary:
- Chicora
- Middle:
- Morningside
- High:
- North Charleston
HOA & Tax
- Annual Tax:
- $147
Directions
From I-26, Take Exit 216a Toward Cosgrove Ave. Continue Onto Cosgrove Ave, Then Turn Right Onto Spruill Ave. Turn Left Onto Groveland Ave, Then Right Onto Irving Ave. The Property Will Be On The Left.
Affordability Calculator
$110,000
Estimated monthly payment
$2,927/mo
Principal $440,000 · Est. interest $613,839 over 30 yrs
Neighborhood Market Statistics
How this home compares to active listings in North Charleston, SC
- $474,384
- Median Listing Price
- 69
- Median Days on Market
- 1,634
- Median Sq Ft
- $293
- Median Price / Sq Ft
- 2,535
- Active Listings
- This home’s price is 16% above the area median.
- Its price per sq ft is 12% below the area median.
Market statistics compiled from active EXIT Realty® and MLS listings in North Charleston, SC.
Location
- 1988 Irving Avenue, North Charleston, SC 29405
Nearby Schools
Greg Mathis Charter High School
Secondary · 1.1 mi away
Military Magnet Academy
School · 1.2 mi away
Chicora Elementary School
Elementary · 1.5 mi away
Mary Ford Early Learning & Family Center
School · 1.5 mi away
Owens Christian Academy
School · 1.8 mi away
Discovery School
School · 2.1 mi away
Sundrops Montessori School - Palmetto Campus
Elementary · 2.1 mi away
New Israel Christian School
School · 2.2 mi away
Meeting Street Academy
School · 2.2 mi away
Chicora Elementary
Elementary · 2.3 mi away
St John's Catholic Church
School · 2.3 mi away
Palmetto Scholars Academy
School · 2.3 mi away
Charleston Charter School for Math & Science
Secondary · 2.4 mi away
Harvest Time International
School · 2.5 mi away
James Simons Montessori School
Elementary · 2.5 mi away
Daniel Jenkins Academy
School · 2.6 mi away
Bishop England High School
Secondary · 2.7 mi away
Sanders-Clyde Elementary School
Elementary · 2.7 mi away
Trinity Montessori School
Elementary · 2.8 mi away
Daniel Island School
Elementary · 2.8 mi away
Commute Calculator
Nearby Homes


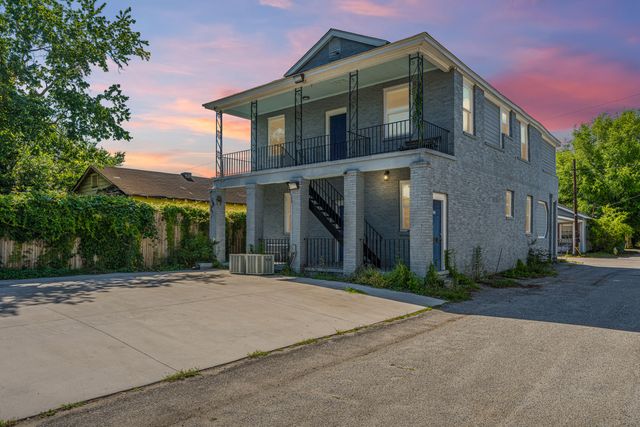
Similar Homes Nearby
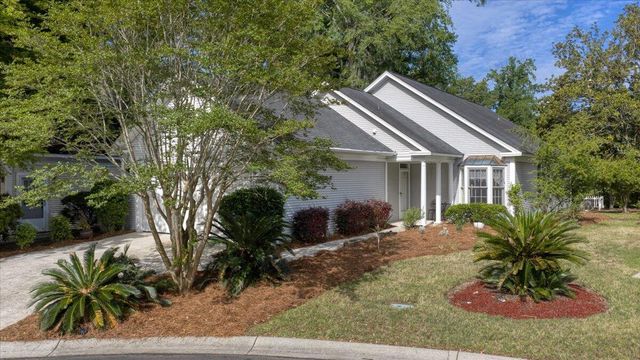
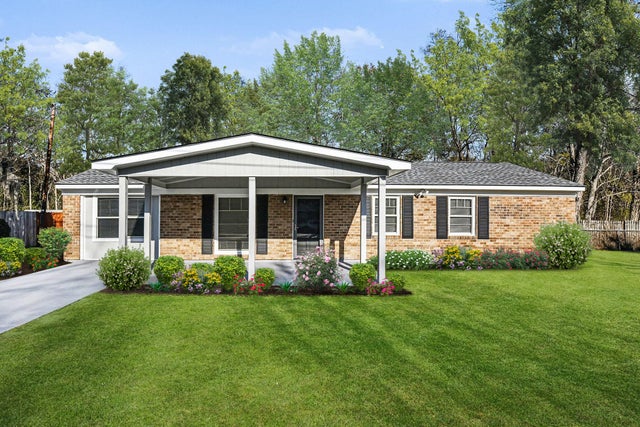

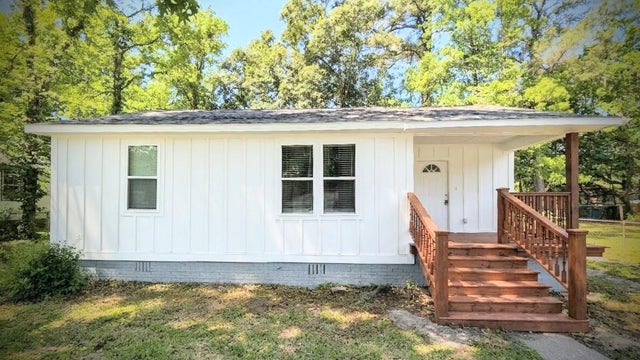

Moving Cost Estimate
EXIT Agents in North Charleston


Listing Courtesy: Carolina Elite Real Estate
Presented by: Julia Golimaz - admin@carolinaelitere.com