

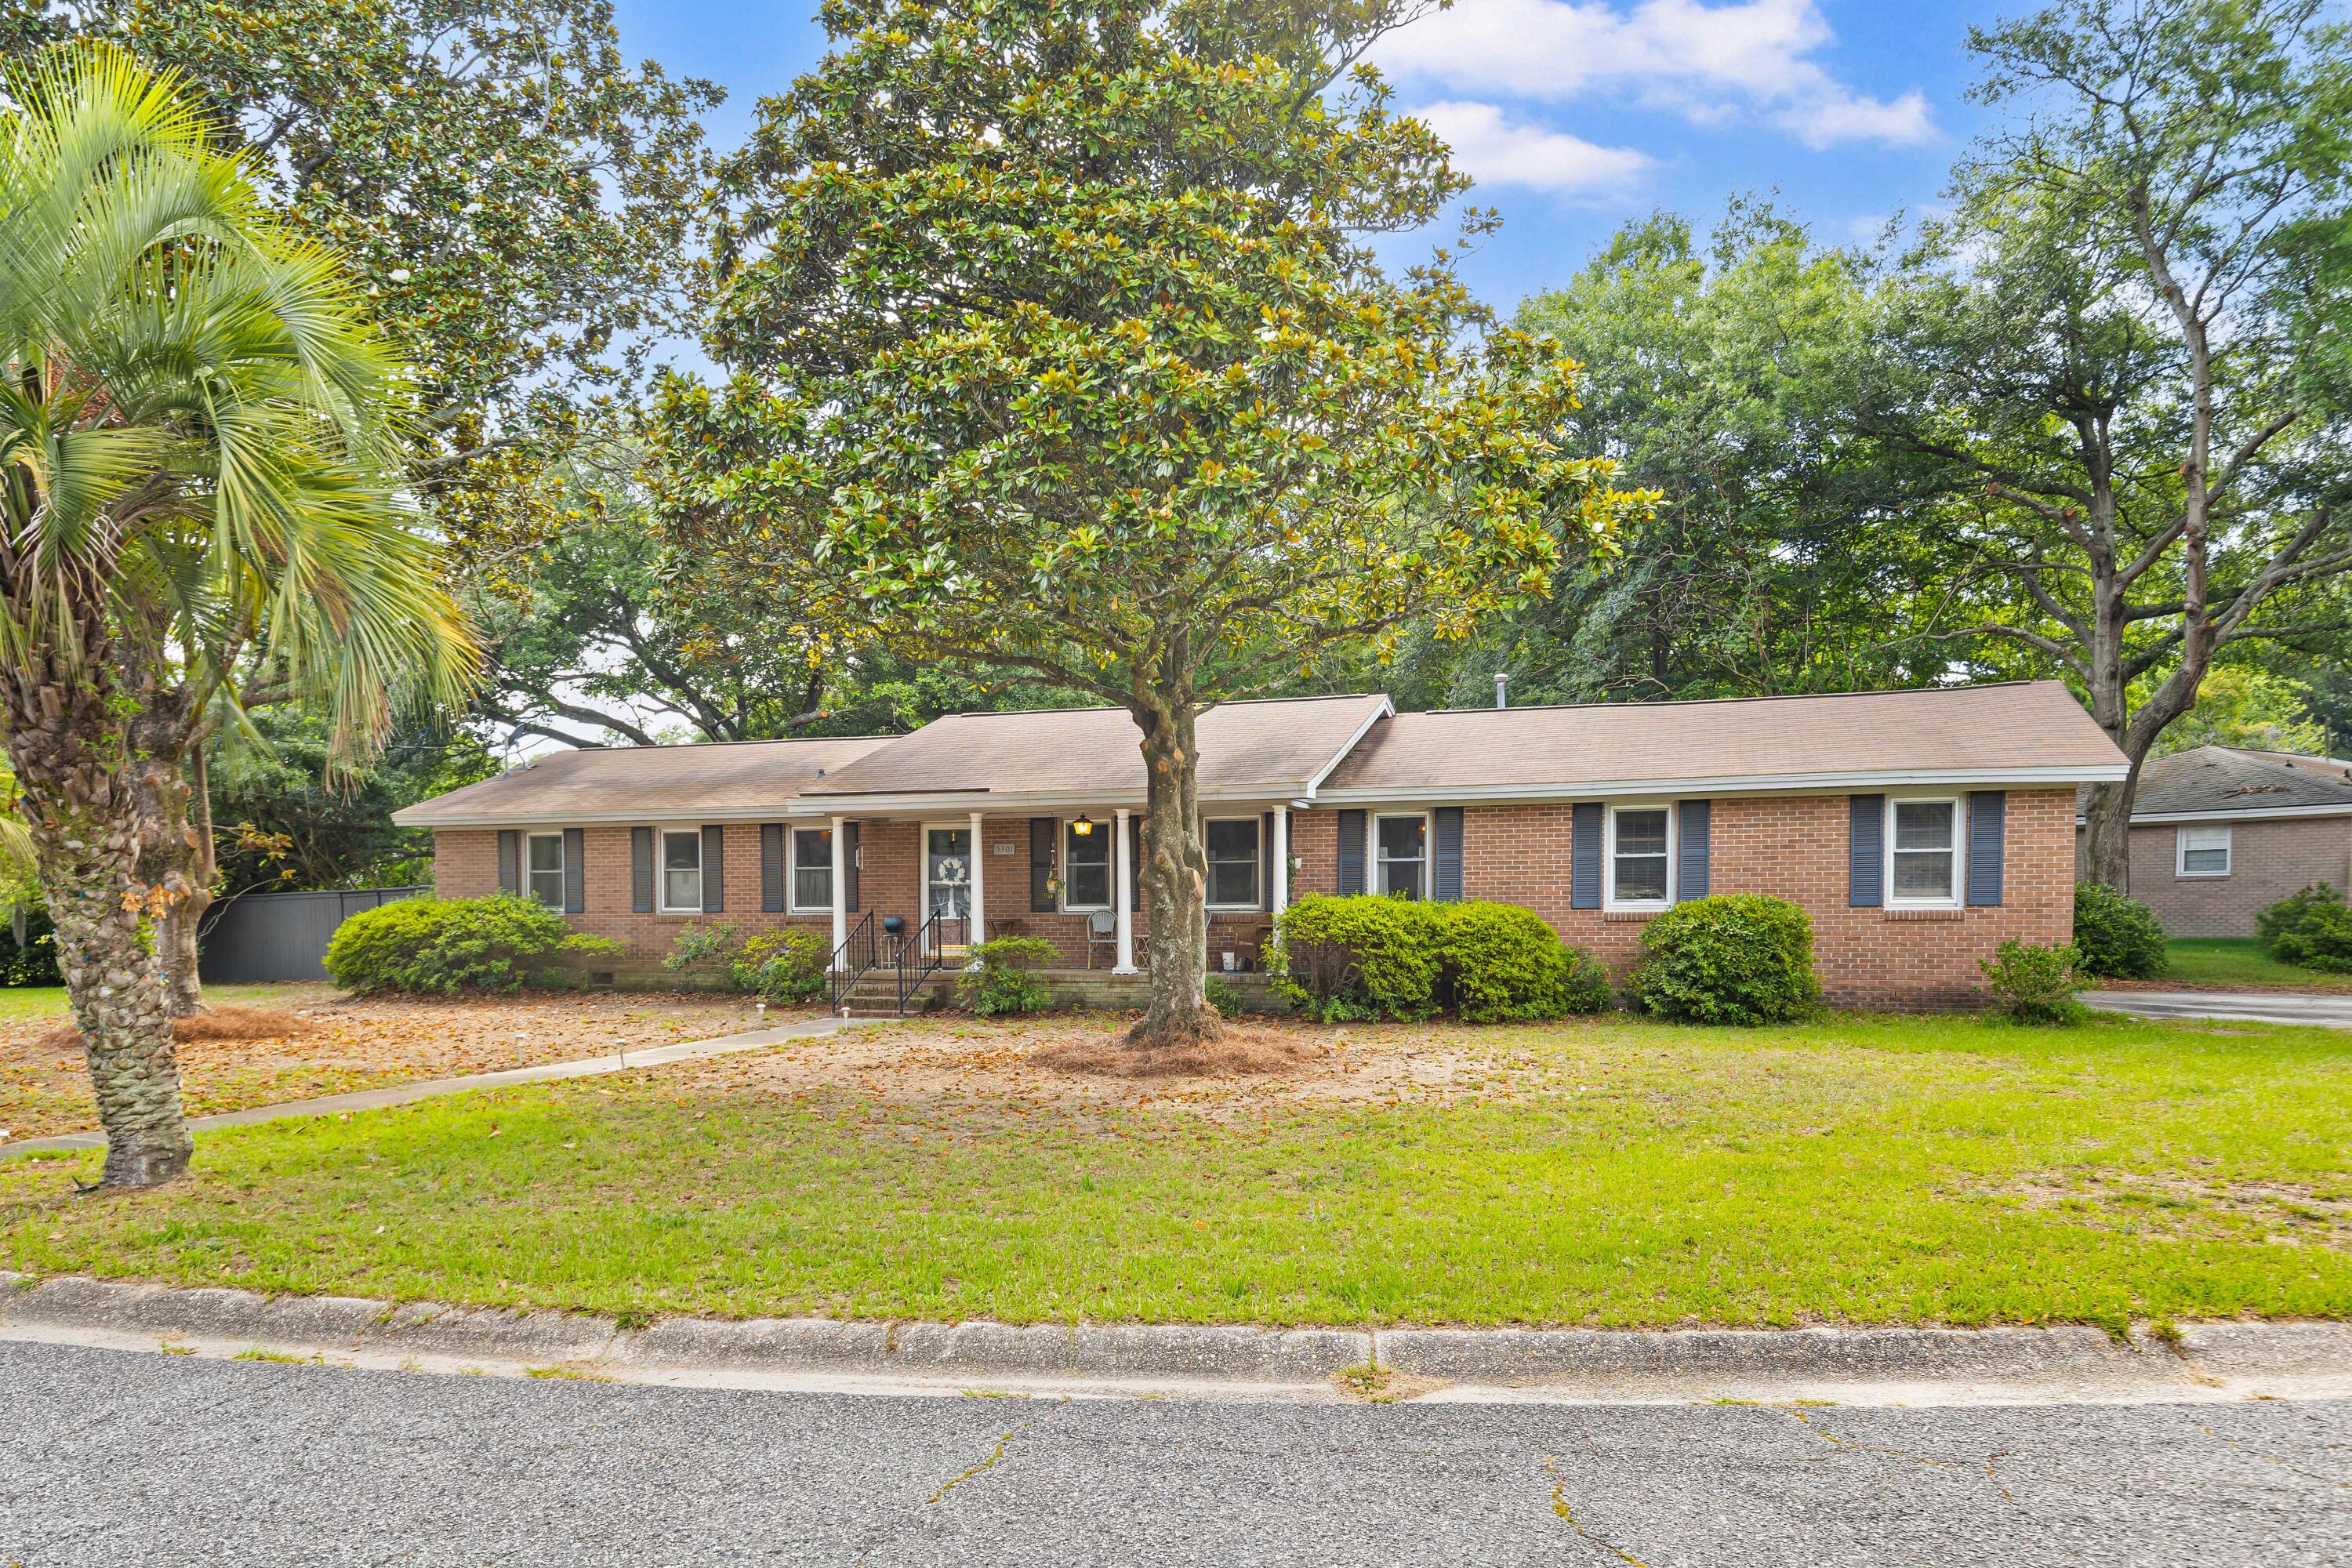
5301 Helene Drive, North Charleston, SC 29418
Evanston Estates · Charleston County
Key Facts
Description
Welcome to 5301 Helene Drive in the established Evanston Estates neighborhood! You will immediately notice the beautiful magnolias and palmetto trees that flank the front walkway. This charming all-brick ranch offers the perfect combination of space, convenience, and value with 3 bedrooms, 2 full baths, a 624sqft 2-car attached garage, and a location that makes commuting a breeze. Recent improvements include a renovated kitchen with soft close cabinetry, refinished original hardwood floors, new interior trim, and a brand new primary bathroom with walk-in tile shower. The spacious eat-in kitchen features a sliding glass door leading to a large, fully fenced backyard shaded by mature trees - ideal for entertaining, pets, gardening, or simply enjoying the outdoors.Conveniently located just minutes from Charleston International Airport, Joint Base Charleston, Boeing, Bosch, and major highways including I-26 and I-526, you'll enjoy quick access to Downtown Charleston, shopping, dining, and area beaches. Best of all, the property is located in a no HOA neighborhood and X flood zone, meaning flood insurance is typically not required by lenders. If you've been searching for a beautiful brick home in North Charleston with flexible living space, a large fenced yard, and an unbeatable location, 5301 Helene Drive is one you won't want to miss. Schedule your private showing today!
Property Information
Property Type
Residential
Sub-Type
Single Family Residence
Style
Ranch
Year Built
1966
Living Area
1,482 sq ft
Lot Size
0.32 acres
Garage Spaces
2
Parking Spaces
2
Ownership
Fee Simple
Days on Market
3
MLS® Listing#
26018810
Property Features
Interior
Appliances
Cooling
Heating
Flooring
Basement
Parking
Laundry
Patio
Fencing
Lot Features
Construction
Roof
Windows
Sewer
Water Source
Rooms
- Master BedroomLower
Schools
- Elementary:
- Goodwin
- Middle:
- Zucker
- High:
- Stall
Financial Details
Annual Taxes
$1,501
Directions
From Dorchester Rd, Turn Onto Evanston Blvd. Turn Left Onto Helene Dr. Home Will Be On The Right.
Affordability Calculator
$77,000
Estimated monthly payment
$2,049/mo
Principal $308,000 · Est. interest $429,687 over 30 yrs
Neighborhood Market Statistics
How this home compares to active listings in North Charleston, SC
- $475,365
- Median Listing Price
- 69
- Median Days on Market
- 1,634
- Median Sq Ft
- $294
- Median Price / Sq Ft
- 2,563
- Active Listings
- This home’s price is 19% below the area median.
- Its price per sq ft is 11% below the area median.
Market statistics compiled from active EXIT Realty® and MLS listings in North Charleston, SC.
Location
- 5301 Helene Drive, North Charleston, SC 29418
Points of Interest in North Charleston, SC
Showing the North Charleston area map.
Nearby Schools
WB Goodwin Elementary School
Elementary · 0.3 mi away
Drayton Hall Elementary School
Elementary · 1.6 mi away
Jerry Zucker Middle School of Science
Secondary · 1.6 mi away
Springfield Elementary School
Elementary · 1.6 mi away
Montessori Community School
Elementary · 1.7 mi away
Montessori Day School at Unity
Elementary · 2.1 mi away
Charleston County School District
School · 2.2 mi away
Lambs Elementary School
Elementary · 2.2 mi away
Charleston Christian School
Elementary · 2.2 mi away
North Charleston High School
Secondary · 2.4 mi away
James Simons Elementary School
Elementary · 2.4 mi away
Charleston Woodworking School
School · 2.5 mi away
Garrett Academy of Technology
School · 2.6 mi away
Charleston County School District
School · 2.6 mi away
Daniel Jenkins Academy
School · 2.9 mi away
Hunley Park Elementary School
Elementary · 2.9 mi away
Morningside Middle School
Secondary · 2.9 mi away
Cadence Academy Preschool
School · 3.0 mi away
West Ashley High School
Secondary · 3.1 mi away
Southeastern Institute Charleston
Secondary · 3.2 mi away
Commute Calculator
Nearby Homes


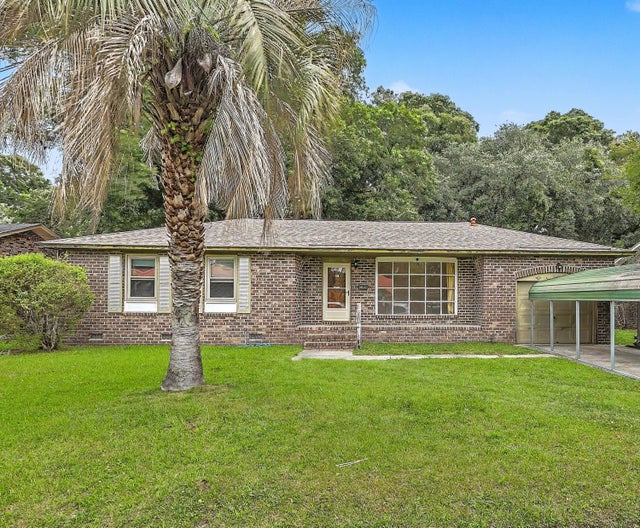
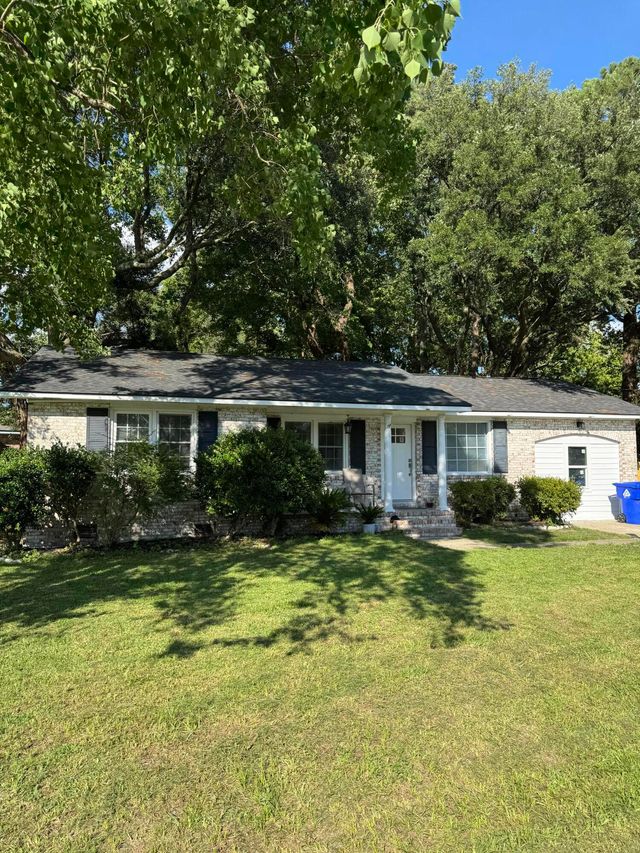

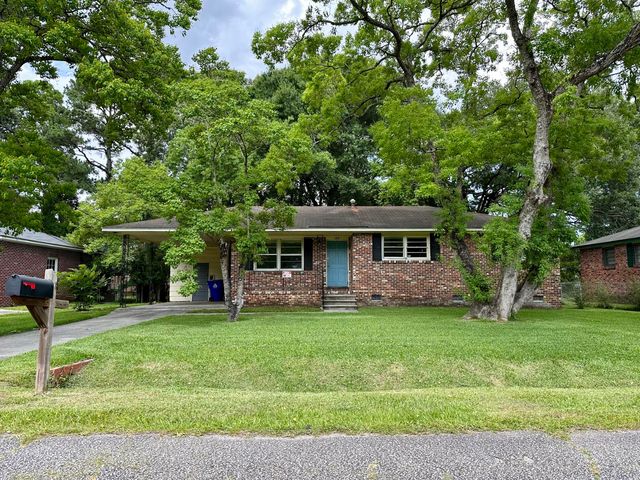
Similar Homes Nearby


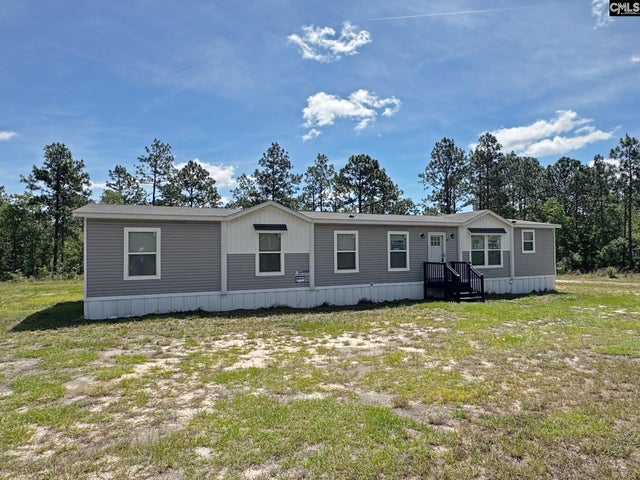
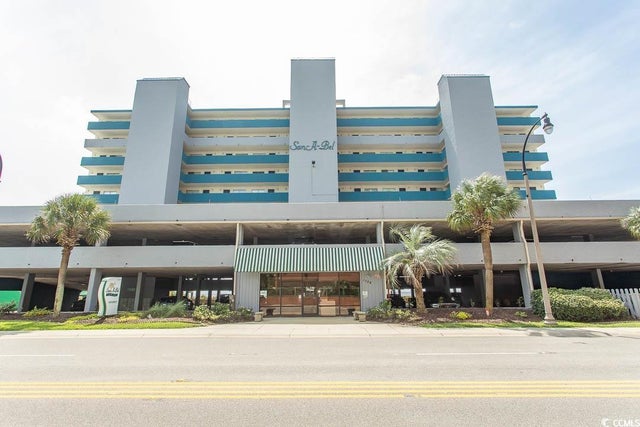
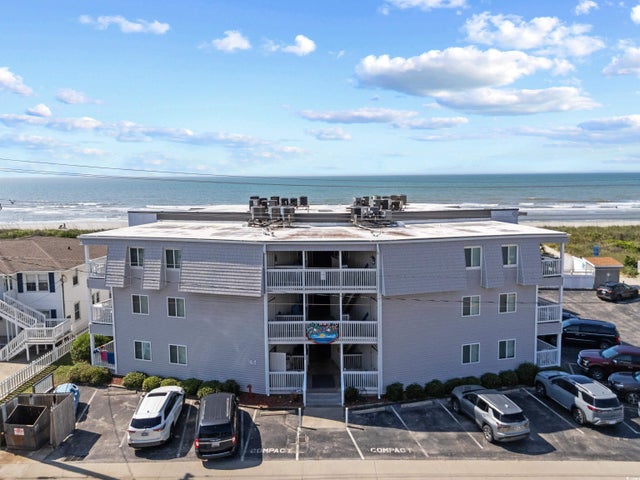
Similar Home Values
Comparable nearby listings and their asking prices.
| Address | Price | Beds | Baths | Sq Ft |
|---|---|---|---|---|
| 507 Stinson Drive 8d, Charleston, SC | $269,500 | 2 | 1 | 898 |
| 8663 Grassy Oak Trail, North Charleston, SC | $269,500 | 3 | 3 | 1,604 |
| 507 Stinson Drive 8d, Charleston, SC | $269,500 | 2 | 2 | 898 |
| 137 Dominion Court, North, SC | $269,900 | 4 | 2 | 2,128 |
| 1709 S Ocean Blvd. 604, North Myrtle Beach, SC | $269,900 | 2 | — | 696 |
| 5000 N Ocean Blvd. E-2, North Myrtle Beach, SC | $269,900 | 2 | — | 915 |
Moving Cost Estimate
EXIT Agents in North Charleston


Listing Courtesy: Carolina One Real Estate
Presented by: Peter Kouten - 843-779-8660