

1881 ELM TREE Road, Frontenac, ON K0H 1B0
Frontenac County
Key Facts
Description
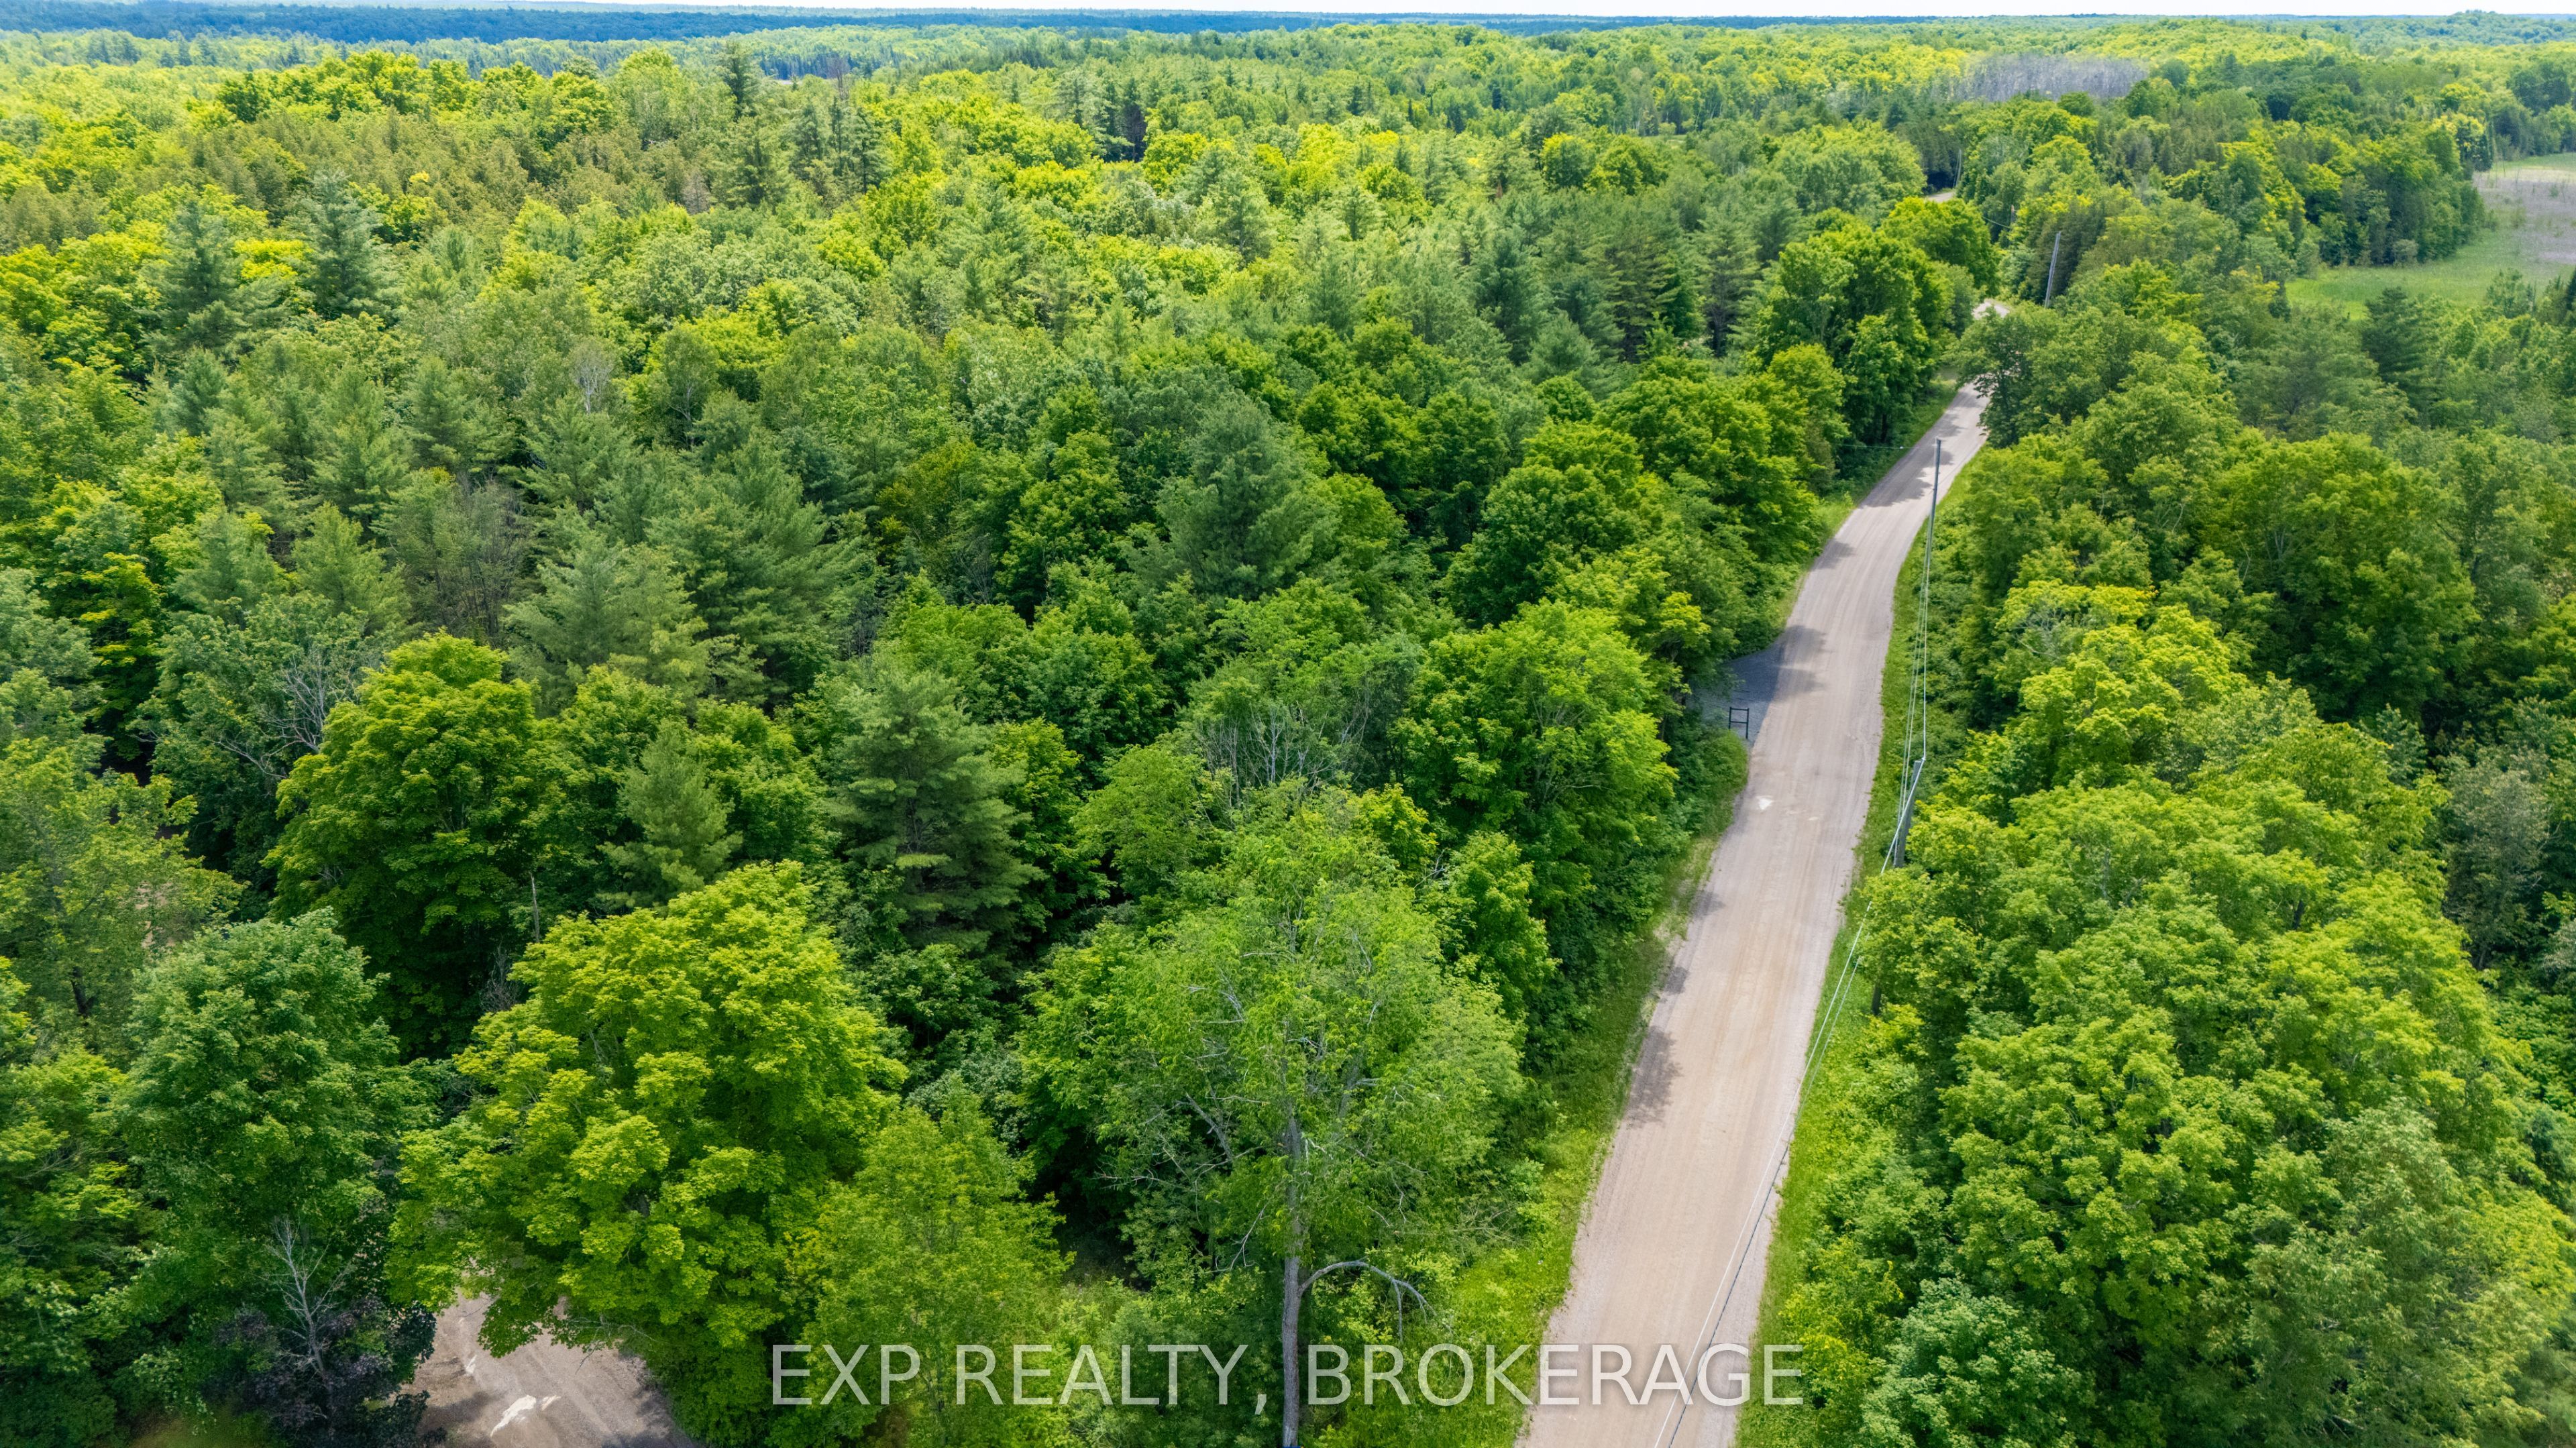
Build your home on this inspiring 2.8-acre corner lot with 450' of road frontage on Elm Tree Road. The building process has been simplified for you. An entrance is installed. A surveying company has completed a professional site plan. Hydro and high-speed fibre internet lines are available on the road. Minimal clearing required. This property is along the local school bus route. The approved building site is set in a quaint area that was once pasture, with plenty of space and sun for a good-sized garden. Mature trees provide natural privacy. Land behind the approved building envelope slopes to a seasonal creek before rising into a more wooded backdrop. This is a terrific location near the village of Arden, and close to many lakes and trails for outdoor adventures. Under 2 hours from Ottawa, 2.5 from Toronto. Don't miss out on the opportunity to make this your new home. Call today to schedule your private viewing.
Property Information
Property Type
Land
Lot Dimensions
430.99x0.0
MLS® Listing#
X13488792
Property Features
- Lot Features:
- Irregular Lot
- Sewer:
- None
HOA & Tax
- Annual Tax:
- CA$217 (2026)
- Parcel #:
- 361660658
Directions
Hwy. 7 to Arden Road to Elm Tree Road, West to property.
Affordability Calculator
$21,000
Estimated monthly payment
$559/mo
Principal $84,000 · Est. interest $117,187 over 30 yrs
Neighborhood Market Statistics
How this home compares to active listings in Frontenac, ON
- CA$655,224
- Median Listing Price
- 42
- Median Days on Market
- 1,300
- Median Sq Ft
- CA$523
- Median Price / Sq Ft
- 702
- Active Listings
- This home’s price is 84% below the area median.
Market statistics compiled from active EXIT Realty® and MLS listings in Frontenac, ON.
Location
- 1881 ELM TREE Road, Frontenac, ON K0H 1B0
Nearby Schools
Land O'Lakes Public School
School · 10.3 km away
North Addington Education Centre
School · 20.6 km away
Granite Ridge Education Centre Elementary School
Elementary · 24.1 km away
Tamworth Elementary School
Elementary · 25.4 km away
Prince Charles Public School
School · 33.4 km away
St Carthagh Catholic School
School · 37.7 km away
Tweed-Hungerford Senior School
School · 38.0 km away
Harrowsmith Public School
School · 41.7 km away
St Patrick Catholic School
School · 42.2 km away
Newburgh Public School
School · 43.3 km away
Madoc Township Public School
School · 44.6 km away
Loughborough Public School
School · 45.1 km away
Sydenham High School
Secondary · 45.2 km away
St Edward's School
School · 45.2 km away
Emmanuel Christian Academy
School · 45.5 km away
Centre Hastings Secondary School
Secondary · 45.6 km away
Madoc Nursery School
School · 45.6 km away
Madoc Public School
School · 45.7 km away
Perth Road Public School
School · 49.6 km away
Tyendinaga Public School
Elementary · 49.6 km away
Commute Calculator
Nearby Homes


Similar Homes Nearby

Moving Cost Estimate
EXIT Agents in Frontenac


Listing Courtesy: EXP REALTY, BROKERAGE - 8665307737
Presented by: DAWN MORDEN