

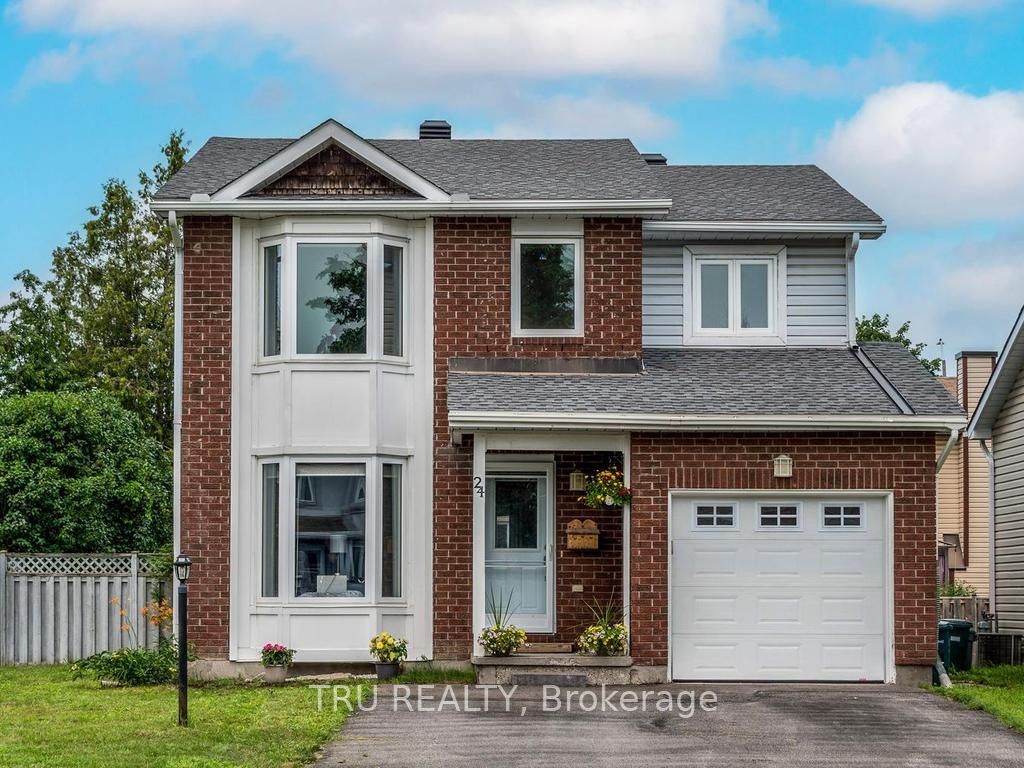
24 Soho Crescent, Barrhaven, ON K2J 2W1
Ottawa County
Key Facts
Description
Welcome to 24 Soho Cres!! Single-family home for the price of a townhouse in sought-after Old Barrhaven. Great neighbourhood and great for kids. This bright south-facing home is situated on an oversized 57' x 102' corner lot on a quiet street just a few steps from a park. A true 4 bedroom home with many updates: shingles (2017), AC (2019), Kitchen (2021), Main bath (2020). You will love the huge granite counter and storage in the kitchen. The finished basement is perfect for the teenager in your home. Home has low maintenance laminate flooring. Do you like to BBQ?? There is a natural gas hookup! Driveway widened for a 4 car family. Wood fireplace is not WETT certified. Overnight notice for showings please.
Property Information
Property Type
Residential
Sub-Type
Single Family Residence
Style
2-Storey
Stories
2
Lot Dimensions
58.59x102.0
Parking Spaces
5
MLS® Listing#
X13570342
Property Features
Interior
Cooling
Heating
Basement
Pool
Parking
Construction
Roof
Financial Details
Annual Taxes
CA$4,783
Tax year 2025
Parcel Number
045980427
Directions
Jockvale to Tartan to Soho Cres
Affordability Calculator
$130,000
Estimated monthly payment
$3,460/mo
Principal $520,000 · Est. interest $725,446 over 30 yrs
Neighborhood Market Statistics
How this home compares to active listings in Barrhaven, ON
- CA$648,529
- Median Listing Price
- 32
- Median Days on Market
- 408
- Active Listings
- This home’s price is right around the area median.
Market statistics compiled from active EXIT Realty® and MLS listings in Barrhaven, ON.
Location

Points of Interest in Barrhaven, ON
Showing the Barrhaven area map.
Nearby Schools
Children's Montessori School Barrhaven
Elementary · 0.6 km away
Busy Beez Nursery School
School · 0.6 km away
Mary Honeywell Elementary School
Elementary · 0.9 km away
Mathnasium
School · 1.0 km away
Ottawa Christian School
Elementary · 1.0 km away
St Elizabeth Ann Seton Catholic
Secondary · 1.1 km away
Tiny Hoppers Daycare
School · 1.2 km away
St Joseph High School
Secondary · 1.3 km away
St Joseph Intermediate School
Secondary · 1.3 km away
Jockvale Elementary School
Elementary · 1.3 km away
John McCrae Secondary School
Secondary · 1.4 km away
Barrhaven Public School
Secondary · 1.6 km away
Ecole Secondaire Catholique Pierre-Savard
Secondary · 1.7 km away
St Patrick Elementary School
Elementary · 1.8 km away
Longfields-Davidson Heights Secondary School
Secondary · 1.8 km away
Half Moon Bay Public School
Elementary · 1.8 km away
Ecole Elementaire Catholique Jean-Robert-Gauthier
Elementary · 1.9 km away
Chapman Mills Public School
Elementary · 1.9 km away
Berrigan Elementary School
Elementary · 2.0 km away
Cedarview Middle School
Secondary · 2.2 km away
Commute Calculator
Nearby Homes


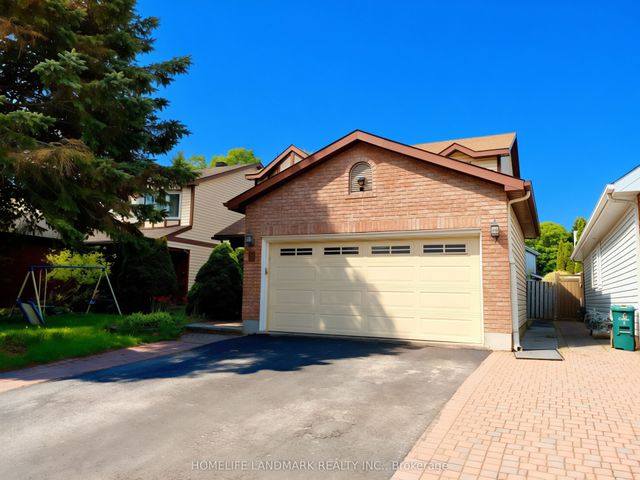

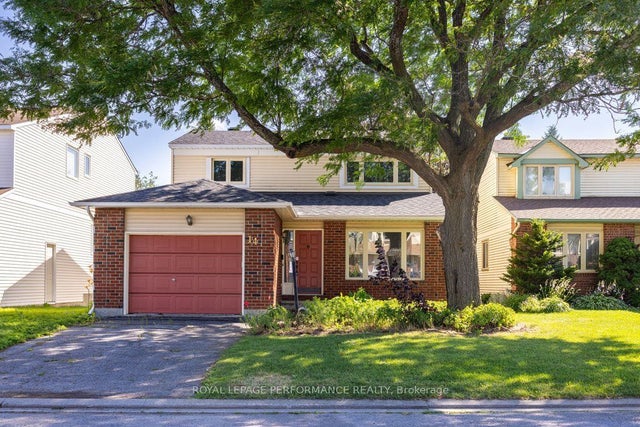
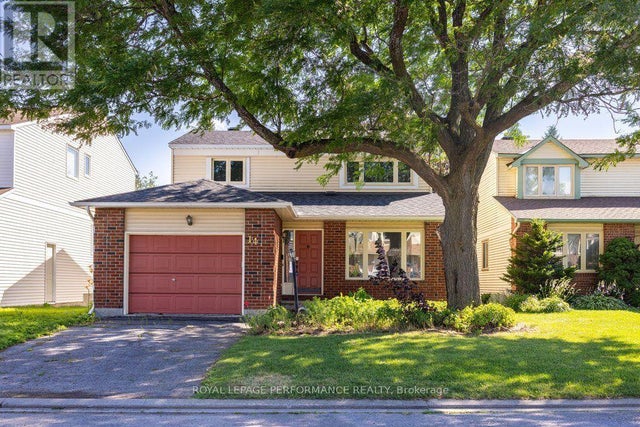
Similar Homes Nearby
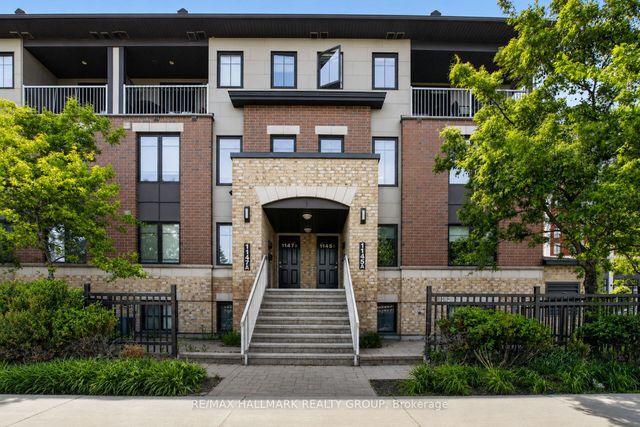
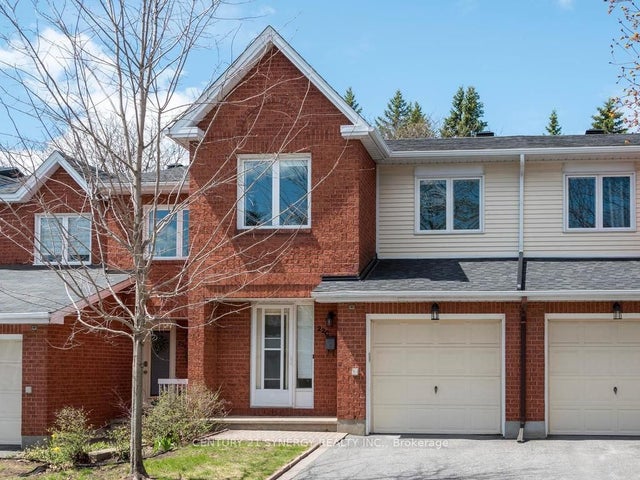
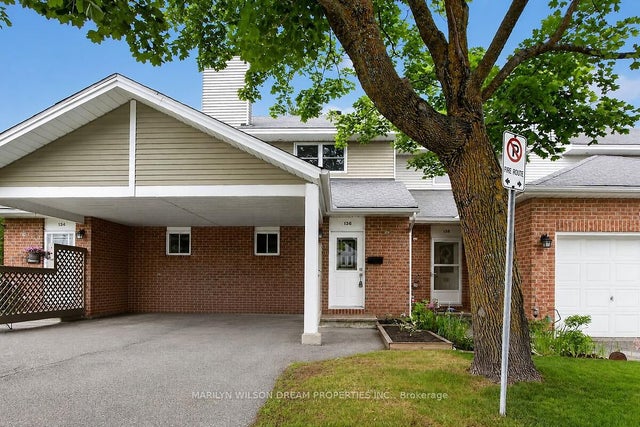

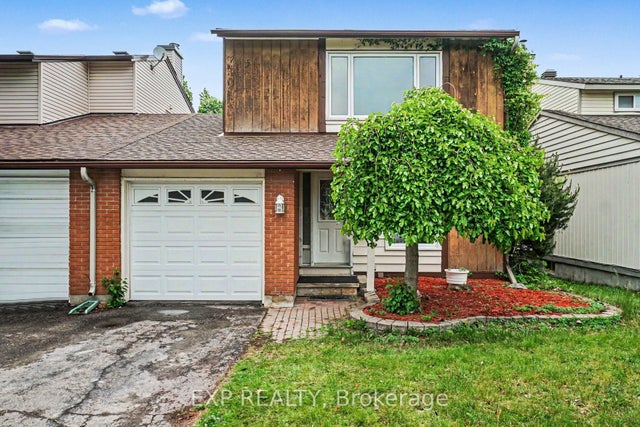
Similar Home Values
Comparable nearby listings and their asking prices.
| Address | Price | Beds | Baths | Sq Ft |
|---|---|---|---|---|
| 1145 Longfields Drive B, Barrhaven, ON | CA$459,900 | 3 | 3 | — |
| 22C Maple Ridge Crescent 80, Barrhaven, ON | CA$474,900 | 3 | 3 | — |
| 136 Bentbrook Crescent, Barrhaven, ON | CA$475,000 | 3 | 2 | — |
| 530 Snow Goose Street, Barrhaven, ON | CA$499,900 | 3 | 2 | — |
| 82 Sherway Drive, Barrhaven, ON | CA$500,000 | 3 | 3 | — |
| 210 VERULAM Street, Barrhaven, ON | CA$509,000 | 3 | 2 | — |


