

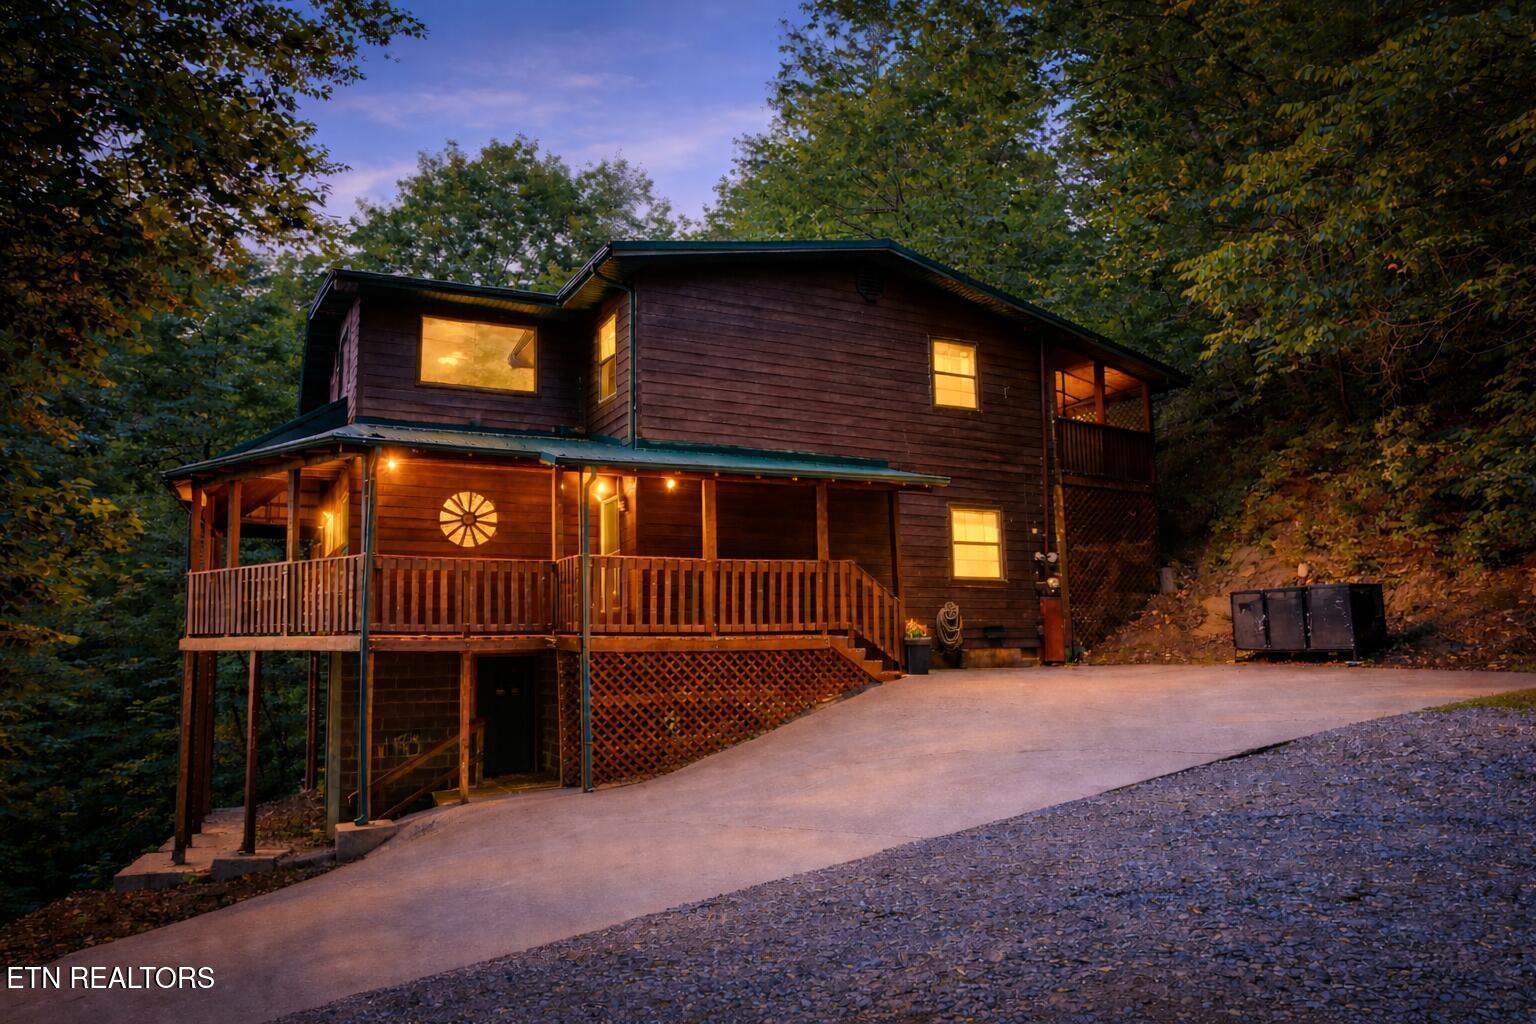
2202 Applewood Rd, Sevierville, TN 37862
Hickory Manor · Sevier County - 27 County
Key Facts
Description
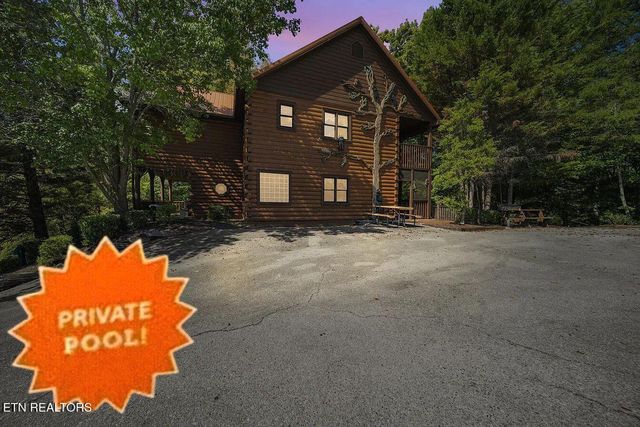
This fully furnished, self-managed, turnkey lodge is 3,500 square feet with 7 bedrooms (plus the potential for an 8th!), 5 full bathrooms, two spacious living areas, an updated kitchen with granite countertops, and a large dining area designed for families and groups. Directly across from Dollywood, this proven 7-bedroom lodge has averaged over 110k per year in rental income and has earned years of 5-star guest reviews from satisfied guests. And you're minutes from the Parkway! Guests love relaxing on the expansive wraparound porch with rocking chairs and a porch swing, unwinding in the hot tub on the second-floor balcony, or gathering around the fireplace after a day in the Smokies. The home also has ample parking for 6 vehicles directl y outside. Major updates have already been completed, including a brand-new HVAC system installed in March 2026, a newer metal roof, and several appliances replaced within the last one to two years. An unfinished heated and cooled space beneath the front porch, currently accessed through a separate entrance, provides an excellent opportunity to add a game room, theater, bunk room, or an 8th bedroom to further increase rental appeal. The cabin is currently self-managed, allowing the buyer the opportunity to assume future reservations! The current owner is also happy to introduce the trusted local cleaning company that has helped maintain this property's outstanding reputation for more than 10 years.
Property Information
Property Type
Residential
Sub-Type
Cabin
Style
Cabin
Year Built
2000
Stories
2
Living Area
3,500 sq ft
Lot Size
0.51 acres
Lot Dimensions
36x175x119x173x63
MLS® Listing#
1333361
Property Features
- Interior:
- Pantry
- Exterior:
- Gas Grill, Balcony
- Appliances:
- Dishwasher, Disposal, Dryer, Microwave, Range, Refrigerator, Self Cleaning Oven, Washer
- Cooling:
- Central Air
- Heating:
- Central, Heat Pump
- Flooring:
- Carpet, Hardwood, Vinyl, Tile
- Fireplace:
- Wood Burning
- Basement:
- Other
- Patio:
- Porch, Covered, Deck
- Lot Features:
- Private, Wooded, Irregular Lot
- Construction:
- Block, Log
- Security:
- Smoke Detector(s)
- Sewer:
- Public Sewer
- Water Source:
- Public
Rooms
- Bedroom 2
- Dining Room
- Kitchen
- Master Bedroom
HOA & Tax
- Parcel #:
- 084G A 009.00
Directions
Drive north on Court Ave. Right to US 411/East Main St. Continue on US 411. Right to Veterans Bld/TN 449. Left to McCarter Hollow Road. Left to Applewood Road. Turn right to stay on Applewood Road.
Affordability Calculator
$179,160
Estimated monthly payment
$4,768/mo
Principal $716,640 · Est. interest $999,777 over 30 yrs
Neighborhood Market Statistics
How this home compares to active listings in Sevierville, TN
- $628,696
- Median Listing Price
- 93
- Median Days on Market
- 1,920
- Median Sq Ft
- $340
- Median Price / Sq Ft
- 2,034
- Active Listings
- This home’s price is 42% above the area median.
- Its price per sq ft is 25% below the area median.
Market statistics compiled from active EXIT Realty® and MLS listings in Sevierville, TN.
Location
- 2202 Applewood Rd, Sevierville, TN 37862
Nearby Schools
Sevierville Primary
Elementary · 3.1 mi away
Pigeon Forge Middle School
School · 3.3 mi away
Pigeon Forge High School
Secondary · 3.3 mi away
Pigeon Forge Intermediate School
Secondary · 3.8 mi away
Sevier County High School
Secondary · 3.9 mi away
T Lawson Early Childhood Education Center
School · 3.9 mi away
Sevierville Intermediate School
Secondary · 4.0 mi away
Catons Chapel Elementary
Elementary · 4.1 mi away
Sevier County School District
Elementary · 4.3 mi away
Whites Adult High School
Secondary · 4.3 mi away
Pigeon Forge Primary
Elementary · 5.8 mi away
PI Beta Phi Elementary
Elementary · 6.8 mi away
Gatlinburg Pittman High School
Secondary · 6.9 mi away
New Center Elementary
Elementary · 6.9 mi away
Douglas Dam Head Start
School · 7.1 mi away
Catlettsburg Elementary School
Elementary · 7.4 mi away
Pittman Center Elementary School
Elementary · 8.1 mi away
Eugene W Huskey Environmental Center
School · 8.2 mi away
Wearwood Elementary
Elementary · 8.8 mi away
St Andrew's School
School · 9.7 mi away
Commute Calculator
Nearby Homes


Similar Homes Nearby



Moving Cost Estimate
EXIT Agents in Sevierville


Listing Courtesy: Beycome Brokerage Realty, LLC - 8046565007