

836 Bear Run Way, Sevierville, TN 37862
Hidden Mountain East Phase 5 · Sevier County - 27 County
Key Facts
Description
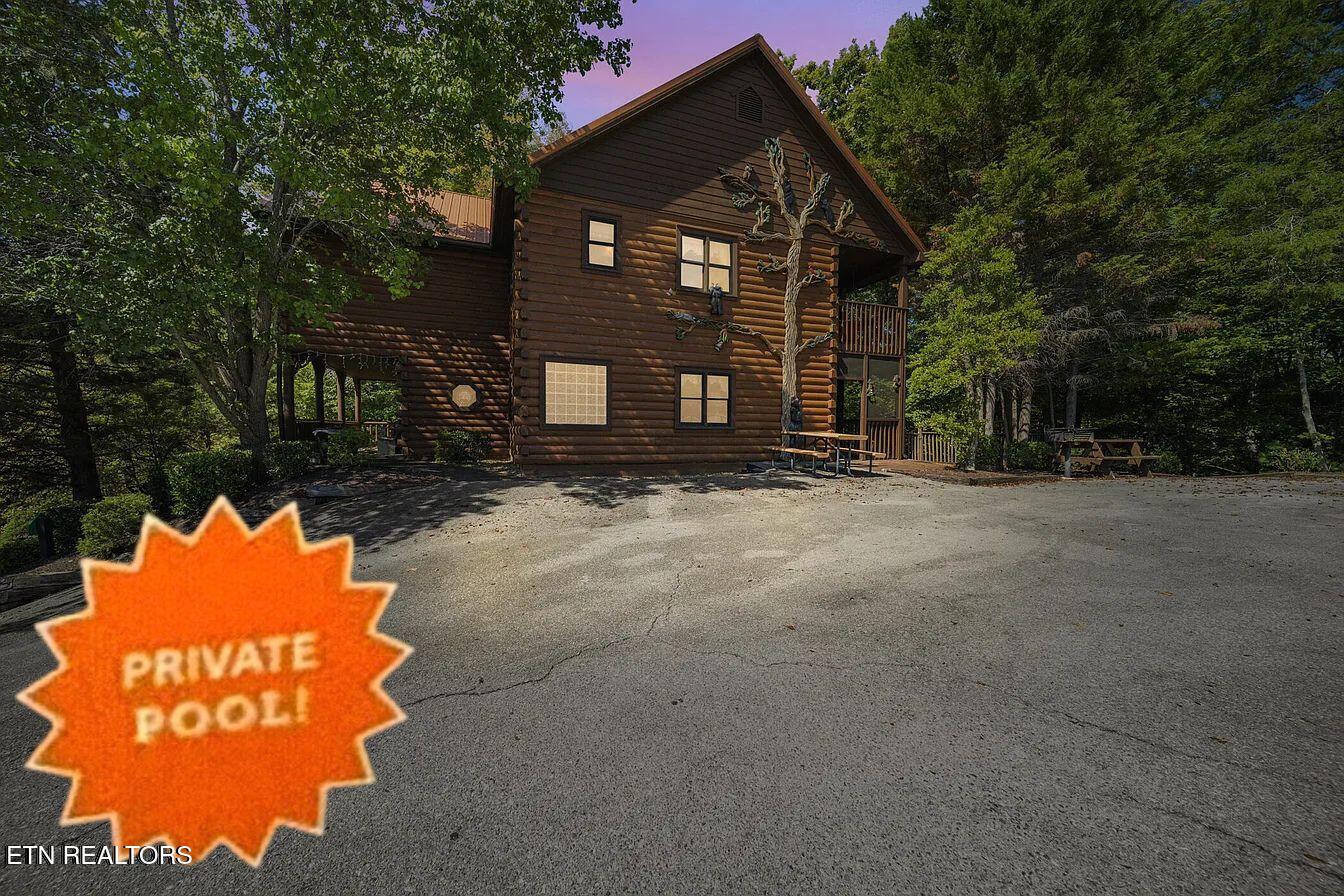
WOW FACTOR! STUNNING 9BR/9BA LUXURY CABIN LODGE RETREAT WITH RUSTIC ACCENTS AND TOP NOTCH AMENITIES INCLUDING ITS OWN PRIVATE OUTDOOR POOL SHARED WITH ONLY ONE OTHER CABIN, GATED COMMUNITY WITH TOP NOTCH AMENITIES, GAMEROOM, EXPANSIVE DECKS, AND A BUBBLING HOT TUB IN THE HEART OF THE SMOKIES! GROSSED $120K IN 2024 WITH PROVEN RENTAL HISTORY! Discover this extraordinary 9-bedroom, 9-bath luxury log cabin retreat at 836 Bear Run Way, situated in the highly desirable Enchanted Forest section of Hidden Mountain East. Designed with rustic charm and modern comfort in mind, this spacious property offers a rare combination of size, location, and amenities—perfect for hosting large gatherings, multi-family getaways, or corporate retreats. The main level welcomes you with a dramatic open-concept design. The fully equipped kitchen is a chef's dream, showcasing an oversized 11-foot timber dining table, extended eating bar, abundant cabinetry, and modern appliances including a dishwasher and microwave. Seamlessly connected, the great room is anchored by a towering stone fireplace with a massive log mantle, complemented by rustic accents that create the perfect lodge atmosphere. French doors lead to a screened porch with a hot tub and sitting area, ideal for enjoying the peaceful wooded setting. Two king suites with private en suite baths featuring walk-in tiled showers complete this level, each thoughtfully appointed with flat-screen TVs, DVD players, and private porch access. The upper level continues the luxury with four spacious bedrooms, including king suites with tub/shower combos and a bedroom featuring two queen beds with a standing shower. Several rooms provide direct porch access to the full-length covered balcony, where guests can unwind while taking in serene wooded views. Every bedroom includes a flat-screen TV for added comfort and privacy. The lower level offers both recreation and relaxation. A large family room with pool table sets the stage for hours of entertainment, while three additional bedrooms (including two with double queen beds and porch access) ensure ample accommodations for large groups. The level also includes a convenient laundry room with washer and dryer, and a covered porch that opens directly into the surrounding woods, blending indoor and outdoor living. Throughout the cabin, guests will find thoughtful touches and high-end conveniences: central heat and air, wireless internet, multiple flat-screen TVs, and smoke-free interiors. The blend of natural wood finishes, vaulted ceilings, and abundant windows creates a warm and inviting mountain retreat with plenty of natural light. Outside, the property's prime location offers direct access to your own private outdoor pool. The surrounding resort community is known for its wooded privacy, paved roads, amenities, and convenient access to Sevierville, Pigeon Forge, and the Great Smoky Mountains National Park. With accommodations for several guests, expansive indoor and outdoor living spaces, and an array of luxurious amenities. Check out the video tour and 3D tour!!
Property Information
Property Type
Residential
Sub-Type
Cabin
Style
Cabin / Log
Year Built
2000
Stories
2
Living Area
3,696 sq ft
Lot Size
0.33 acres
Lot Dimensions
119.39x153.23 IRR
MLS® Listing#
1316339
Property Features
- Interior:
- Cathedral Ceiling(s), Kitchen Island, Eat-in Kitchen, Master Downstairs
- Exterior:
- Balcony
- Appliances:
- Dishwasher, Dryer, Microwave, Refrigerator, Washer
- Cooling:
- Central Air, Ceiling Fan(s)
- Heating:
- Central, Electric
- Flooring:
- Hardwood, Tile
- Fireplace:
- Gas Log
- Basement:
- Finished, Walk-Out Access
- Pool:
- In Ground
- Parking:
- Assigned
- Patio:
- Porch, Covered, Screened, Deck
- Lot Features:
- Wooded, Irregular Lot
- Construction:
- Stone, Wood Siding, Block, Frame, Log
- Windows:
- Drapes
- Security:
- Gated Community, Smoke Detector(s)
- Community:
- Gated, Fitness Center, Pool
- Sewer:
- Public Sewer
- Water Source:
- Public
Schools
- Elementary:
- Sevierville Intermediate
- Middle:
- Pigeon Forge
- High:
- Pigeon Forge
HOA & Tax
- HOA:
- $181/Monthly
- Parcel #:
- 071L D 064.00
Directions
Head northwest on Great Smoky Mountains Pkwy/Parkway toward Golf Dr 4.3 mi Use the left 2 lanes to turn left onto Apple Valley Rd 1.2 mi Slight left toward Bear Run Way 0.1 mi Turn right onto Bear Run Way 0.1 mi Continue straight Destination will be on the left
Affordability Calculator
$165,980
Estimated monthly payment
$4,417/mo
Principal $663,920 · Est. interest $926,227 over 30 yrs
Neighborhood Market Statistics
How this home compares to active listings in Sevierville, TN
- $628,696
- Median Listing Price
- 93
- Median Days on Market
- 1,920
- Median Sq Ft
- $340
- Median Price / Sq Ft
- 2,034
- Active Listings
- This home’s price is 32% above the area median.
- Its price per sq ft is 34% below the area median.
Market statistics compiled from active EXIT Realty® and MLS listings in Sevierville, TN.
Location
- 836 Bear Run Way, Sevierville, TN 37862
Nearby Schools
Pigeon Forge High School
Secondary · 1.8 mi away
Pigeon Forge Middle School
School · 1.9 mi away
Pigeon Forge Intermediate School
Secondary · 2.3 mi away
T Lawson Early Childhood Education Center
School · 3.1 mi away
Sevier County School District
Elementary · 3.1 mi away
Whites Adult High School
Secondary · 3.1 mi away
Sevierville Intermediate School
Secondary · 3.1 mi away
Sevierville Primary
Elementary · 3.4 mi away
Pigeon Forge Primary
Elementary · 3.4 mi away
Sevier County High School
Secondary · 4.5 mi away
Douglas Dam Head Start
School · 5.2 mi away
Catlettsburg Elementary School
Elementary · 5.6 mi away
Gary Hardin Academy
School · 7.4 mi away
Wearwood Elementary
Elementary · 7.8 mi away
Catons Chapel Elementary
Elementary · 8.1 mi away
Boyd's Creek Elementary School
Elementary · 8.2 mi away
Northview Elementary School
Elementary · 8.8 mi away
Northview Intermediate School
Secondary · 8.8 mi away
Seymour Middle School
School · 8.8 mi away
King's Academy
School · 8.9 mi away
Commute Calculator
Nearby Homes

Similar Homes Nearby


Moving Cost Estimate
EXIT Agents in Sevierville


Listing Courtesy: Tennessee Elite Realty - 8652804922