

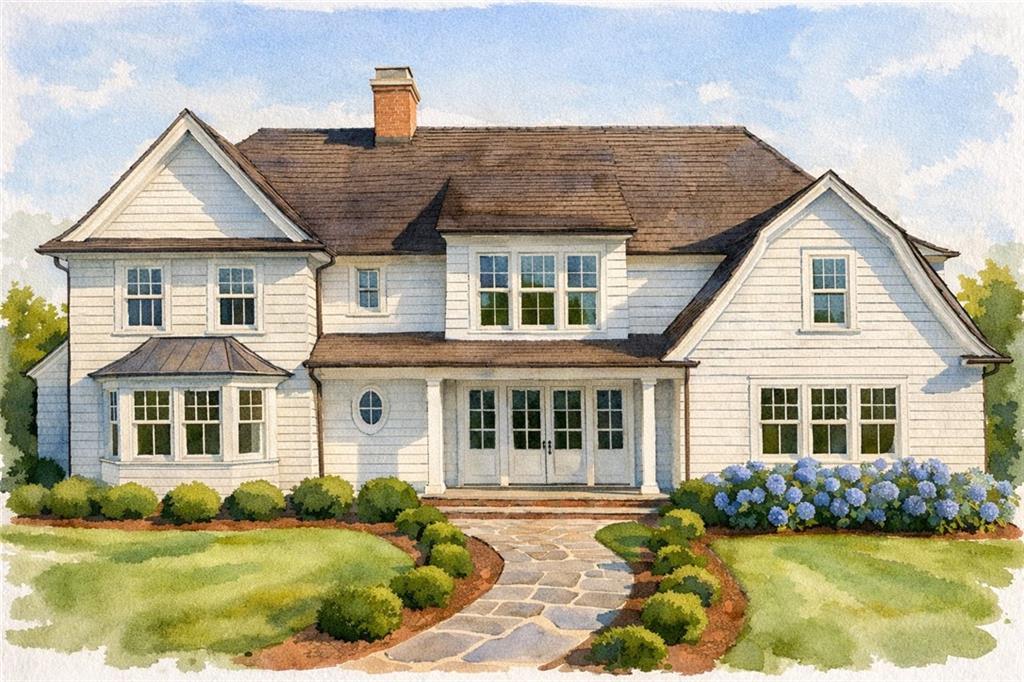
1840 Evergreen Lane, Alpharetta, GA 30009
Mayfield Forest · Fulton County
Key Facts
Description
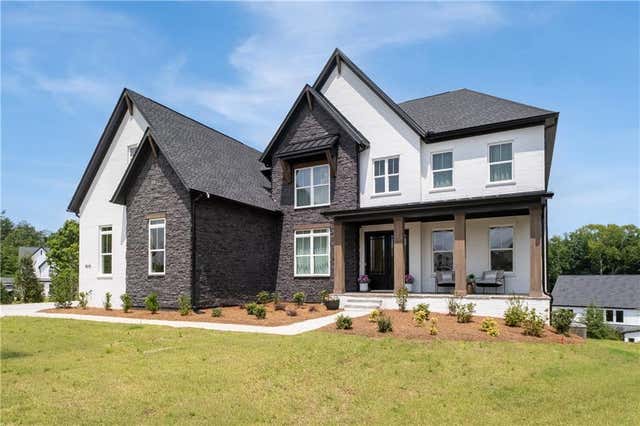
A designer-guided, pre-construction offering with DOWNTOWN ALPHARETTA lifestyle and PRIME CORNER LOCATION. Ideally positioned at the corner of Mayfield and Providence Roads, 1840 Evergreen Lane offers exceptional walkability to one of Metro Atlanta's most desirable live-work-play destinations. This stunning Dutch Colonial–inspired estate is one of three unique opportunities for buyers to personalize finishes and customize elements to suit their lifestyle. Enjoy a short walk or bike ride along sidewalk-lined streets and neighborhood-friendly roads with easy access to the Alpha Loop, connecting you to parks, restaurants, shopping and entertainment. Set on an all-level homesite with optional pool, cabana, and outdoor kitchen, this home blends classic charm with refined, high-end finishes throughout. The welcoming, grand, formal foyer welcomes you into a light-filled, expansive living room featuring elegant beamed ceilings and a statement fireplace. Retractable glass doors seamlessly connect the interior to a rear covered porch, complete with a cozy outdoor fireplace and optional kitchen. At the heart of the home, the open-concept chef’s kitchen is outfitted with premium, high-end appliances, an oversized island, and a dedicated scullery with additional sink and double ovens—perfect for elevated entertaining and culinary prep. The kitchen flows effortlessly into the adjacent dining room, highlighted by a dramatic vaulted ceiling with exposed beams. The main-level primary suite is a private retreat, offering a spacious bedroom, spa-inspired bath with soaking tub, separate his-and-her vanities, and an exceptional walk-in closet featuring a custom packing table, and direct access to your covered porch and private backyard. A well-appointed guest suite on the main floor provides comfort and privacy for visitors or multigenerational living. Upstairs, three generously sized ensuite bedrooms are complemented by a versatile study nook, and several options to add additional square footage for a media room, home gym, or finished storage space. This remarkable home delivers classic curb appeal, designer-curated interiors, and flexible outdoor living options—all on a level lot ideal for future enhancements. The Evergreen Lane Collection is a rare opportunity for those seeking walkability without condo living, with a location that allows homeowners to enjoy an active lifestyle without sacrificing privacy, space, or convenience.
Property Information
Property Type
Residential
Sub-Type
Single Family Residence
Style
Cape Cod / Colonial / Traditional
Year Built
2026
Stories
2
Living Area
5,110 sq ft
Lot Size
0.43 acres
Lot Dimensions
x
Garage Spaces
3
Parking Spaces
3
Days on Market
184
MLS® Listing#
7694266
Property Features
Interior
Exterior
Appliances
Cooling
Heating
Flooring
Fireplace
Basement
Pool
Parking
Laundry
Patio
Fencing
Lot Features
Construction
Foundation
Windows
Security
Other Structures
Community
Utilities
Sewer
Water Source
Schools
- Elementary:
- Alpharetta
- Middle:
- Hopewell
- High:
- Cambridge
Financial Details
HOA
None
Parcel Number
22 465111780085
Directions
Please use GPS
Affordability Calculator
$599,000
Estimated monthly payment
$15,941/mo
Principal $2,396,000 · Est. interest $3,342,633 over 30 yrs
Neighborhood Market Statistics
How this home compares to active listings in Alpharetta, GA
- $801,622
- Median Listing Price
- 48
- Median Days on Market
- 2,799
- Median Sq Ft
- $278
- Median Price / Sq Ft
- 1,125
- Active Listings
- This home’s price is 274% above the area median.
- Its price per sq ft is 111% above the area median.
Market statistics compiled from active EXIT Realty® and MLS listings in Alpharetta, GA.
Location

Getting Around
Points of Interest in Alpharetta, GA
Showing the Alpharetta area map.
Nearby Schools
Alpharetta Elementary School
Elementary · 0.5 mi away
Independence High School
Secondary · 0.8 mi away
Alexsander Academy
School · 0.8 mi away
Home Sweet Home School
School · 1.0 mi away
Primrose Schools
Elementary · 1.2 mi away
The Lionheart School
School · 1.3 mi away
Amana Academy
Elementary · 1.3 mi away
Alpharetta Presbyterian Dayschool
School · 1.3 mi away
Goddard School
School · 1.6 mi away
Hopewell Middle School
Secondary · 1.7 mi away
Chandler Academy
School · 1.7 mi away
Cogburn Woods Elementary School
Elementary · 1.8 mi away
Manning Oaks Elementary School
Elementary · 1.8 mi away
Crabapple Crossing Elementary School
Elementary · 1.8 mi away
Milton Choral Association
School · 1.8 mi away
Northwestern Middle School
Secondary · 1.9 mi away
Milton High School
Secondary · 1.9 mi away
St Francis High School
Secondary · 1.9 mi away
Goddard School
School · 2.0 mi away
Fulton Sunshine Academy
School · 2.0 mi away
Commute Calculator
Nearby Homes


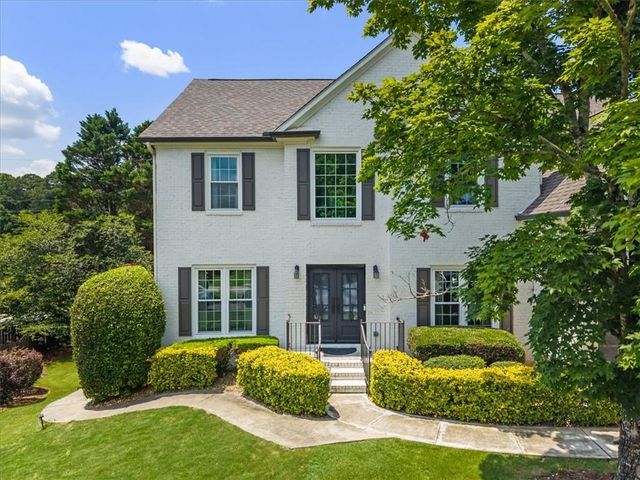

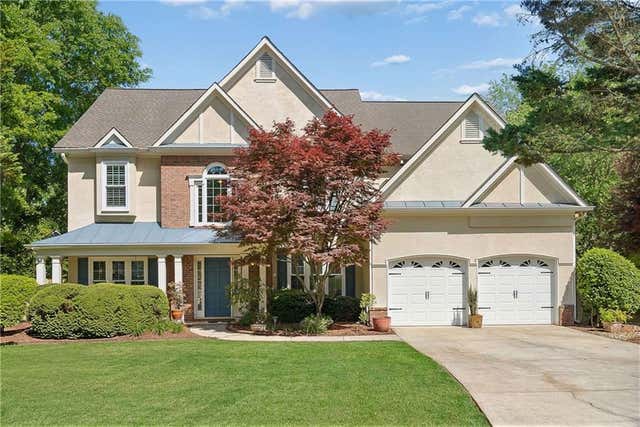

Similar Homes Nearby

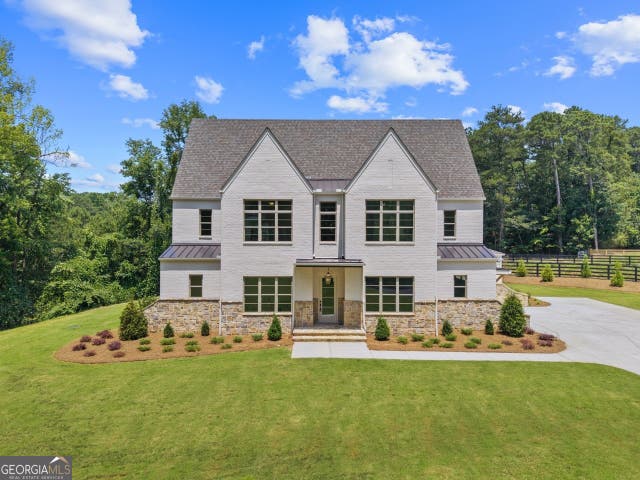



Similar Home Values
Comparable nearby listings and their asking prices.
| Address | Price | Beds | Baths | Sq Ft |
|---|---|---|---|---|
| 2091 Wilkie Road, Alpharetta, GA | $2,100,000 | 6 | 5 | 4,714 |
| 2091 Wilkie RD, Alpharetta, GA | $2,100,000 | 6 | — | 4,714 |
| 1370 Rumson Lane, Alpharetta, GA | $2,199,000 | 6 | 6 | 6,762 |
| 1370 Rumson LN, Alpharetta, GA | $2,199,000 | 6 | — | 6,762 |
| 4510 Hawthorn Circle, Alpharetta, GA | $2,200,000 | 5 | 6 | 5,132 |
| 4510 Hawthorn CIR, Alpharetta, GA | $2,200,000 | 5 | — | 5,132 |
Moving Cost Estimate
EXIT Agents in Alpharetta


Listing Courtesy: Peachtree Town & Country - 404-671-9100
Last Updated: 2025-12-22