

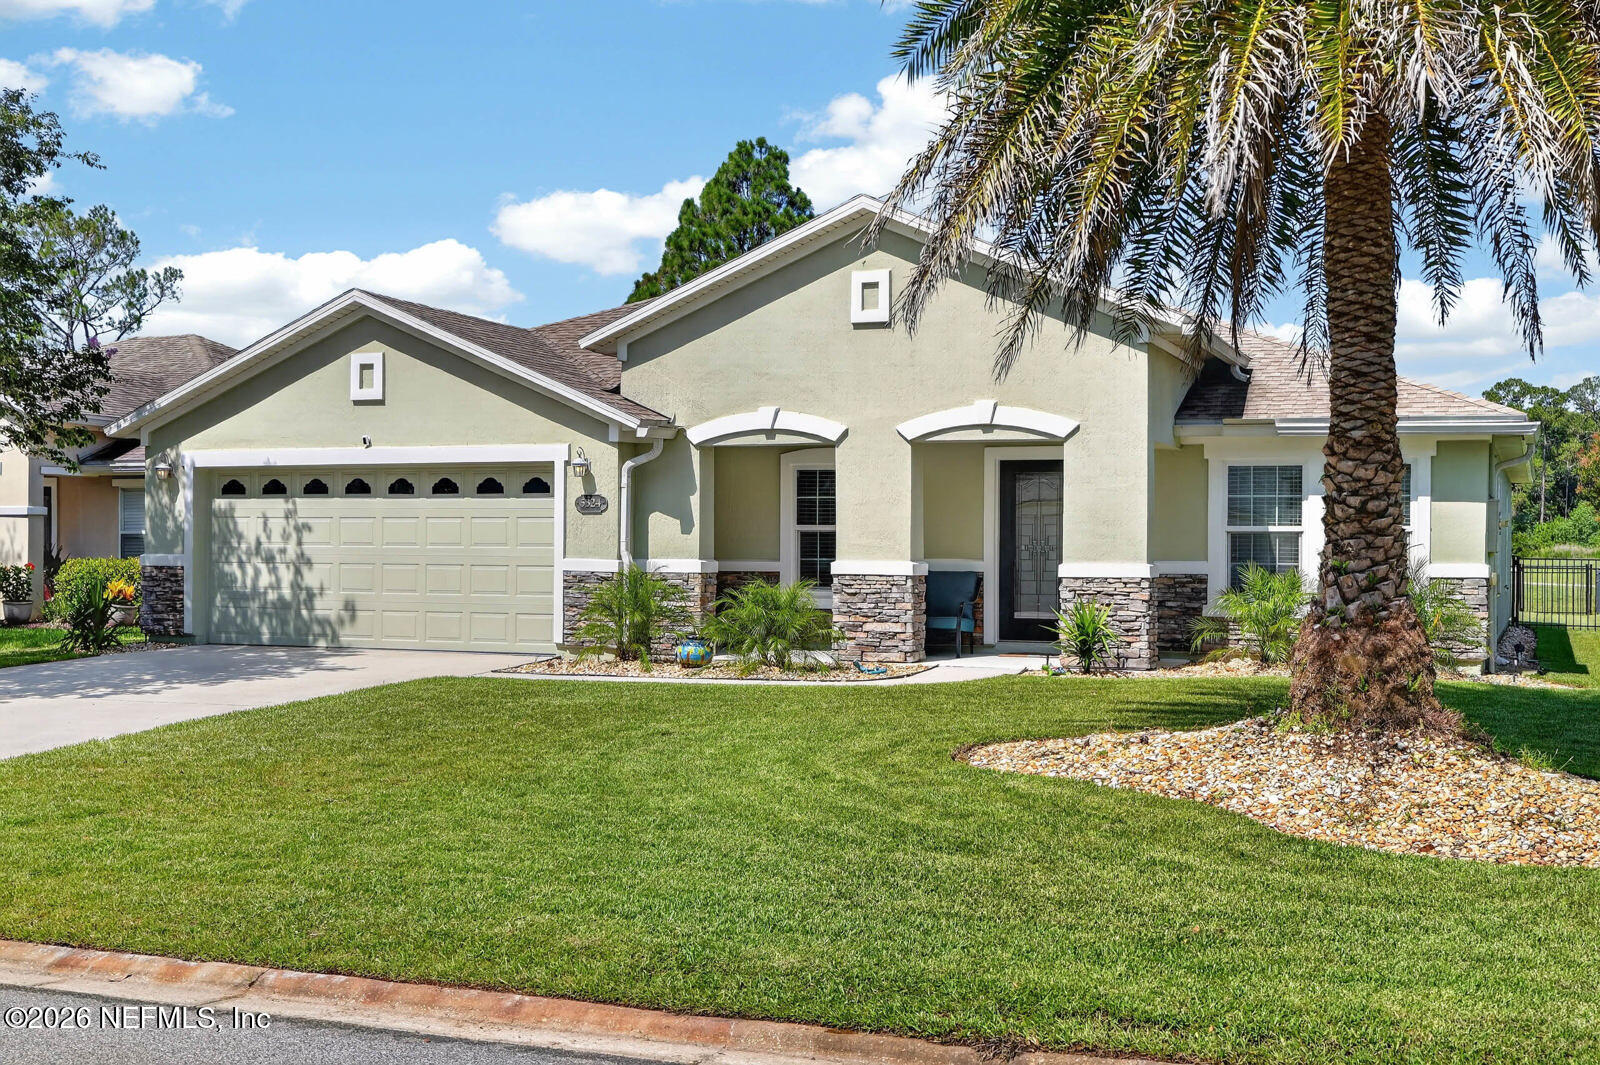
5324 CYPRESS LINKS Boulevard, Elkton, FL 32033
Cypress Lakes · St. Johns County
Key Facts
Description
Wake up to peaceful golf course views from this beautifully updated single-story home in the sought-after Cypress Lakes community. Overlooking the 7th hole, this 3-bedroom, 2-bath home offers 2,202 SF of bright, open living with a split floor plan designed for both privacy and everyday comfort. The spacious primary suite is a true retreat, while the large kitchen impresses with quartz countertops, newer stainless-steel appliances, tile backsplash, and recessed lighting. Crown molding adds a refined touch throughout the main living areas, and brand-new luxury vinyl plank flooring and carpet run throughout the home. Step outside to a rear screened porch with an attached enclosed flex room -- perfect for a home office or hobby space -- all overlooking a spacious fenced backyard. Major updates bring real peace of mind: newer roof (2023), hurricane-rated windows (2021), new water heater, and water softener. Residents enjoy a low HOA with access to a community clubhouse, pool, and playground. Conveniently located with easy access to SR-207 and I-95, you're just a short drive from beautiful beaches, great shopping, and the charm and history of downtown St. Augustine.
Property Information
Property Type
Residential
Sub-Type
Single Family Residence
Style
Traditional
Year Built
2006
Living Area
2,952 sq ft
Lot Size
0.18 acres
Lot Dimensions
60 X 130
Garage Spaces
2
Days on Market
8
MLS® Listing#
2153256
Property Features
- Interior:
- Breakfast Bar, Ceiling Fan(s), Open Floorplan, Walk-In Closet(s)
- Appliances:
- Dishwasher, Disposal, Dryer, Electric Range, Electric Water Heater, Microwave, Refrigerator, Washer, Water Softener Owned
- Cooling:
- Ceiling Fan(s), Central Air, Electric
- Heating:
- Central, Electric, Heat Pump
- Flooring:
- Carpet
- Parking:
- Attached, Garage
- Laundry:
- In Unit
- Patio:
- Covered, Porch, Screened
- Fencing:
- Back Yard
- Lot Features:
- Cleared, Sprinklers In Front, Sprinklers In Rear
- Construction:
- Frame, Stone Veneer, Stucco
- Roof:
- Shingle
- Utilities:
- Cable Connected, Electricity Connected, Sewer Connected, Water Connected
- Sewer:
- Public Sewer
- Water Source:
- Public
Rooms
- 18.00 x 16.00
- 10.00 x 10.00
- Bedroom 217.00 x 12.00
- Bedroom 315.00 x 11.00
- Bonus Room12.00 x 10.00
- Family Room20.00 x 18.00
- Kitchen13.00 x 12.00
- Laundry6.00 x 5.00
- Living Room25.00 x 17.00
Schools
- Elementary:
- Otis A. Mason
- Middle:
- Gamble Rogers
- High:
- Pedro Menendez
HOA & Tax
- HOA:
- $35/Monthly
- Annual Tax:
- $4,797 (2025)
- Parcel #:
- 1373671460
Directions
From SR 312 proceed west on SR 207 to just past I-95 and turn left into Cypress Lakes - Cypress Lakes Blvd. Go left on Golf Ridge Drive then left on Cypress Links Blvd. Home will be on your on right.
Affordability Calculator
$87,980
Estimated monthly payment
$2,341/mo
Principal $351,920 · Est. interest $490,960 over 30 yrs
Neighborhood Market Statistics
How this home compares to active listings in Elkton, FL
- $575,000
- Median Listing Price
- 82
- Median Days on Market
- 2,040
- Median Sq Ft
- $311
- Median Price / Sq Ft
- 13
- Active Listings
- This home’s price is 23% below the area median.
- Its price per sq ft is 52% below the area median.
Market statistics compiled from active EXIT Realty® and MLS listings in Elkton, FL.
Location
- 5324 CYPRESS LINKS Boulevard, Elkton, FL 32033
Nearby Schools
Otis A Mason Elementary School
Elementary · 2.0 mi away
St Johns Academy
School · 2.4 mi away
Island Prep
School · 3.4 mi away
Beacon of Hope Christian School
School · 3.6 mi away
Memorial Lutheran Chapel School
School · 3.9 mi away
Pedro Menendez High School
Secondary · 3.9 mi away
Hartley Elementary School
Elementary · 3.9 mi away
Gamble Rogers Middle School
Secondary · 4.2 mi away
Apex Christian Academy
School · 4.7 mi away
Osceola Elementary School
Elementary · 5.5 mi away
Turtle Tots Academy
School · 5.8 mi away
St Joseph Academy
School · 6.3 mi away
Island Prep
School · 6.4 mi away
RJ Murray Middle School
Secondary · 6.5 mi away
Moultrie Montessori School
Elementary · 6.6 mi away
Webster School
Elementary · 6.6 mi away
St Johns County School District
School · 6.6 mi away
Gaines Alternative School
Secondary · 6.7 mi away
Veritas Classical School
Elementary · 6.8 mi away
Cathedral Parish School
Secondary · 7.3 mi away
Commute Calculator
Nearby Homes


Similar Homes Nearby


Moving Cost Estimate
EXIT Agents in Elkton


Listing Courtesy: KELLER WILLIAMS REALTY ATLANTIC PARTNERS ST. AUGUSTINE - 9047977442
Data provided is deemed reliable but is not guaranteed. The data relating to real estate for sale on this website comes in part from the Northeast Florida Multiple Listing Service, Inc. The information being provided is for consumers personal, non-commercial use and may not be used for any purpose other than to identify prospective properties consumers may be interested in purchasing. Information deemed reliable but not guaranteed. Copyright ©2026 Northeast Florida Multiple Listing Service, Inc. All Rights Reserved.