596101 Highway 59 Highway 11 Whylie, East Zorra-Tavistock, ON N4S 7W1
Oxford County
Key Facts
Description
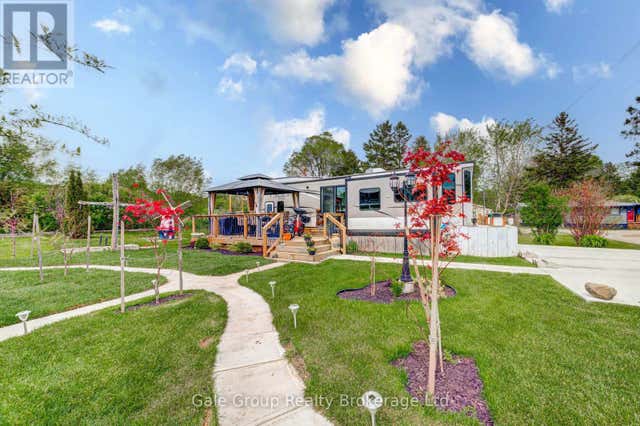
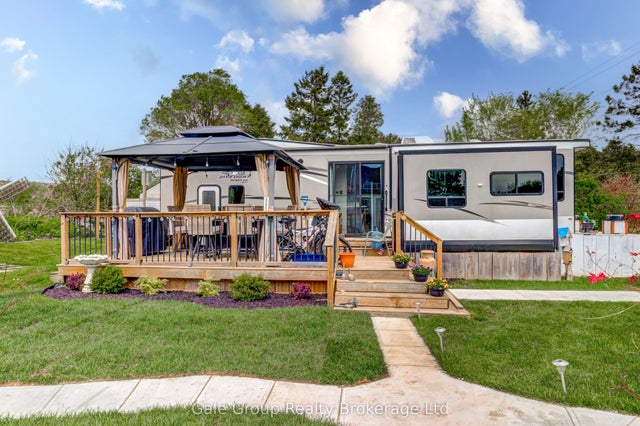
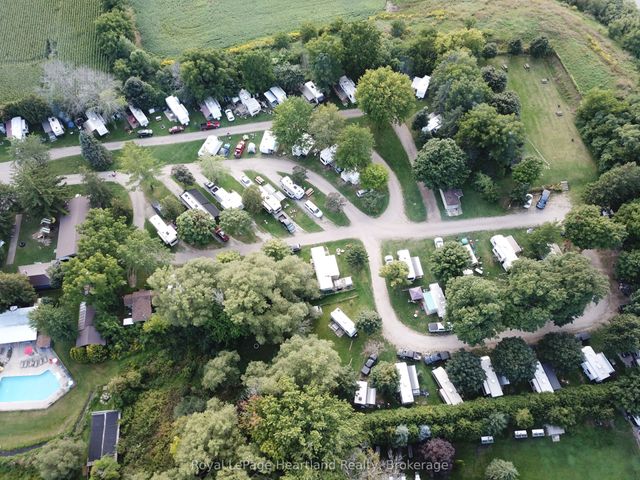
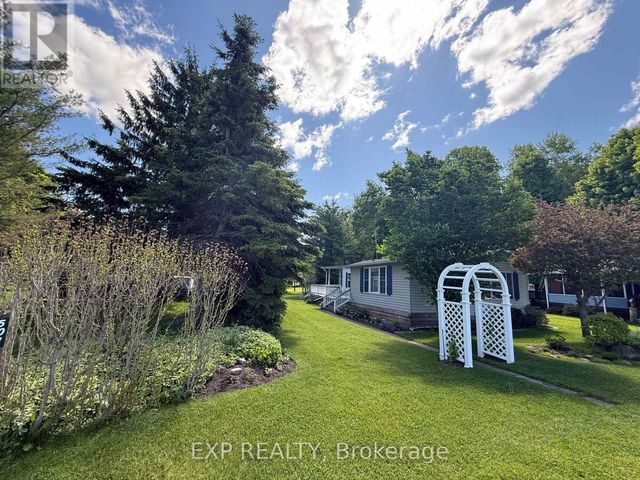
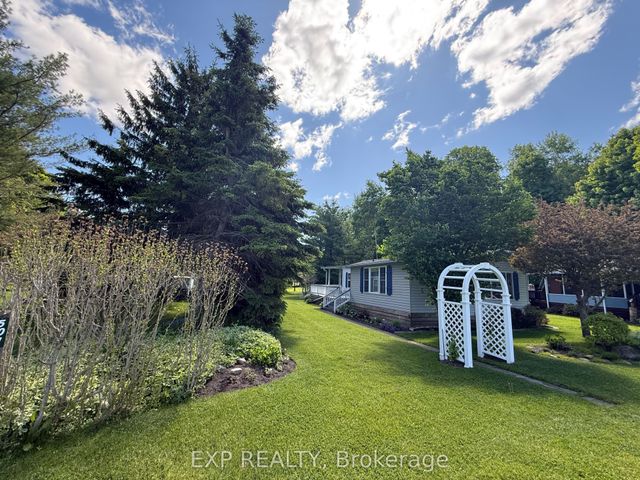
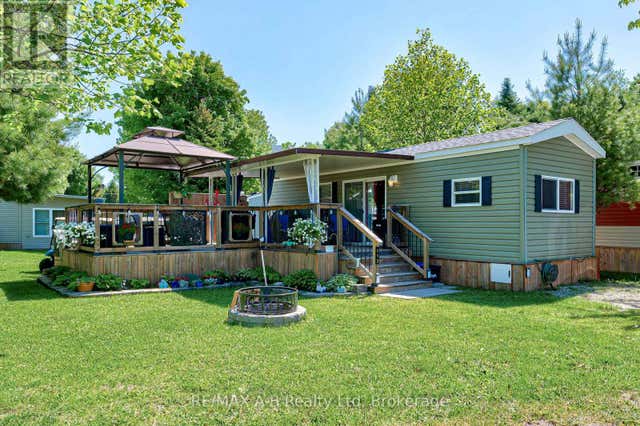
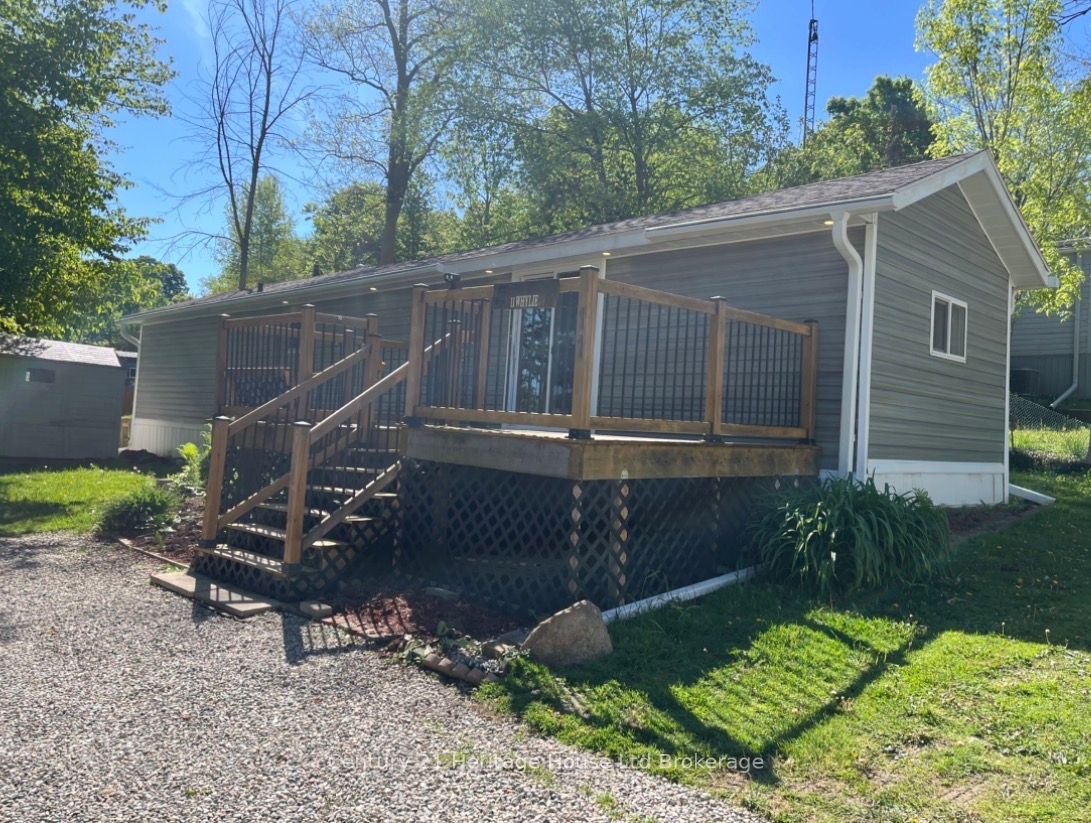
Enjoy peaceful living on a private lot in Sunpark Hidden Valley Estates. This open-concept home offers a large living room and eat-in kitchen with an island and plenty of cupboards. There are two good sized bedrooms with plenty of room for queen beds in each, one at either end of the home. Alongside the laundry space is a well-appointed bathroom with a double sink. There is also a rear door to additional grassy space. Outside, enjoy a front deck where you can sit and enjoy nature with a view of the private park-owned pond, as well as a yard with floral garden, firepit, and storage shed. Whylie St is a quiet road within a peaceful community. This updated home may be the key to that relaxing lifestyle you have been looking for. Roof, windows, electrical, plumbing and siding updated 2021; furnace & AC 2022; flooring in 2025.
Property Information
Property Type
Residential
Sub-Type
Mobile Home
Style
Other
Lot Dimensions
50.0x70.0
Parking Spaces
2
MLS® Listing#
X13213068
Property Features
- Appliances:
- Water Heater
- Cooling:
- Central Air
- Heating:
- Natural Gas, Forced Air
- Basement:
- None
- Pool:
- None
- Parking:
- Private
- Construction:
- Vinyl Siding
- Roof:
- Asphalt
- Sewer:
- Septic Tank
Rooms
- Bedroom2.74 x 3.35Main
- Bedroom2.74 x 3.35Main
- Kitchen4.42 x 3.35Main
- Living Room4.44 x 3.35Main
HOA & Tax
- Annual Tax:
- CA$489 (2026)
Directions
From Hwy 59, turn into Hidden Valley. Take the main road until Whylie St. Home will be on your left.
Affordability Calculator
$30,400
Estimated monthly payment
$809/mo
Principal $121,600 · Est. interest $169,643 over 30 yrs
Location
- 596101 Highway 59 Highway 11 Whylie, East Zorra-Tavistock, ON N4S 7W1
Nearby Schools
Hickson Central Public School
School · 1.7 km away
The Oxford School
School · 6.4 km away
Innerkip Central School
School · 9.0 km away
Zorra Highland Park Public School
School · 9.8 km away
Algonquin Public School
School · 10.2 km away
Northdale Public School
School · 10.3 km away
Tavistock Preschool
School · 10.4 km away
Holy Family Catholic School
School · 10.5 km away
Tavistock Public School
School · 10.5 km away
St Michael's Catholic School
School · 10.6 km away
Roch Carrier French Immersion Public School
School · 10.8 km away
Huron Park Secondary School
Secondary · 11.0 km away
Central Public School
School · 11.1 km away
Ecole Elementaire Catholique Sainte-Marguerite-Bourgeoys
Elementary · 11.1 km away
Woodstock Collegiate Institute
Secondary · 11.2 km away
Winchester Street Public School
School · 11.2 km away
Springbank Public School
School · 11.3 km away
Oxford Community Child Care
School · 11.4 km away
College Avenue Secondary School
Secondary School · 12.3 km away
Southside Public School
School · 12.5 km away