

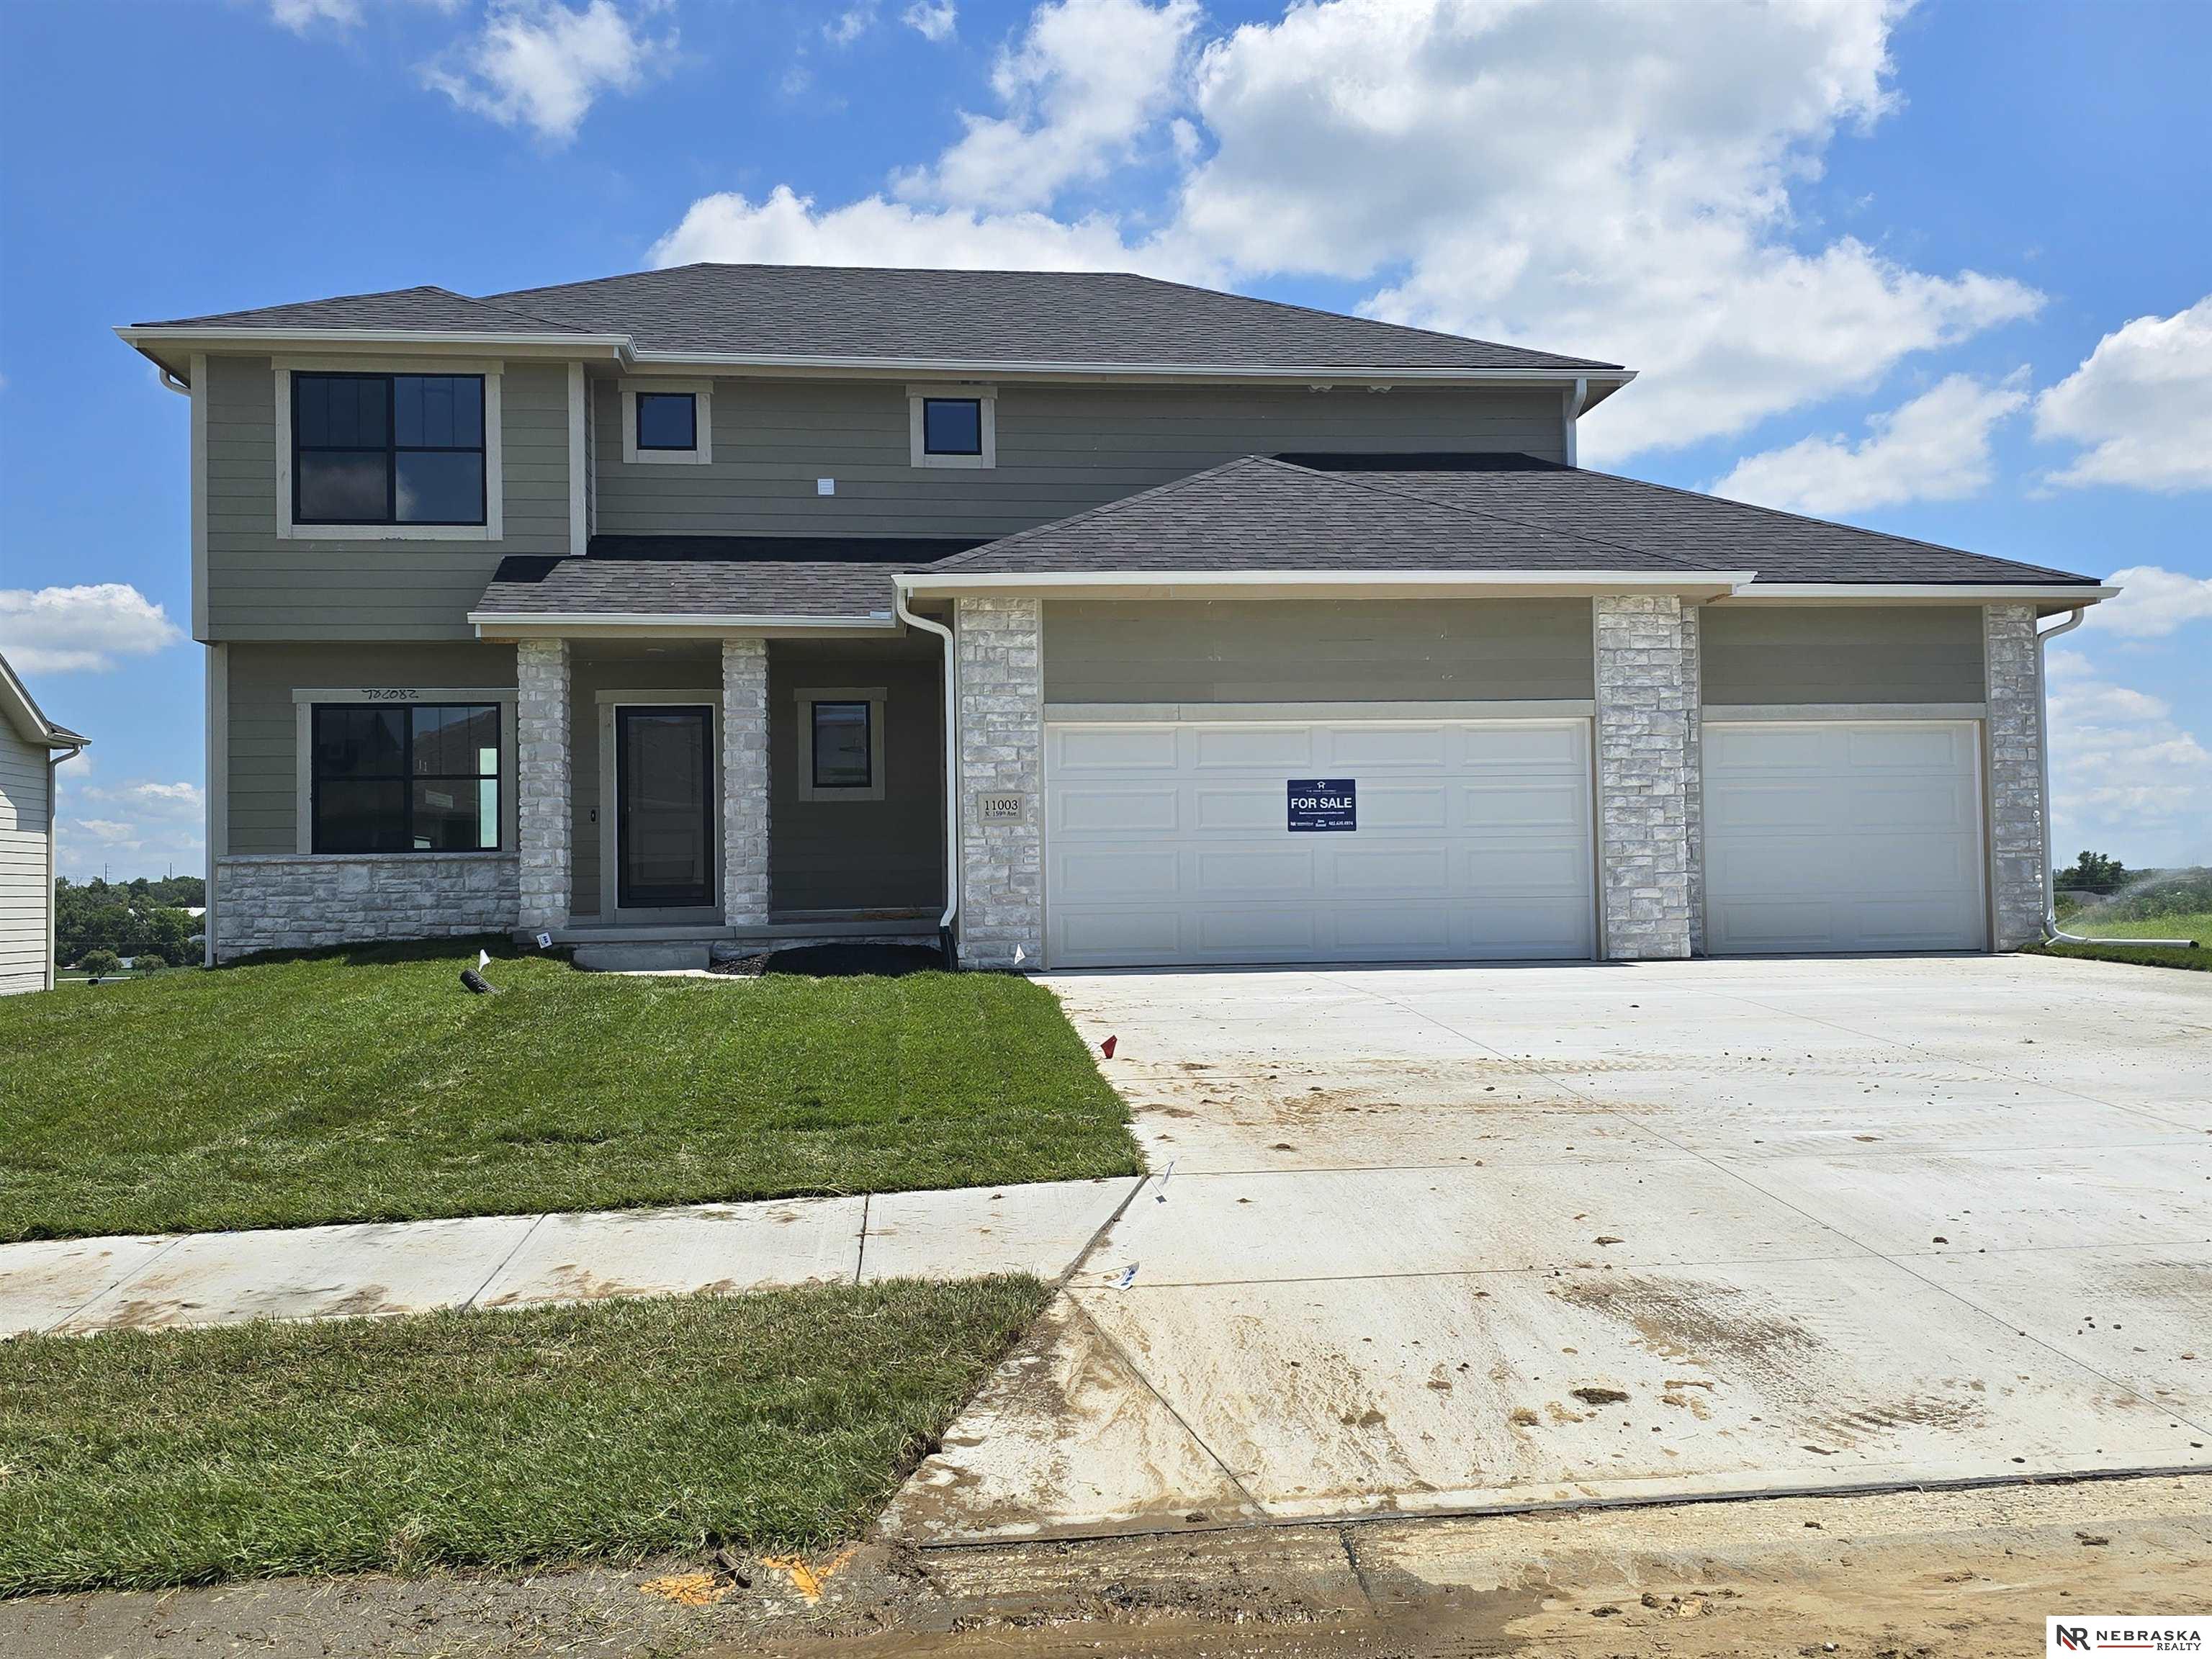
11003 N 159 Avenue, Bennington, NE 68007
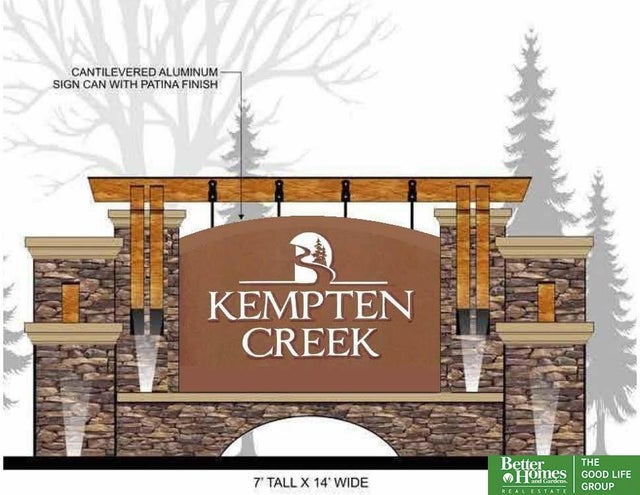
KEMPTEN CREEK · Douglas County
Key Facts
Description
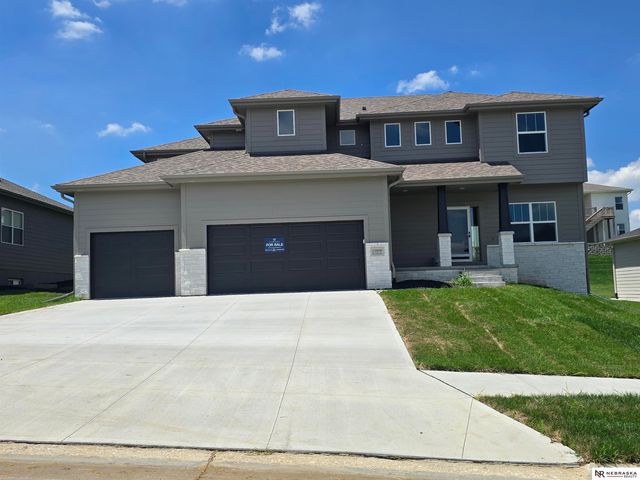
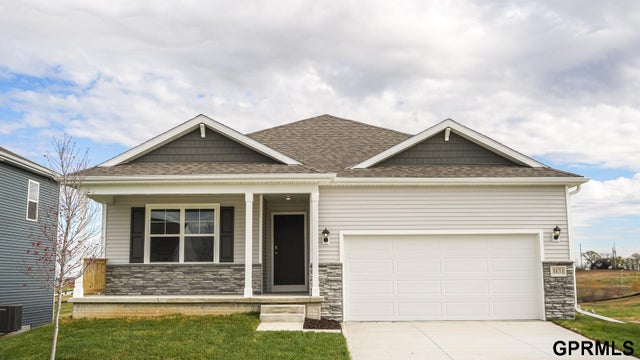
Introducing "The Ellison" by The Home Company, a spacious two-story home that boasts a distinctive exterior with a three-and-a-half-car garage and welcoming entry. Built on a corner walkout lot, the first floor is designed for modern living with an open floor plan, an enlarged great room, and a grand kitchen complete with a large island, hood vent with gas appliances, and a hidden walk-in pantry. A generously sized drop zone and expanded patio complement the covered deck, making indoor-outdoor living a breeze.Upstairs, the widened rear staircase leads to four bedrooms, including the owner’s suite, which features a walk-in shower, dual quartz vanity, and an elongated closet setup. Natural light fills the living spaces, while thoughtful upgrades throughout enhance comfort and functionality.There is an opportunity to own a home that balances style, convenience, and sought after Kempten Creek will not last long! Set up a tour today! AMA
Property Information
Property Type
Residential
Sub-Type
Single Family Residence
Style
Traditional
Year Built
2026
Living Area
2,506 sq ft
Lot Size
0.27 acres
Lot Dimensions
78 x 17.68 x 119.29 x 90.5 x 131.89
Garage Spaces
3
Parking Spaces
3
Ownership
Fee Simple
MLS® Listing#
22607103
Property Features
Interior
Appliances
Cooling
Heating
Flooring
Basement
Parking
Patio
Fencing
Lot Features
Construction
Foundation
Roof
Utilities
Sewer
Water Source
Rooms
- Bedroom 211x11
- Bedroom 311x11
- Bedroom 412x12
- Kitchen10x15
- Living Room19x16
- Master Bathroom
- Master Bedroom16x15
Schools
- Elementary:
- Bennington
- Middle:
- Bennington
- High:
- Bennington
Financial Details
HOA
$250 / Annually
Annual Taxes
$1,027
Tax year 2025
Parcel Number
1432930114
Directions
Take 156th St North past Military Ave. Turn left onto Kempten Creek Dr (just south of Bennington Rd) Follow Kempten Creek Dr to 161th Ave. Turn Left and the home will be on your left side Use Google maps not iPhone GPS
Affordability Calculator
$112,400
Estimated monthly payment
$2,991/mo
Principal $449,600 · Est. interest $627,232 over 30 yrs
Neighborhood Market Statistics
How this home compares to active listings in Bennington, NE
- $472,727
- Median Listing Price
- 56
- Median Days on Market
- 2,507
- Median Sq Ft
- $185
- Median Price / Sq Ft
- 172
- Active Listings
- This home’s price is 19% above the area median.
- Its price per sq ft is 21% above the area median.
Market statistics compiled from active EXIT Realty® and MLS listings in Bennington, NE.
Location
Map is currently unavailable for this location.
Points of Interest in Bennington, NE
Showing the Bennington area map.
Commute Calculator
Nearby Homes

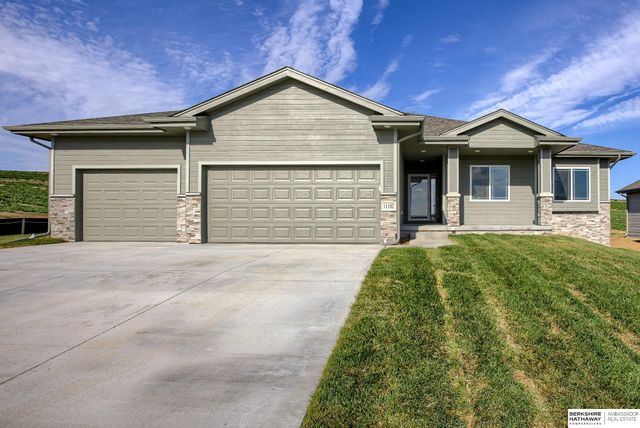
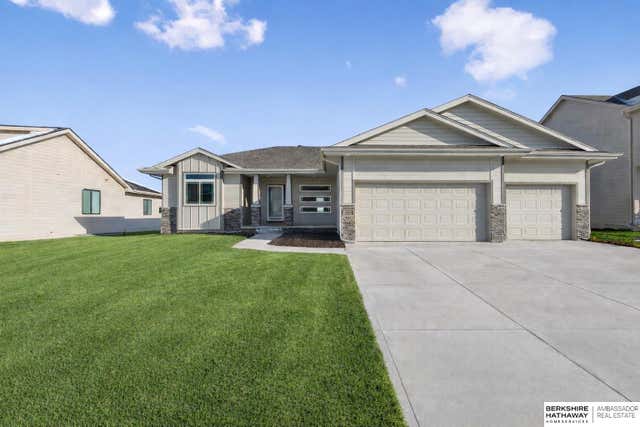

Similar Homes Nearby
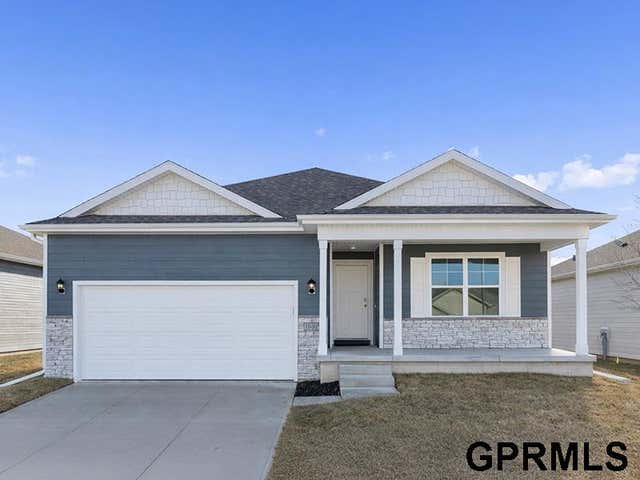

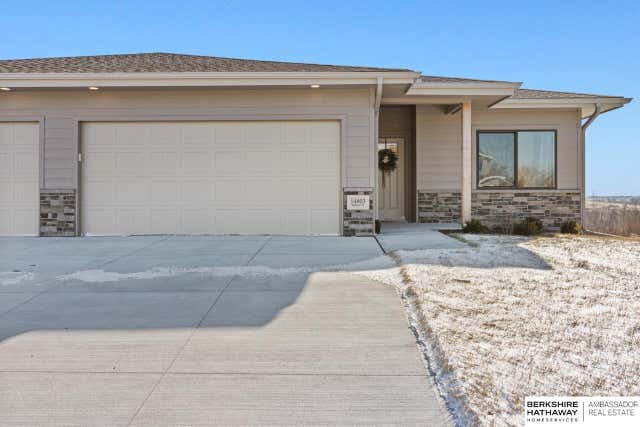
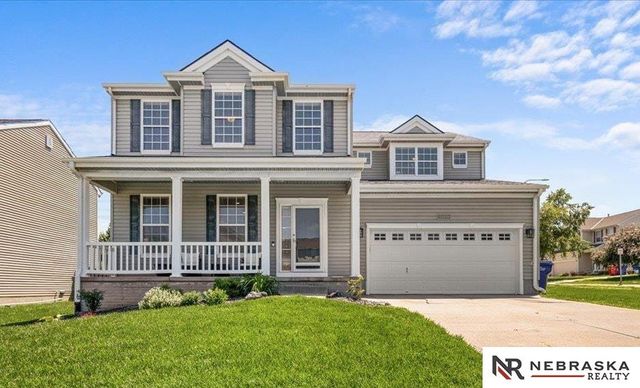

Similar Home Values
Comparable nearby listings and their asking prices.
| Address | Price | Beds | Baths | Sq Ft |
|---|---|---|---|---|
| 16321 Willit Street, Bennington, NE | $394,990 | 4 | 3 | 2,191 |
| 8714 N 167 Street, Bennington, NE | $394,990 | 5 | 4 | 2,556 |
| 14801 Willow Street, Bennington, NE | $395,000 | 3 | 3 | 2,083 |
| 14819 Grebe Street, Bennington, NE | $395,000 | 4 | 3 | 2,788 |
| 17604 Willit Street, Bennington, NE | $395,853 | 4 | 4 | 2,137 |
| 16322 Davidson Street, Bennington, NE | $395,990 | 4 | 3 | 2,191 |
Moving Cost Estimate
EXIT Agents in Bennington


Listing Courtesy: Nebraska Realty - M: 402-630-4974
Presented by: Jim Kristl