

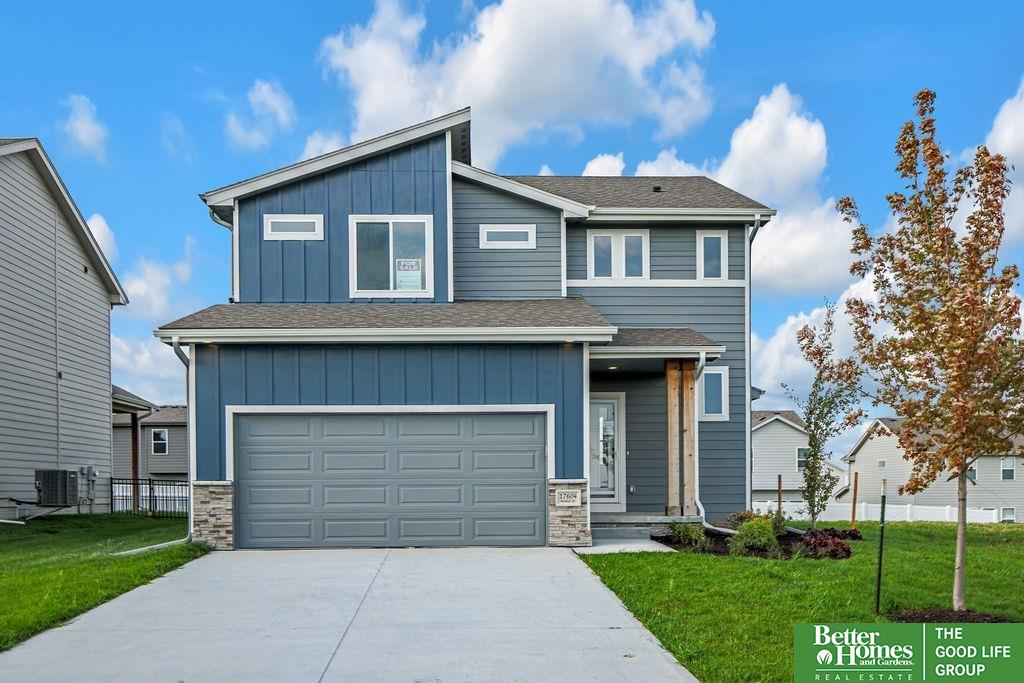
17604 Willit Street, Bennington, NE 68007
CHESTNUT HILLS · Douglas County
Key Facts
Description
Stunning COBALT 2-story in the highly sought-after Elkhorn School District! This 4-bed, 4-bath home features a fully finished basement, quartz countertops, LVP flooring throughout the main, appliances, full sod and sprinklers, modern electric fireplace, smart garage door openers, covered patio, trash rollout, convenient upper and lower cabinets in the upper floor laundry, gas rough in and the microwave vented to the exterior. The basement is fully finished with a rec room, 3/4 bath, and bedroom.
Property Information
Property Type
Residential
Sub-Type
Single Family Residence
Year Built
2025
Living Area
2,137 sq ft
Lot Size
0.15 acres
Lot Dimensions
118 x 56
Garage Spaces
2
Parking Spaces
2
Ownership
Fee Simple
MLS® Listing#
22606302
Property Features
Interior
Appliances
Cooling
Heating
Flooring
Fireplace
Basement
Parking
Patio
Fencing
Lot Features
Construction
Foundation
Roof
Sewer
Water Source
Rooms
- Bedroom 2
- Bedroom 3
- Bedroom 4Basement
- Family Room
- Kitchen
- Master Bathroom
- Master Bedroom
Schools
- Elementary:
- Woodbrook
- Middle:
- Elkhorn
- High:
- Elkhorn North
Financial Details
HOA
$150 / Annually
CHESTNUT HILLS
Annual Taxes
$182
Tax year 2023
Parcel Number
0808750584
Directions
GOOGLE MAPS
Affordability Calculator
$79,171
Estimated monthly payment
$2,107/mo
Principal $316,682 · Est. interest $441,800 over 30 yrs
Neighborhood Market Statistics
How this home compares to active listings in Bennington, NE
- $475,248
- Median Listing Price
- 56
- Median Days on Market
- 2,511
- Median Sq Ft
- $185
- Median Price / Sq Ft
- 172
- Active Listings
- This home’s price is 17% below the area median.
- Its price per sq ft is right around the area median.
Market statistics compiled from active EXIT Realty® and MLS listings in Bennington, NE.
Location

Points of Interest in Bennington, NE
Showing the Bennington area map.
Nearby Schools
Stratford Elementary School
Elementary · 0.7 mi away
Bennington South Middle School
Secondary · 1.0 mi away
Anchor Pointe Elementary
Elementary · 1.0 mi away
Pine Creek Elementary School
Elementary · 1.2 mi away
Legacy School
Elementary · 1.4 mi away
Woodbrook Elementary
Elementary · 1.6 mi away
Westview High School
Secondary · 1.7 mi away
Bennington Middle School
Secondary · 2.0 mi away
Heritage Elementary
Elementary · 2.2 mi away
Bennington High School
Secondary · 2.2 mi away
Sagewood Elementary School
Elementary · 2.3 mi away
Elkhorn Grandview Middle School
Secondary · 2.5 mi away
Concordia Junior/Senior High School
Secondary · 2.5 mi away
Bennington Elementary School
Elementary · 2.6 mi away
Elkhorn North High School
Secondary · 2.7 mi away
Saddlebrook Elementary School
Elementary · 2.8 mi away
Rosewood Academy
School · 2.9 mi away
Standing Bear Elementary School
Elementary · 3.0 mi away
Arbor View Elementary School
Elementary · 3.3 mi away
Primrose Schools
Elementary · 3.5 mi away
Commute Calculator
Nearby Homes

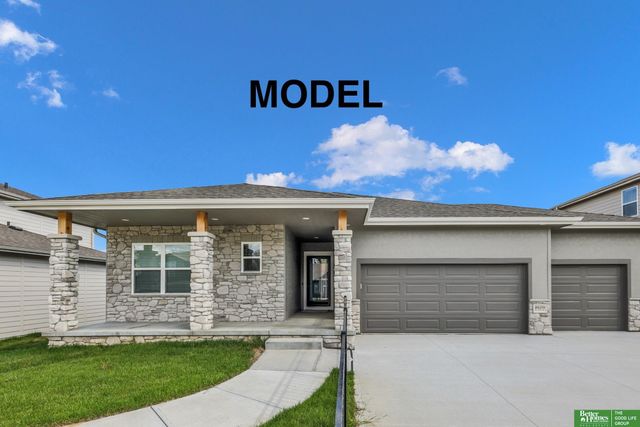


Similar Homes Nearby


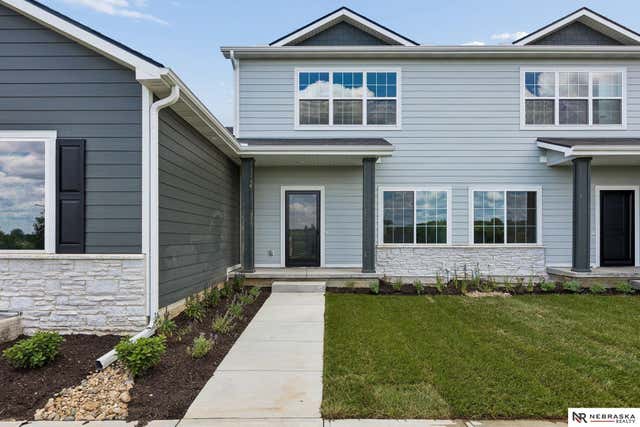

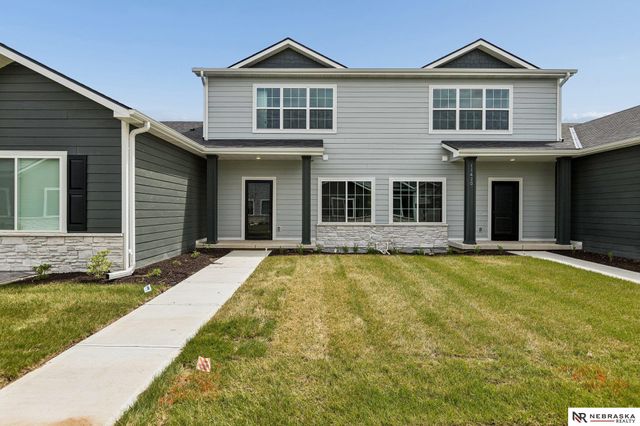

Similar Home Values
Comparable nearby listings and their asking prices.
| Address | Price | Beds | Baths | Sq Ft |
|---|---|---|---|---|
| 8957 N 167th Street, Bennington, NE | $277,990 | 3 | 3 | 1,511 |
| 11419 N 160th Court, Bennington, NE | $289,000 | 3 | 3 | 1,777 |
| 11417 N 160th Court, Bennington, NE | $289,000 | 3 | 3 | 1,777 |
| 11420 N 160 Court, Bennington, NE | $289,000 | 3 | 3 | 1,777 |
| 11422 N 160 Court, Bennington, NE | $289,000 | 3 | 3 | 1,777 |
| 16006 Isabella Street, Bennington, NE | $289,000 | 3 | 3 | 1,777 |
Moving Cost Estimate
EXIT Agents in Bennington


Listing Courtesy: Better Homes and Gardens R.E. - 4029325989
Presented by: Shannon Bartling