

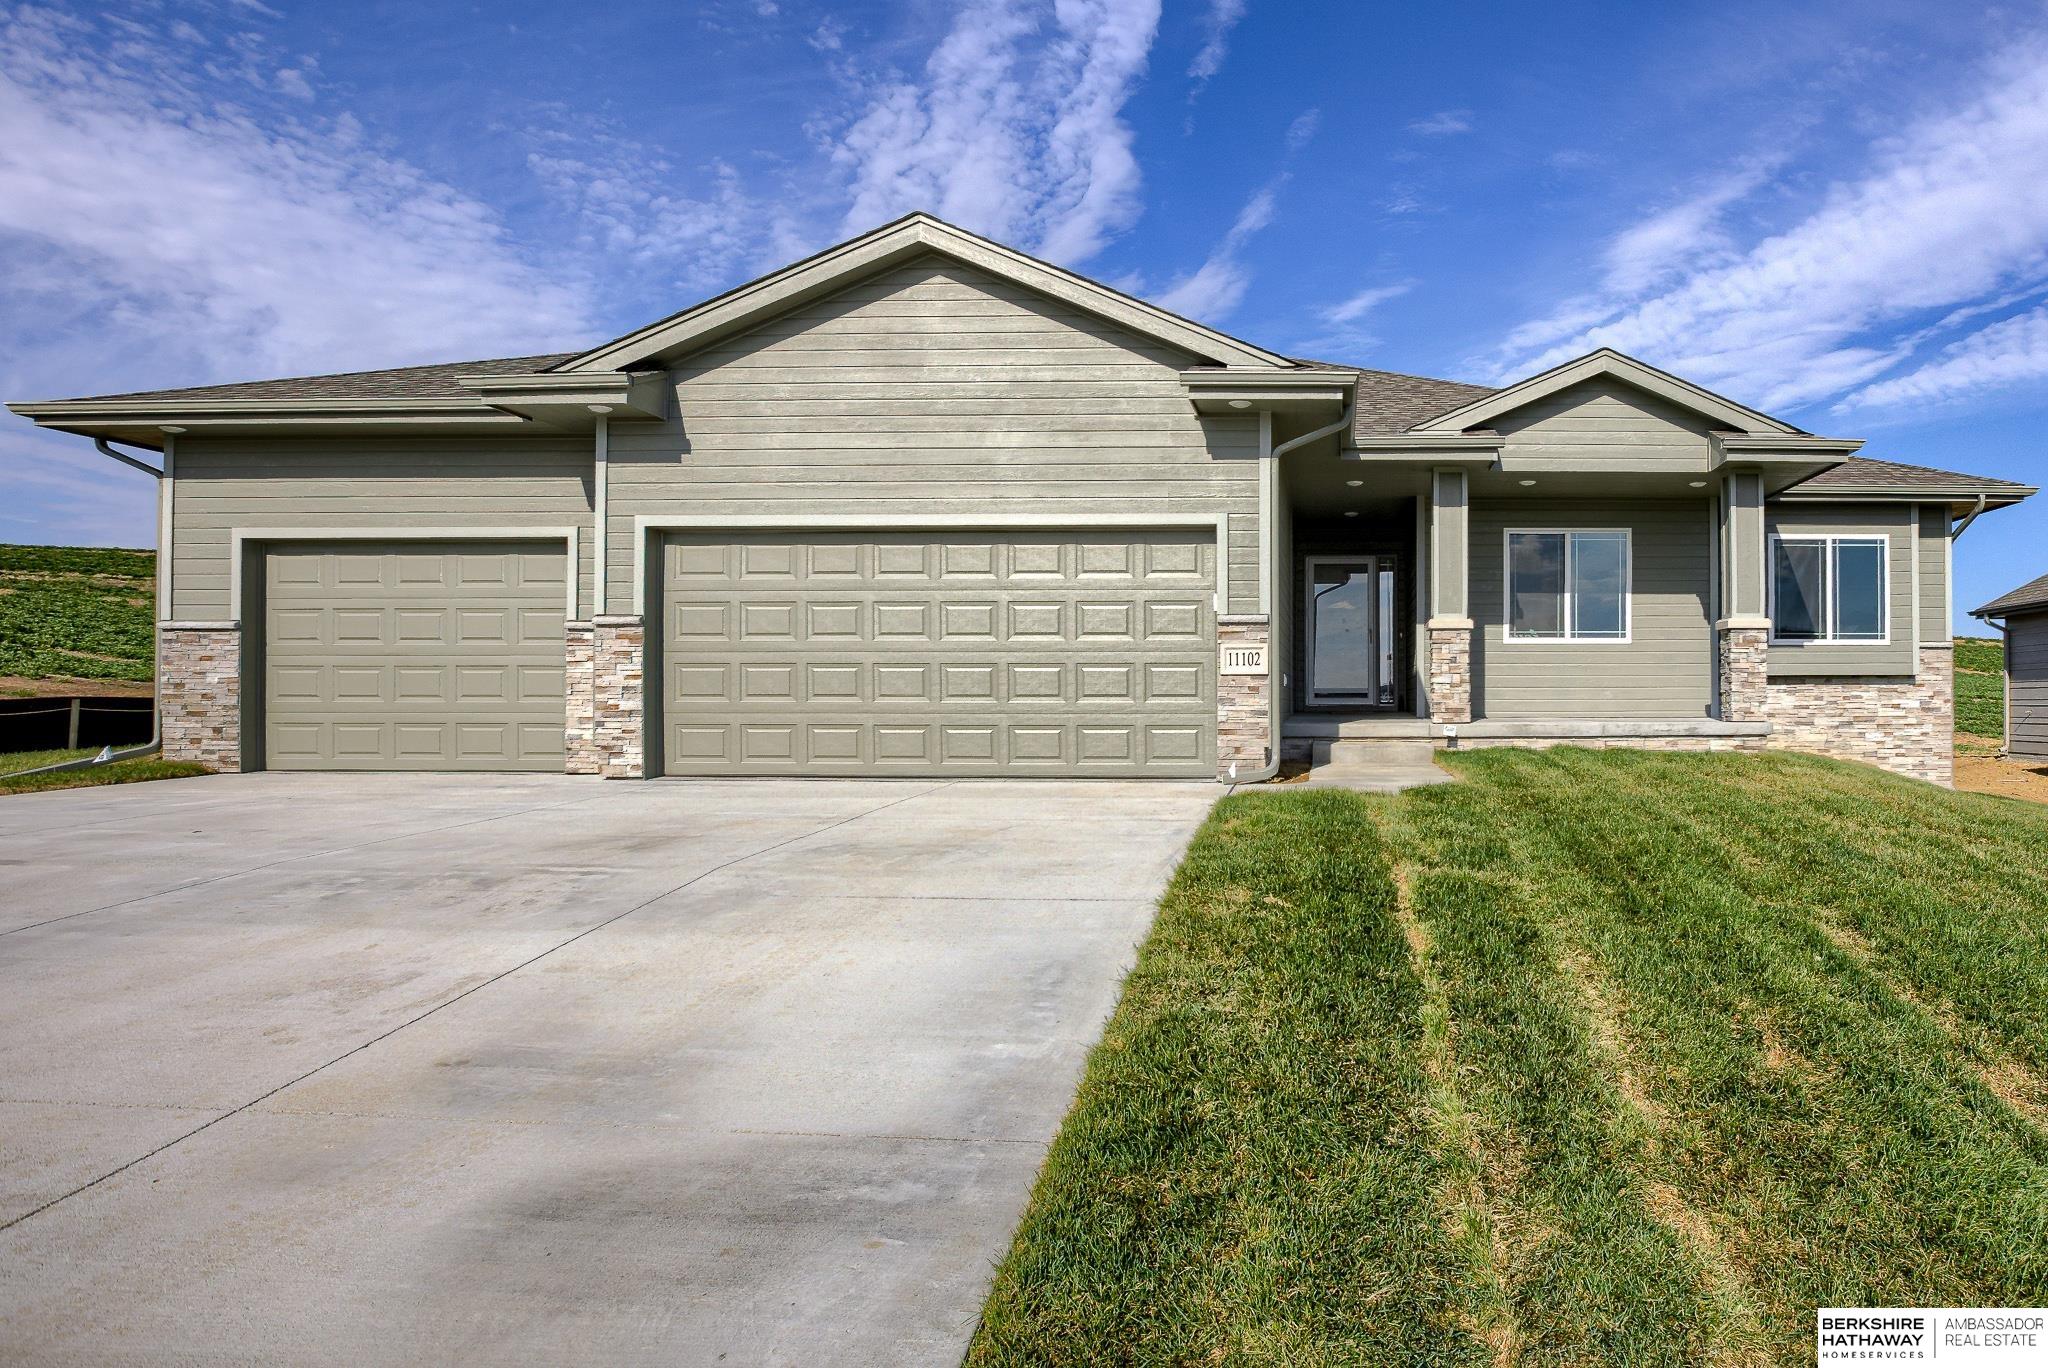
11002 N 159 Avenue, Bennington, NE 68007
Kempten Creek · Douglas County
Key Facts
Description
Newport's McKenna floor plan boasts over 2540 sq ft, 4BR, 3 BA finished basement, Open ranch, 3+ car garage Wood floors, Quartz kitchen with beautiful backsplash and hidden walk-in pantry, Baths come standard with ceramic floors and shower surrounds and quartz vanity tops. Matte Black Moen plumbing fixtures and door hardware. Comes with Newport's Standard quality and efficiency package: 96% efficient furnace/13 SEER AC, 2x6exterior walls, R25 wall insulation, R50 flat ceiling insulation, copper plumbing, wood window surrounds, dimensional lumber floor joists, insulated garage doors... THIS HOME IS UNDER CONSTRUCTION AND FOR SALE!! Photos are of same floor plan. Model open Fri-Sun 1-5. Or by appointment
Property Information
Property Type
Residential
Sub-Type
Single Family Residence
Style
Ranch
Year Built
2026
Living Area
2,619 sq ft
Lot Size
0.23 acres
Lot Dimensions
93.24*17.68*18.43*44.52*62.18*83.84*135
Garage Spaces
4
Parking Spaces
4
Ownership
Fee Simple
MLS® Listing#
22611801
Property Features
Interior
Appliances
Cooling
Heating
Flooring
Basement
Parking
Patio
Fencing
Lot Features
Construction
Foundation
Roof
Utilities
Sewer
Water Source
Rooms
- Bedroom 210.5x13
- Bedroom 311x13
- Bedroom 413.3x15.5Basement
- Kitchen12x12
- Living Room31.5x17Basement
- Master Bathroom
- Master Bedroom13x14.75
Schools
- Elementary:
- Bennington
- Middle:
- Bennington
- High:
- Bennington
Financial Details
HOA
$250 / Annually
Annual Taxes
$853
Tax year 2025
Parcel Number
1432930336
Directions
From Bennington Rd and 156th, head S on 156th. Turn Right on Kempten Creek Dr. Left on 159th and Right on Daniel. Turn Left on 161st st and the home is on your right
Affordability Calculator
$104,000
Estimated monthly payment
$2,768/mo
Principal $415,999 · Est. interest $580,356 over 30 yrs
Neighborhood Market Statistics
How this home compares to active listings in Bennington, NE
- $475,248
- Median Listing Price
- 56
- Median Days on Market
- 2,511
- Median Sq Ft
- $185
- Median Price / Sq Ft
- 172
- Active Listings
- This home’s price is 9% above the area median.
- Its price per sq ft is 7% above the area median.
Market statistics compiled from active EXIT Realty® and MLS listings in Bennington, NE.
Location

Points of Interest in Bennington, NE
Showing the Bennington area map.
Nearby Schools
Bennington Elementary School
Elementary · 0.5 mi away
Bennington Middle School
Secondary · 0.7 mi away
Bennington High School
Secondary · 0.7 mi away
Heritage Elementary
Elementary · 0.9 mi away
Bennington South Middle School
Secondary · 1.1 mi away
Stratford Elementary School
Elementary · 1.3 mi away
Pine Creek Elementary School
Elementary · 2.0 mi away
Westview High School
Secondary · 2.4 mi away
Anchor Pointe Elementary
Elementary · 2.5 mi away
Legacy School
Elementary · 2.7 mi away
Davis Middle school
Secondary · 3.0 mi away
Saddlebrook Elementary School
Elementary · 3.4 mi away
Concordia Junior/Senior High School
Secondary · 3.5 mi away
Woodbrook Elementary
Elementary · 3.7 mi away
Sagewood Elementary School
Elementary · 4.1 mi away
Standing Bear Elementary School
Elementary · 4.2 mi away
Alice Buffett Middle School
Elementary · 4.2 mi away
Buffett Magnet Middle School
Secondary · 4.3 mi away
Elkhorn Grandview Middle School
Secondary · 4.3 mi away
Omaha Public Schools
School · 4.3 mi away
Commute Calculator
Nearby Homes
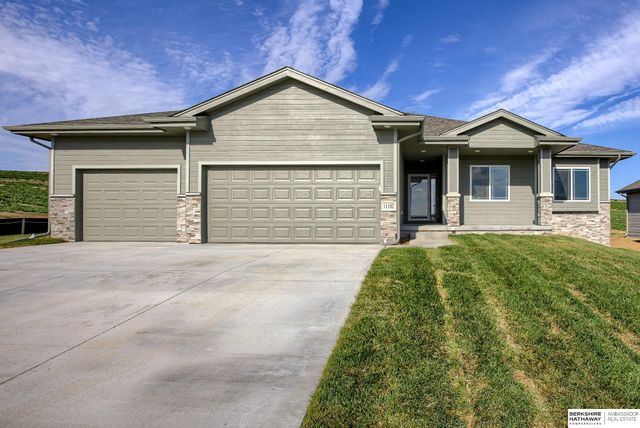
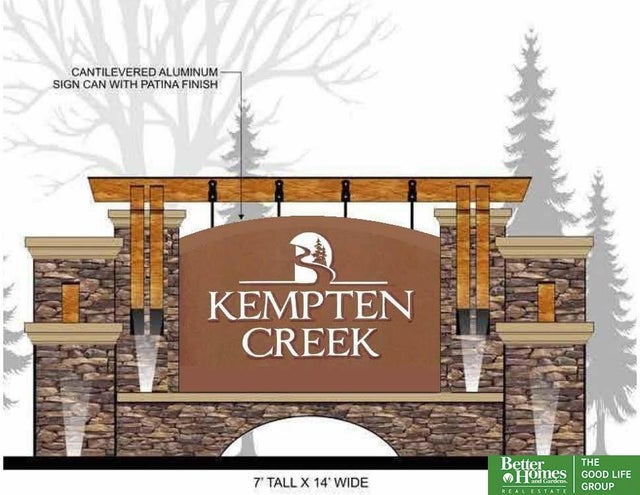


Similar Homes Nearby


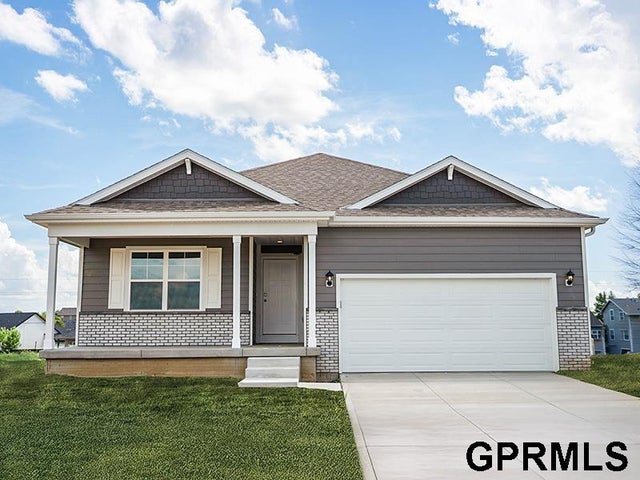


Similar Home Values
Comparable nearby listings and their asking prices.
| Address | Price | Beds | Baths | Sq Ft |
|---|---|---|---|---|
| 16317 Davidson Street, Bennington, NE | $369,990 | 4 | 3 | 2,053 |
| 8613 N 167 Street, Bennington, NE | $371,990 | 4 | 3 | 2,053 |
| 17543 Potter Street, Bennington, NE | $374,900 | 3 | 4 | 2,318 |
| 16505 Bondesson Street, Bennington, NE | $382,990 | 4 | 3 | 2,191 |
| 16509 Bondesson Street, Bennington, NE | $384,990 | 4 | 3 | 2,191 |
| 8714 N 167 Street, Bennington, NE | $394,990 | 5 | 4 | 2,556 |
Moving Cost Estimate
EXIT Agents in Bennington


Listing Courtesy: BHHS Ambassador Real Estate - 4022922200
Presented by: AAron Cooper