

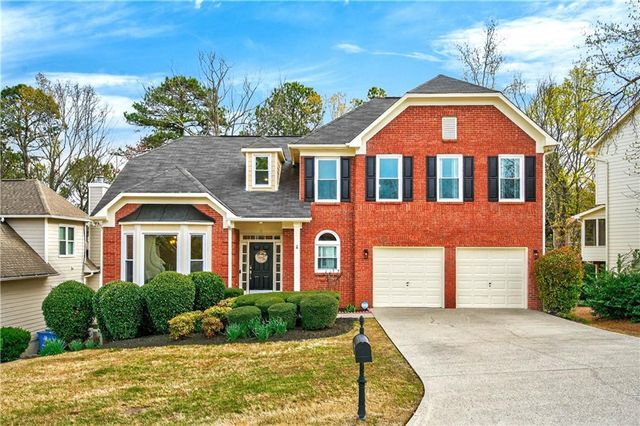
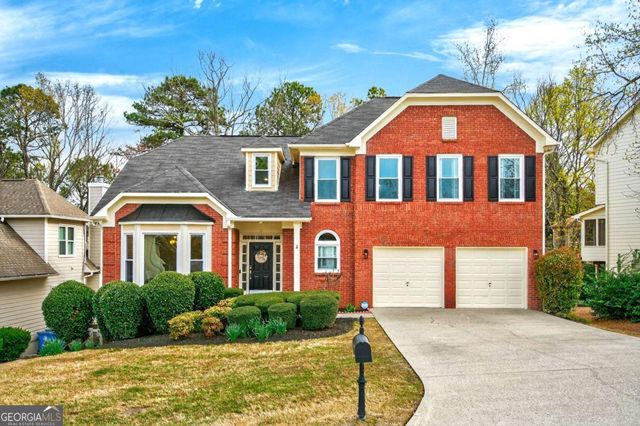
2820 Towne Village Drive, Duluth, GA 30097
Olde Towne · Gwinnett County
Key Facts
Description
Designed for both everyday comfort and memorable gatherings, this home offers an open-concept kitchen and living area that keeps everyone connected, whether you're cooking dinner, hosting friends, or enjoying a quiet evening at home. The dramatic double-height ceiling and stunning wall of windows fill the space with natural light, creating an airy and welcoming atmosphere from the moment you walk in. Details like built-in bookshelves add charm and flexibility, making the perfect spot for a cozy library, reading nook, or inspiring home office. Upstairs, the Jack-and-Jill bedrooms provide a thoughtful layout, offering both connection and privacy. This home also features a dedicated gym space, making it easy to prioritize wellness right at home. Outside, the private hot tub creates a peaceful year-round retreat, while the expansive backyard feels like your own private park. The enlarged deck is ready for cookouts, celebrations, or relaxing evenings under the stars. With multiple living spaces and generously sized rooms throughout, there’s room for everyone to gather together while still enjoying personal space. The luxurious primary suite serves as a retreat of its own with a spacious bedroom, spa-like bath, and oversized closet. The basement offers excellent flexibility for guests, extended family, storage, or future possibilities. Completing the home is a striking double staircase and beautiful two-way fireplace that add warmth, character, and a touch of everyday magic throughout. This beautiful home is conveniently located to shopping, restaurants and getting into Atlanta, or out of town. Three levels of spacious living, unique stylish details, great natural light and a park like, fully fenced, private backyard makes this home truly special.
Property Information
Property Type
Residential
Sub-Type
Single Family Residence
Style
Traditional
Year Built
1994
Living Area
4,416 sq ft
Lot Size
0.61 acres
Lot Dimensions
x
Garage Spaces
2
Days on Market
6
MLS® Listing#
7773215
Property Features
Interior
Exterior
Appliances
Cooling
Heating
Flooring
Fireplace
Basement
Pool
Parking
Laundry
Patio
Fencing
Lot Features
Construction
Foundation
Roof
Other Structures
Utilities
Sewer
Water Source
Schools
- Elementary:
- Chattahoochee - Gwinnett
- Middle:
- Coleman
- High:
- Duluth
Financial Details
HOA
$400 / Annually
Annual Taxes
$12,335
Tax year 2025
Parcel Number
R7244 290
Directions
Buford Hwy to Roger's Bridge Road to Towne Village Drive.
Affordability Calculator
$152,000
Estimated monthly payment
$4,045/mo
Principal $608,000 · Est. interest $848,214 over 30 yrs
Neighborhood Market Statistics
How this home compares to active listings in Duluth, GA
- $501,990
- Median Listing Price
- 44
- Median Days on Market
- 2,335
- Median Sq Ft
- $211
- Median Price / Sq Ft
- 501
- Active Listings
- This home’s price is 51% above the area median.
- Its price per sq ft is 18% below the area median.
Market statistics compiled from active EXIT Realty® and MLS listings in Duluth, GA.
Location

Points of Interest in Duluth, GA
Showing the Duluth area map.
Nearby Schools
Chattahoochee Elementary School
Elementary · 0.3 mi away
Duluth High School
Secondary · 0.7 mi away
Columbia Academy
School · 0.9 mi away
The Duluth Montessori School
Elementary · 1.0 mi away
Coleman Middle School
Secondary · 1.0 mi away
Kid City USA - Duluth
School · 1.1 mi away
Kliebe Education
School · 1.2 mi away
Woodward North
School · 1.6 mi away
Primrose Schools
Elementary · 1.6 mi away
Primrose School
School · 1.6 mi away
New Life Academy of Excellence
School · 1.7 mi away
River Trail Middle School
Secondary · 1.8 mi away
Notre Dame Academy
School · 1.9 mi away
Shakerag Elementary School
Elementary · 2.0 mi away
Mason Elementary School
Elementary · 2.1 mi away
Duluth Adventist Christian School
School · 2.2 mi away
Hull Middle School
Secondary · 2.2 mi away
Atlanta Adventist Academy
School · 2.2 mi away
B B Harris Elementary School
Elementary · 2.3 mi away
Big Blue Marble Academy Duluth
School · 2.3 mi away
Commute Calculator
Nearby Homes

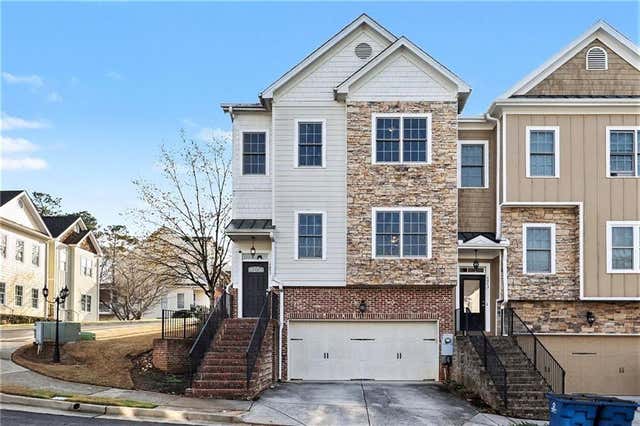

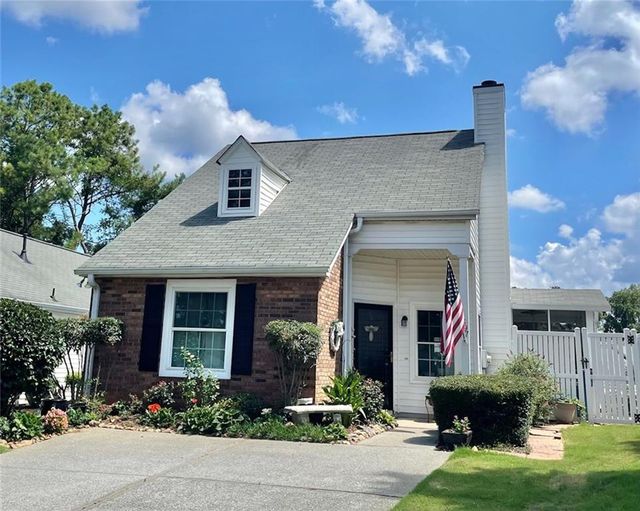

Similar Homes Nearby
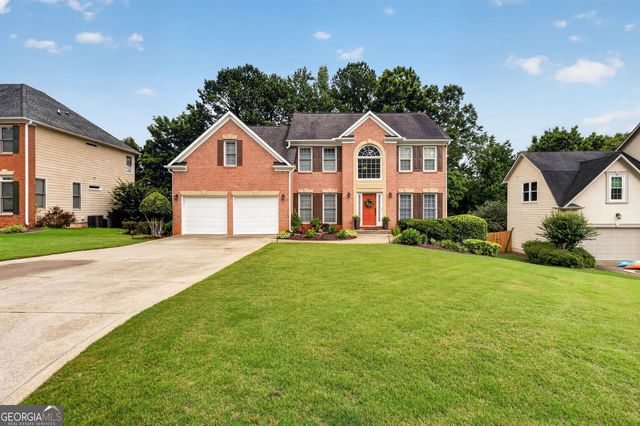
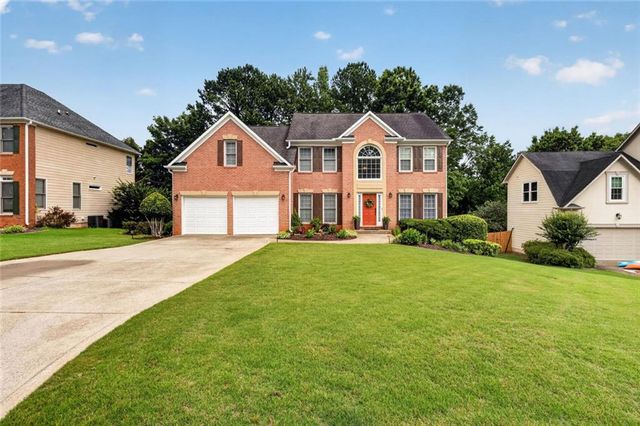


Similar Home Values
Comparable nearby listings and their asking prices.
| Address | Price | Beds | Baths | Sq Ft |
|---|---|---|---|---|
| 2456 Stonecroft WAY NW, Duluth, GA | $539,000 | 5 | — | 3,025 |
| 2456 Stonecroft Way NW, Duluth, GA | $539,000 | 5 | 3 | 3,025 |
| 2635 Niblick Way, Duluth, GA | $539,900 | 5 | 4 | 2,586 |
| 3711 Thornbrooke Court, Duluth, GA | $565,000 | 6 | 4 | 4,171 |
| 3711 Thornbrooke CT, Duluth, GA | $565,000 | 6 | — | 4,171 |
| 2364 Fallbrook Court, Duluth, GA | $575,000 | 5 | 5 | 3,224 |
Moving Cost Estimate
EXIT Agents in Duluth


Listing Courtesy: REMAX Around Atlanta - 404-441-1659
Last Updated: 2026-05-20