

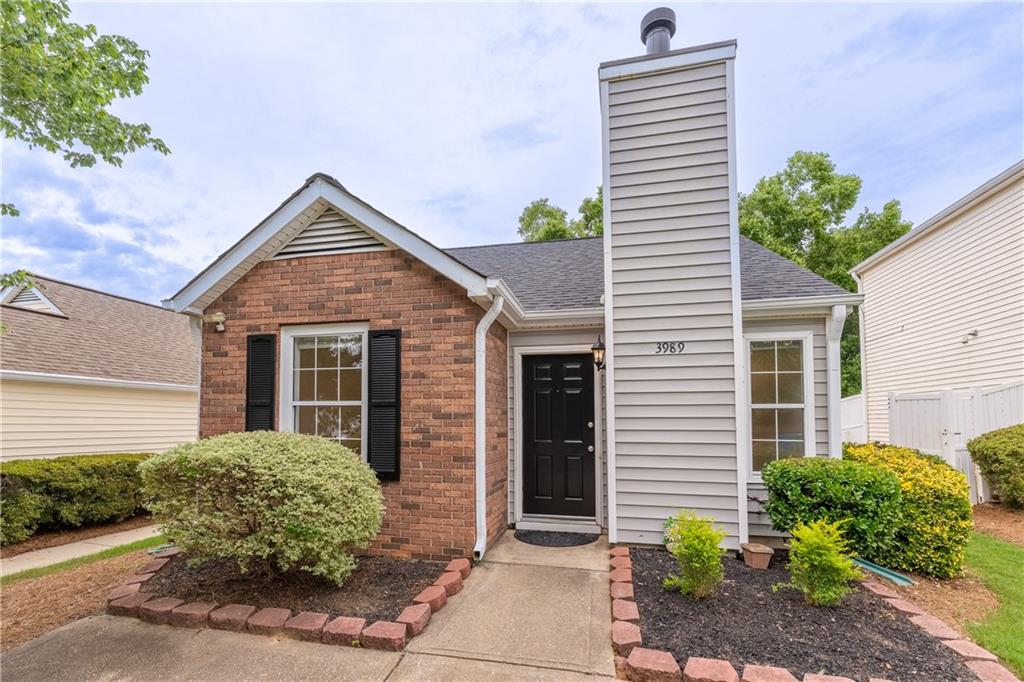
3989 White Owl Court, Duluth, GA 30097
Village at Albion Farm · Gwinnett County
Key Facts
Description
Move-in ready ranch in Duluth with an updated interior, vaulted ceilings, a fully fenced backyard, and a convenient location in The Village at Albion Farm. This 2-bedroom, 1-bath home offers an efficient single-level floor plan. The open-concept living and dining area features soaring vaulted ceilings, abundant natural light, and a fireplace that accommodates either wood-burning fires or gas logs. Fresh interior paint and tile flooring throughout provide a clean, modern, low-maintenance living environment. The updated kitchen showcases shaker-style cabinetry, subway tile backsplash, solid-surface countertops, and a breakfast bar overlooking the main living area. Both bedrooms feature direct access to the Jack-and-Jill bathroom, creating a functional layout for privacy and convenience. Step outside to enjoy a fully fenced backyard with a patio that's ideal for outdoor dining and entertaining. The roof was replaced in 2019 with architectural shingles, and provides added peace of mind. The HOA maintains the front lawn, making exterior upkeep even easier. Leasing is permitted on a limited basis, subject to the community's leasing cap and HOA approval. There is current availability for open leasing applications. Buyers should verify current leasing availability and requirements with the association. Located just minutes from Rogers Bridge Park, Cauley Creek Park, the Chattahoochee River, Downtown Duluth, and the shopping, restaurants, coffee shops, and everyday conveniences along Peachtree Industrial Boulevard. Chattahoochee Elementary School is located nearby, and major commuter routes are easily accessible. If you're looking for a primary residence or exploring an investment opportunity, this home offers an appealing combination of updates, low-maintenance living, and a desirable Duluth location. *Some photos have been virtually staged.*
Property Information
Property Type
Residential
Sub-Type
Single Family Residence
Style
Ranch
Year Built
1994
Living Area
888 sq ft
Lot Size
0.10 acres
Lot Dimensions
x
Parking Spaces
2
Days on Market
25
MLS® Listing#
7793172
Property Features
Interior
Exterior
Appliances
Cooling
Heating
Flooring
Fireplace
Basement
Pool
Parking
Laundry
Patio
Fencing
Lot Features
Construction
Foundation
Roof
Windows
Security
Other Structures
Community
Utilities
Sewer
Water Source
Schools
- Elementary:
- Chattahoochee - Gwinnett
- Middle:
- Coleman
- High:
- Duluth
Financial Details
HOA
$160 / Quarterly
Annual Taxes
$3,931
Tax year 2025
Parcel Number
R7244 234
Directions
From Peachtree Industrial Northbound, in 0.5 mi take a right onto Chattahoochee Trace. Turn left onto Albion Farm Way. After 0.2 mi, turn right onto White Owl Ct. The property will be on your left after approximately 350 ft.
Affordability Calculator
$59,980
Estimated monthly payment
$1,596/mo
Principal $239,920 · Est. interest $334,710 over 30 yrs
Neighborhood Market Statistics
How this home compares to active listings in Duluth, GA
- $501,990
- Median Listing Price
- 44
- Median Days on Market
- 2,335
- Median Sq Ft
- $211
- Median Price / Sq Ft
- 501
- Active Listings
- This home’s price is 40% below the area median.
- Its price per sq ft is 60% above the area median.
Market statistics compiled from active EXIT Realty® and MLS listings in Duluth, GA.
Location

Points of Interest in Duluth, GA
Showing the Duluth area map.
Nearby Schools
Chattahoochee Elementary School
Elementary · 0.1 mi away
Columbia Academy
School · 0.6 mi away
Duluth High School
Secondary · 0.8 mi away
Kid City USA - Duluth
School · 0.9 mi away
Kliebe Education
School · 1.0 mi away
The Duluth Montessori School
Elementary · 1.1 mi away
Coleman Middle School
Secondary · 1.1 mi away
Woodward North
School · 1.4 mi away
New Life Academy of Excellence
School · 1.5 mi away
Primrose Schools
Elementary · 1.5 mi away
Primrose School
School · 1.5 mi away
Notre Dame Academy
School · 1.6 mi away
River Trail Middle School
Secondary · 1.9 mi away
Shakerag Elementary School
Elementary · 2.1 mi away
North View High School
Secondary · 2.2 mi away
Big Blue Marble Academy Duluth
School · 2.2 mi away
Mason Elementary School
Elementary · 2.3 mi away
Duluth Adventist Christian School
School · 2.3 mi away
Duluth Middle School
Secondary · 2.3 mi away
Wilson Creek Elementary School
Elementary · 2.3 mi away
Commute Calculator
Nearby Homes

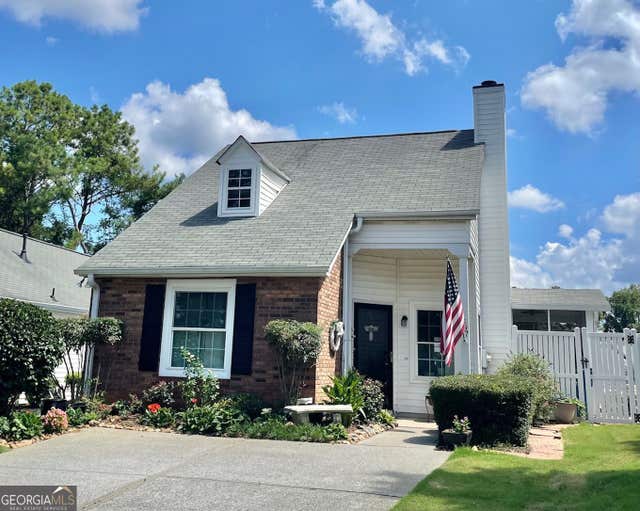


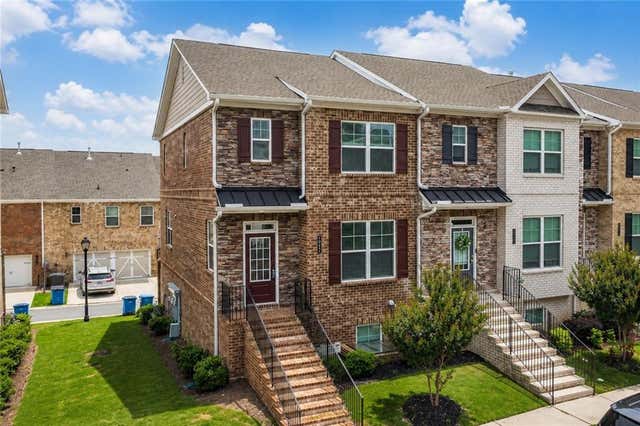
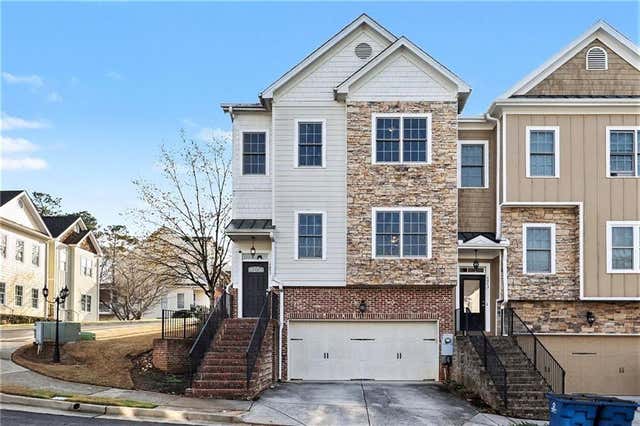
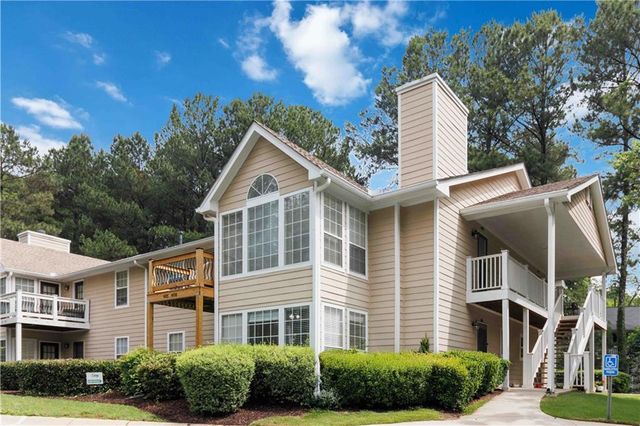
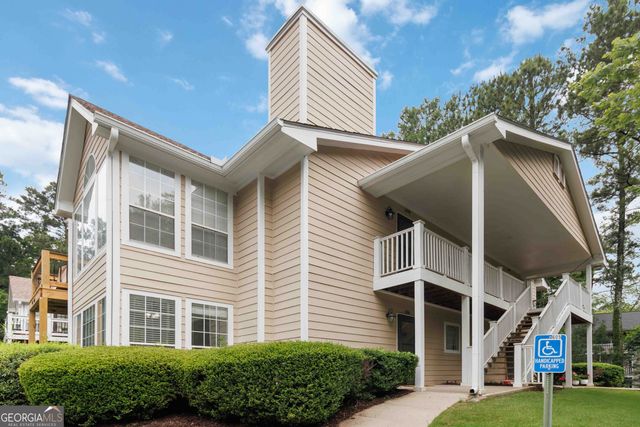
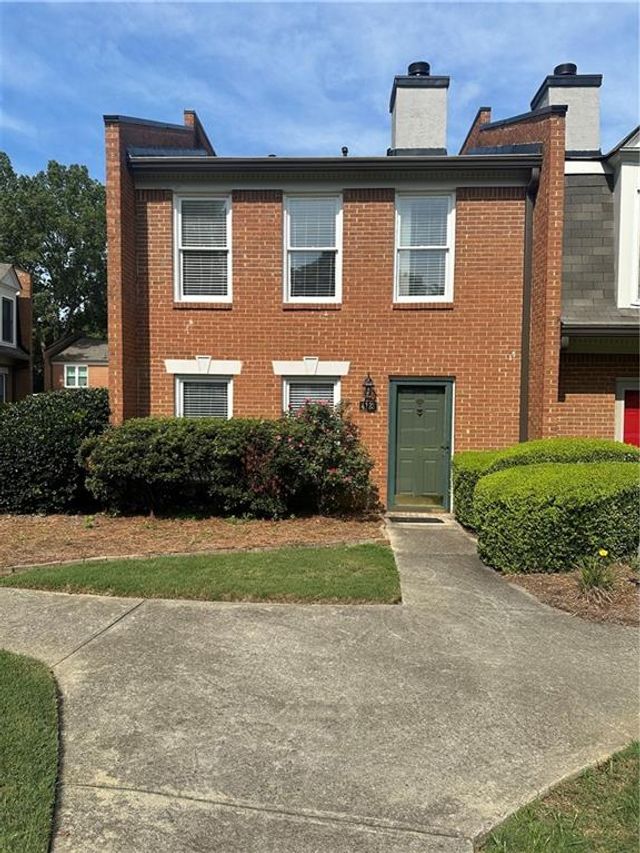
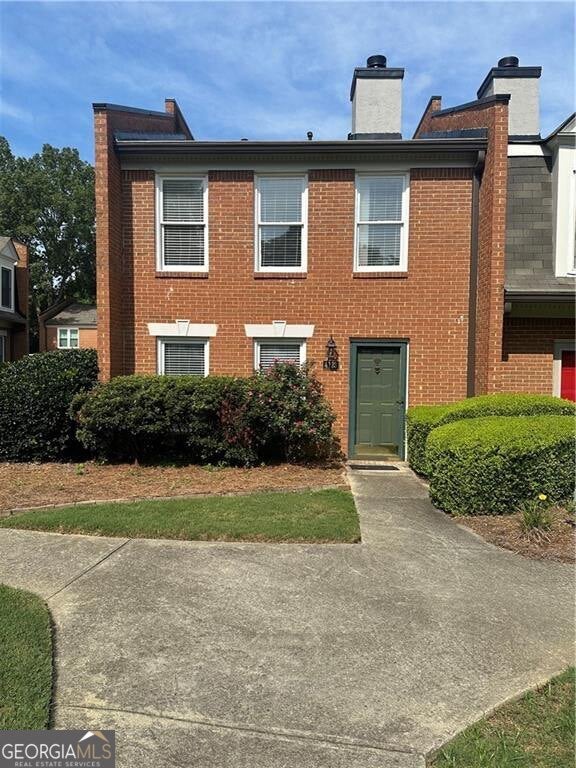
Similar Homes Nearby


Similar Home Values
Comparable nearby listings and their asking prices.
| Address | Price | Beds | Baths | Sq Ft |
|---|---|---|---|---|
| 606 Berkeley Woods Drive, Duluth, GA | $225,000 | 2 | 1 | 1,075 |
| 606 Berkeley Woods DR, Duluth, GA | $230,000 | 2 | — | — |
| 4123 Islington Way, Duluth, GA | $247,000 | 2 | 3 | 1,280 |
| 4123 Islington WAY, Duluth, GA | $247,000 | 2 | — | — |
| 1911 Barrow Way, Duluth, GA | $249,900 | 2 | 2 | 1,265 |
| 204 Berkeley Woods DR, Duluth, GA | $249,990 | 2 | — | 1,342 |
Moving Cost Estimate
EXIT Agents in Duluth


Listing Courtesy: EXP Realty, LLC. - 888-959-9461
Last Updated: 2026-06-23