

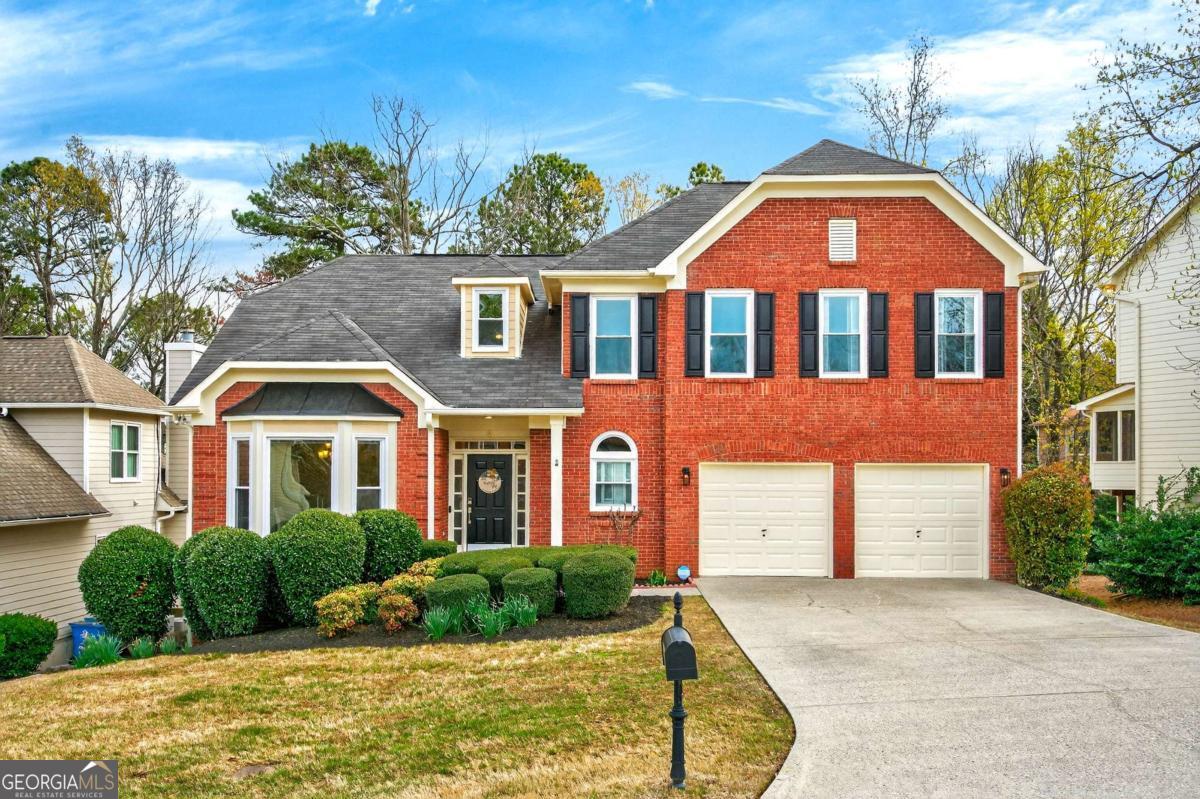
3711 Thornbrooke CT, Duluth, GA 30097
Riverbrooke · Gwinnett County
Key Facts
Description
Welcome to this beautifully updated home offering the perfect combination of comfort, flexibility, and an unbeatable Duluth location. Designed with everyday living in mind, this inviting floor plan features a sought-after primary suite on the main level, providing convenience and privacy all in one. This home boasts (2) NEW HVAC Units, NEW windows in the front of the house and fresh neutral paint throughout the main living areas enhances the home's bright, move-in ready appeal. The updated kitchen is both functional and welcoming, featuring abundant cabinetry, a sunny breakfast area, and direct access to the deck and backyard-ideal for entertaining, grilling, or simply enjoying a quiet morning outdoors. A thoughtfully designed pass-through opening connects the kitchen to the great room, where soaring cathedral ceilings and natural light create an open, airy atmosphere that feels both spacious and inviting. The renovated bathrooms offer stylish updates throughout, while the fully remodeled primary bath serves as a true retreat with its stunning stone and glass walk-in shower. The fully finished terrace level dramatically expands the home's living space and versatility, offering two additional bedrooms plus a large flex area that can easily serve as a media room, game room, home office, fitness space, playroom, teen retreat, guest quarters, or a combination of several. The flexible layout also makes this home an excellent option for multigenerational living. Step outside to enjoy a spacious deck overlooking a backyard designed for both relaxation and enjoyment. Decorative trellises, gardening opportunities, and ample room for pets, play, or outdoor gatherings make this outdoor space just as appealing as the interior. Location is where this home truly shines. Enjoy easy access to Rogers Bridge Park and Cauley Creek Park with miles of trails, recreation, and green space along the Chattahoochee River. Best of all, you'll be within walking distance of vibrant Downtown Duluth, where you'll enjoy an exceptional lifestyle centered around award-winning restaurants, outdoor concerts, festivals, boutique shopping, community events, and the popular Town Green. Few homes offer the opportunity to enjoy such a connected, walkable lifestyle while still providing the space and comfort of a private residence. If you've been searching for a home that offers flexible living spaces, modern updates, outdoor enjoyment, and one of Duluth's most desirable locations, this is an opportunity you won't want to miss.
Property Information
Property Type
Residential
Sub-Type
Single Family Residence
Structure Type
House
Year Built
1993
Stories
3
Living Area
4,171 sq ft
Lot Size
0.28 acres
Garage Spaces
2
Parking Spaces
2
Days on Market
102
MLS® Listing#
10715062
Property Features
Interior
Exterior
Appliances
Cooling
Heating
Flooring
Fireplace
Basement
Parking
Laundry
Patio
Lot Features
Construction
Foundation
Roof
Windows
Security
Community
Utilities
Sewer
Water Source
Rooms
- Dining Room
- Kitchen
Schools
- Elementary:
- Chattahoochee
- Middle:
- Coleman
- High:
- Duluth
Financial Details
HOA
Yes
Annual Taxes
$8,299
Tax year 2025
Parcel Number
R7204 289
Directions
Use GPS.
Affordability Calculator
$113,000
Estimated monthly payment
$3,007/mo
Principal $452,000 · Est. interest $630,580 over 30 yrs
Neighborhood Market Statistics
How this home compares to active listings in Duluth, GA
- $501,990
- Median Listing Price
- 44
- Median Days on Market
- 2,335
- Median Sq Ft
- $211
- Median Price / Sq Ft
- 501
- Active Listings
- This home’s price is 13% above the area median.
- Its price per sq ft is 36% below the area median.
Market statistics compiled from active EXIT Realty® and MLS listings in Duluth, GA.
Location

Points of Interest in Duluth, GA
Showing the Duluth area map.
Nearby Schools
Duluth High School
Secondary · 0.8 mi away
The Duluth Montessori School
Elementary · 0.9 mi away
Chattahoochee Elementary School
Elementary · 0.9 mi away
Coleman Middle School
Secondary · 0.9 mi away
Columbia Academy
School · 1.5 mi away
Mason Elementary School
Elementary · 1.5 mi away
Hull Middle School
Secondary · 1.6 mi away
Kid City USA - Duluth
School · 1.7 mi away
Kliebe Education
School · 1.7 mi away
Primrose Schools
Elementary · 1.9 mi away
Duluth Adventist Christian School
School · 1.9 mi away
Primrose School
School · 1.9 mi away
Atlanta Adventist Academy
School · 1.9 mi away
B B Harris Elementary School
Elementary · 1.9 mi away
River Trail Middle School
Secondary · 2.0 mi away
Shakerag Elementary School
Elementary · 2.1 mi away
New Life Academy of Excellence
School · 2.2 mi away
Woodward North
School · 2.2 mi away
Big Blue Marble Academy Duluth
School · 2.4 mi away
Parsons Elementary School
Elementary · 2.4 mi away
Commute Calculator
Nearby Homes
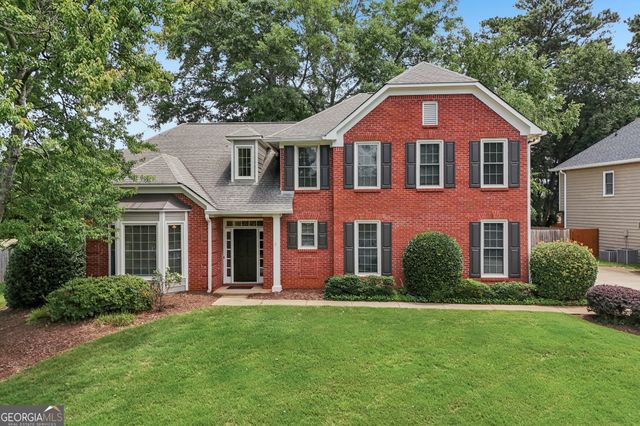
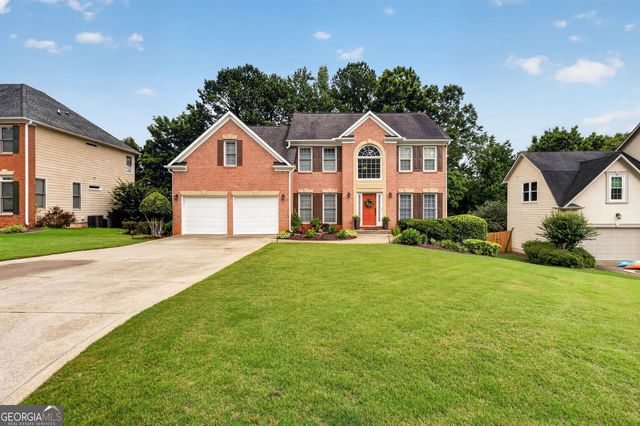
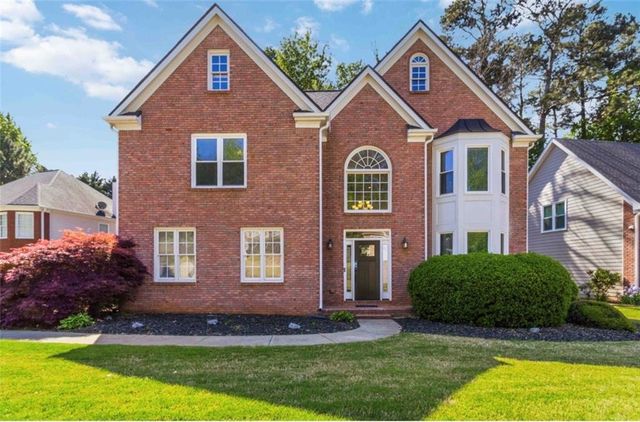
Similar Homes Nearby
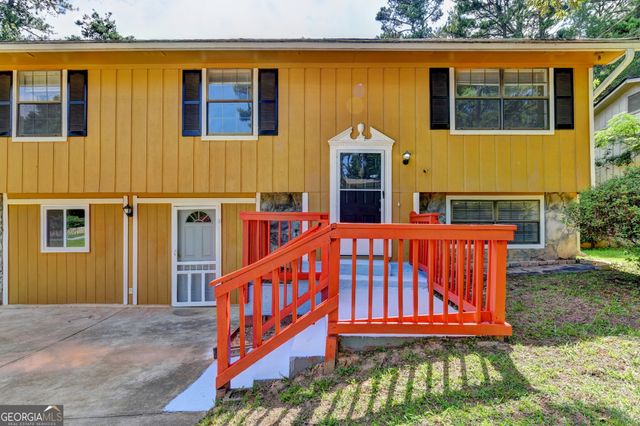

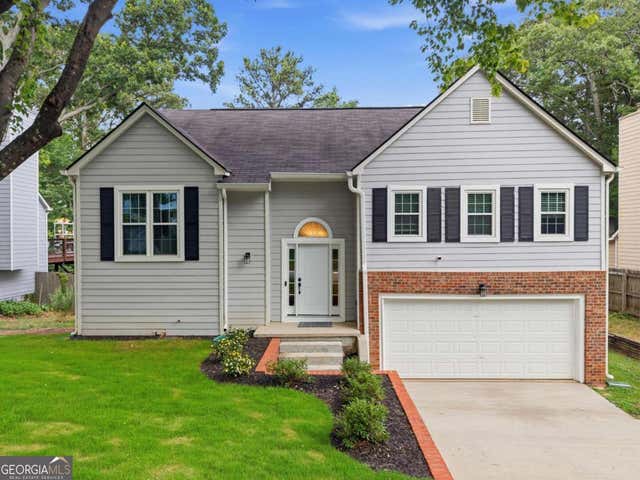
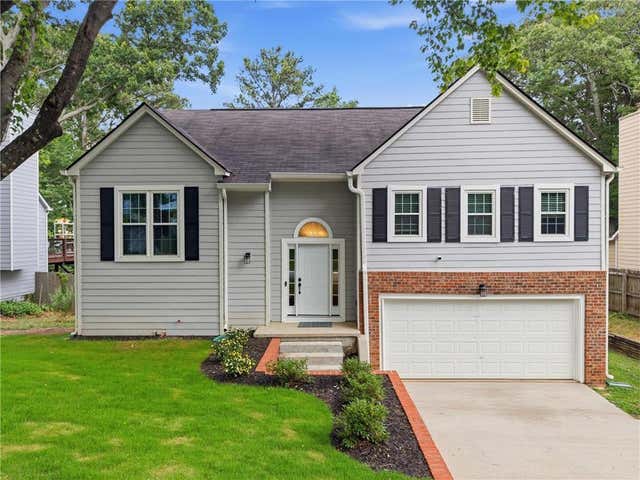


Similar Home Values
Comparable nearby listings and their asking prices.
| Address | Price | Beds | Baths | Sq Ft |
|---|---|---|---|---|
| 2484 Rhoanoke DR, Duluth, GA | $425,000 | 6 | — | 2,892 |
| 2484 Rhoanoke Drive, Duluth, GA | $425,000 | 6 | 4 | 2,892 |
| 4281 E Meadow DR, Duluth, GA | $445,000 | 5 | — | — |
| 4281 E Meadow Drive, Duluth, GA | $445,000 | 5 | 3 | 3,022 |
| 3120 ST. ANDREWS CIR, Duluth, GA | $516,900 | 5 | — | 2,391 |
| 3120 Saint Andrews Circle, Duluth, GA | $516,900 | 5 | 3 | 2,391 |
Moving Cost Estimate
EXIT Agents in Duluth


Listing Courtesy: Keller Williams Realty Atl. Partners - 6783412900