

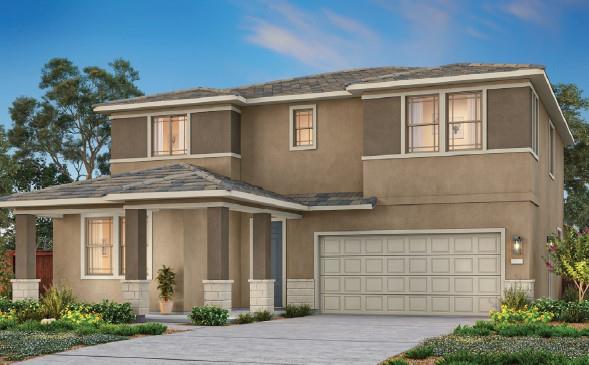
215 W Pasqua Glen, MOUNTAIN HOUSE, CA 95391
The Knolls · San Joaquin County
Key Facts
Listed By: TRI Pointe Homes Bay Area - 9254140861
Listed By: Jennifer Younathan
Description
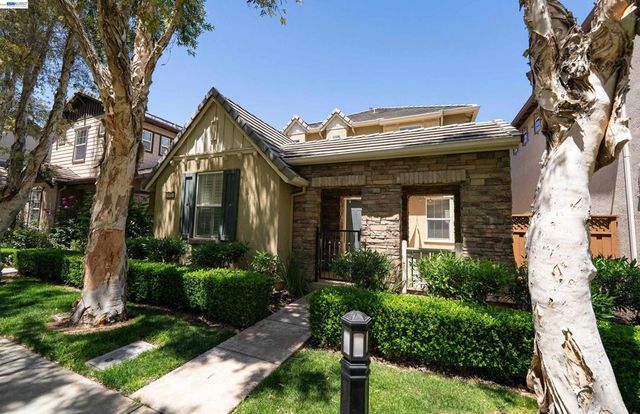
Homesite 27 | Plan 2. Beautiful new construction home in the growing Mountain House community, offering 4 bedrooms, 3 bathrooms, and approximately 2,400 sq. ft. of thoughtfully designed living space. This two-story residence features a bright, open-concept layout with a spacious great room that seamlessly connects to a modern kitchen ideal for both everyday living and entertaining. A convenient ground-floor bedroom and full bath provide flexibility for guests or multigenerational living. Upstairs, additional bedrooms and a well-appointed primary suite offer comfort and privacy. Located in a neighborhood known for its parks, trails, and community feel, this home offers a balanced lifestyle with access to outdoor recreation and highly rated schools. Commuters will appreciate proximity to major corridors including I-205 and I-580, providing connectivity to the Tri-Valley, Silicon Valley, and East Bay employment centers. Nearby shopping, dining, and everyday conveniences complete the appeal of this well-positioned home. photo of renderings.
Property Information
Property Type
Residential
Sub-Type
Single Family Residence
Year Built
2026
Stories
2
Living Area
2,688 sq ft
Lot Size
0.15 acres
Garage Spaces
2
MLS® Listing#
ML82045783
Property Features
- Interior:
- Breakfast Bar
- Appliances:
- Dishwasher, Microwave, Gas Cooktop
- Cooling:
- Central Air, Zoned
- Heating:
- Forced Air, Central
- Pool:
- None
- Parking:
- Attached
- Lot Features:
- Back Yard
- Roof:
- Tile
- Sewer:
- Public Sewer
- Water Source:
- Public
HOA & Tax
- HOA:
- None
- Parcel #:
- 40- 209-070-240-000-A
Directions
Mountain House Pkwy,Use left onto W Grant Line Rd, left onto S Central Pkwy, Turn right W Nasergholi Ave, Turn left onto S Romesh St
Affordability Calculator
$189,580
Estimated monthly payment
$5,045/mo
Principal $758,320 · Est. interest $1,057,924 over 30 yrs
Neighborhood Market Statistics
How this home compares to active listings in MOUNTAIN HOUSE, CA
- $825,333
- Median Listing Price
- 57
- Median Days on Market
- 1,681
- Median Sq Ft
- $484
- Median Price / Sq Ft
- 571
- Active Listings
- This home’s price is 15% above the area median.
- Its price per sq ft is 27% below the area median.
Market statistics compiled from active EXIT Realty® and MLS listings in MOUNTAIN HOUSE, CA.
Location
- 215 W Pasqua Glen, MOUNTAIN HOUSE, CA 95391
Nearby Schools
Nine Islands School
School · 0.4 mi away
Peter Honsen Elementary School
Elementary · 0.5 mi away
Bethany Elementary School
Elementary · 1.3 mi away
Wicklund Elementary School
Elementary · 1.4 mi away
Wicklund Child Development Centers
School · 1.4 mi away
Lammersville Unified School District
School · 1.9 mi away
Altamont Elementary School
Elementary · 2.0 mi away
Lammersville Elementary School
Elementary · 2.0 mi away
Sebastian Questa Elementary School
Elementary · 2.4 mi away
Montessori School of Mountain House
Elementary · 2.4 mi away
Ikids Academy LLC
School · 2.4 mi away
Mountain House Elementary
Elementary · 2.7 mi away
John C. Kimball High School
Secondary · 4.5 mi away
Art Freiler School
Elementary · 4.9 mi away
Tracy CA Planet Kids Daycare
School · 5.0 mi away
The Lamp College
School · 5.1 mi away
George Kelly Elementary School
Elementary · 5.2 mi away
Tracy Adult School
School · 5.5 mi away
Kids Place 2 Explore & Learn
School · 5.5 mi away
Tracy Unified School District
Secondary · 5.5 mi away
Commute Calculator
Nearby Homes
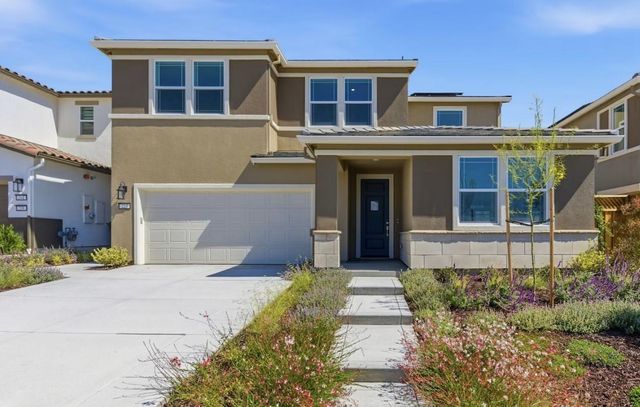


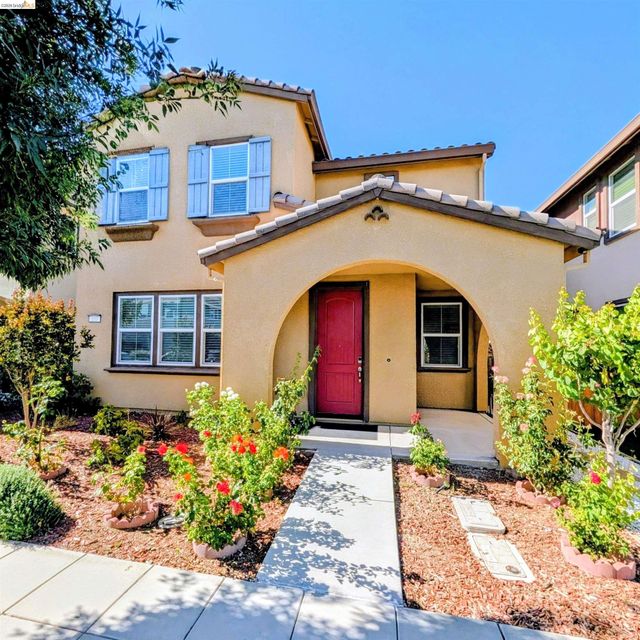
Similar Homes Nearby


Moving Cost Estimate
EXIT Agents in MOUNTAIN HOUSE


Based on information from the MLSListings MLS. All data, including all measurements and calculations of area, is obtained from various sources and has not been, and will not be, verified by broker or MLS. All information should be independently reviewed and verified for accuracy. Properties may or may not be listed by the office/agent presenting the information. Copyright 2026 MLSListings Inc. All rights reserved.
IDX display powered by Constellation Web Solutions
Licensed in the state of California