

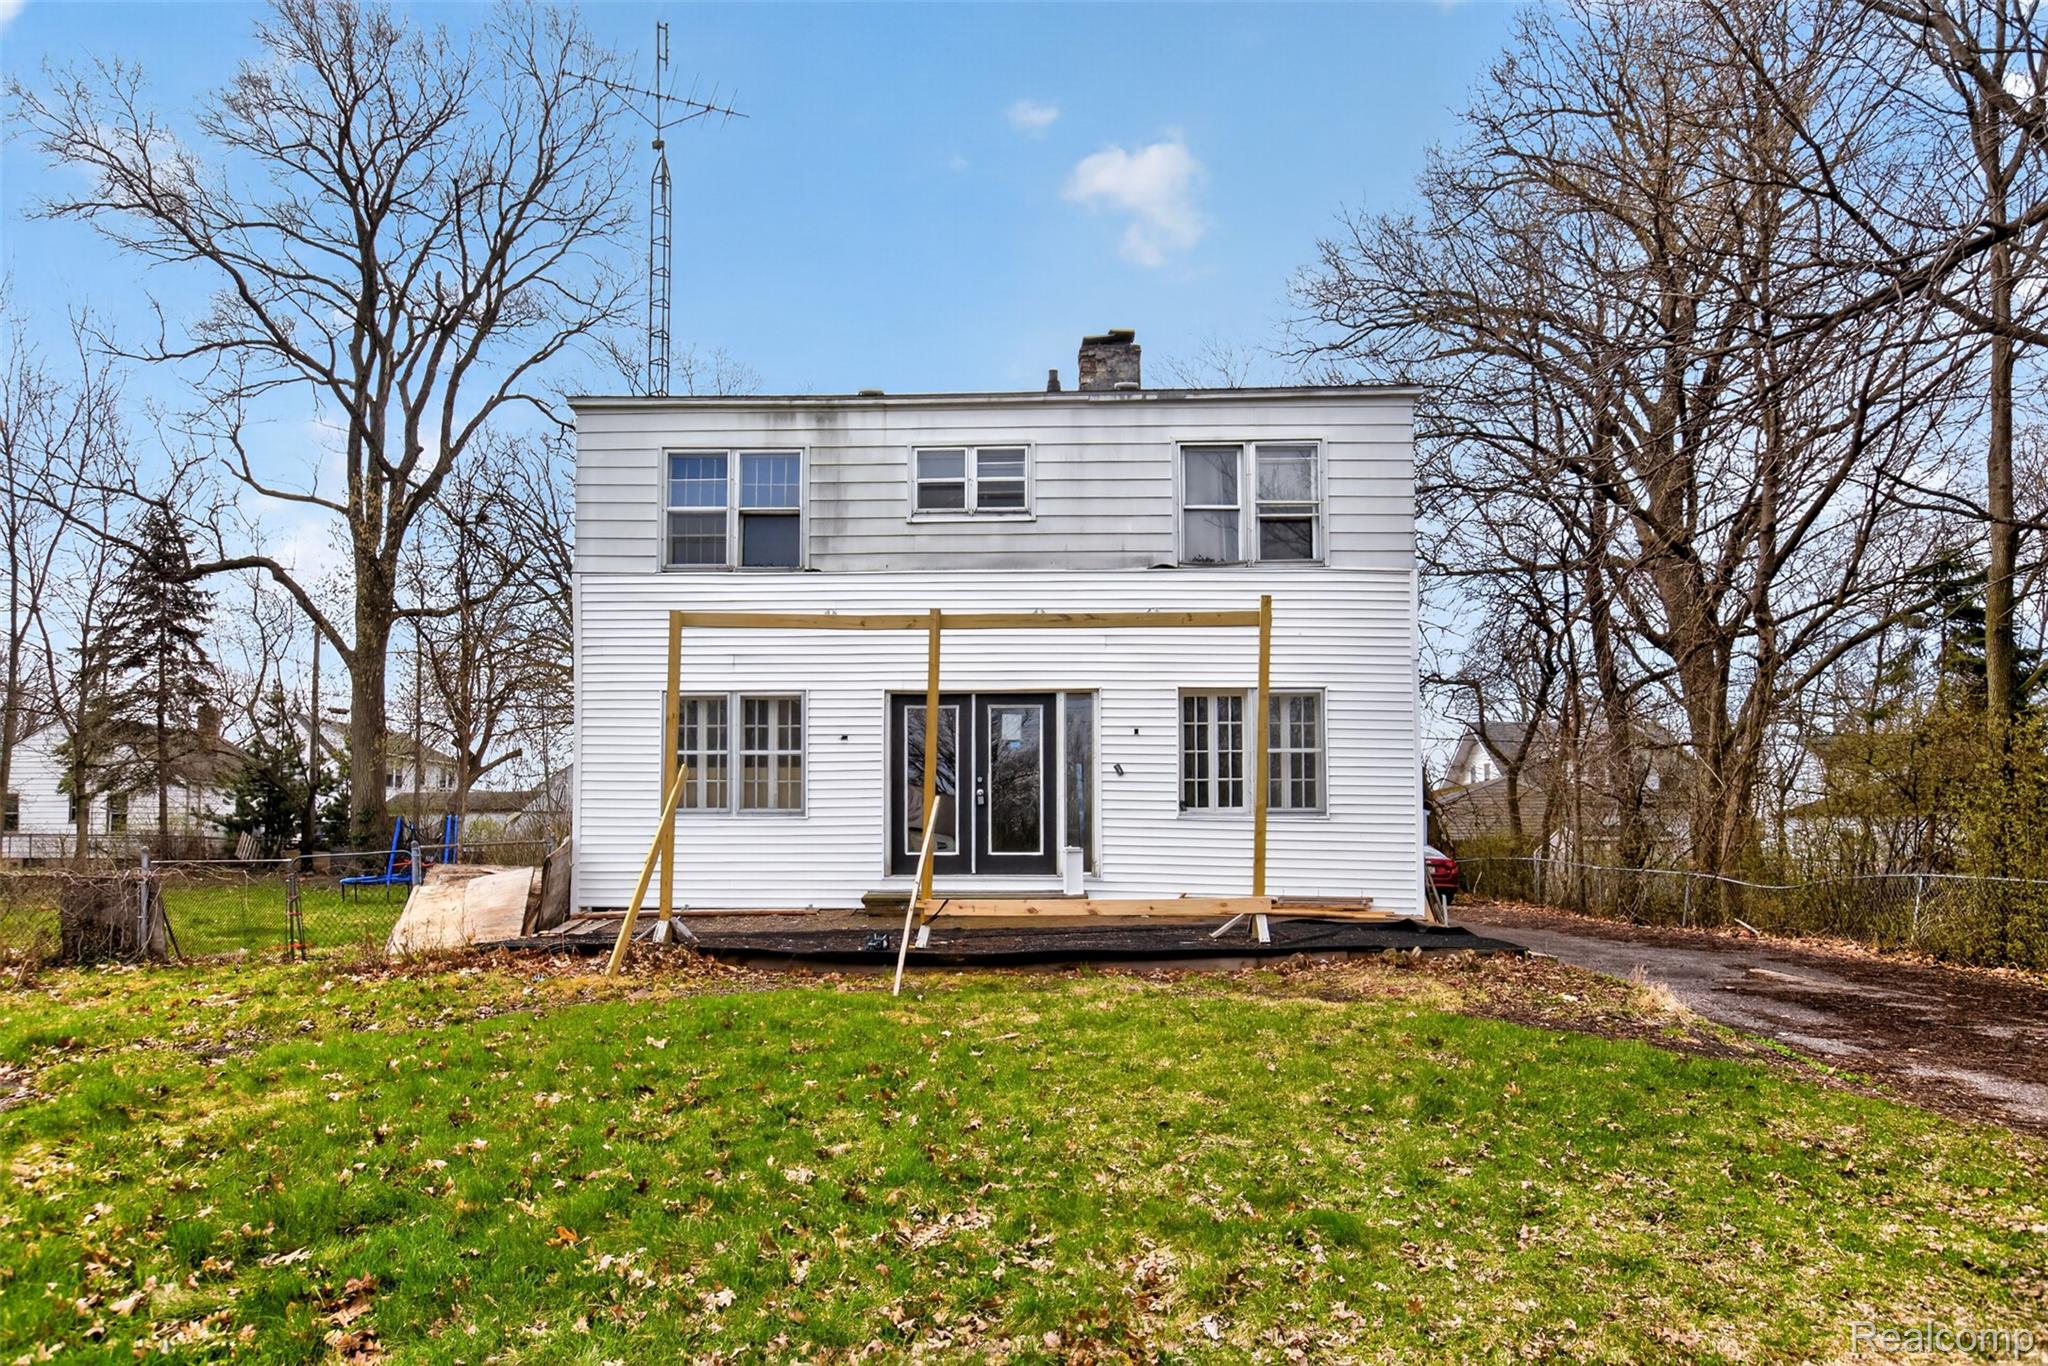
454 E ATHERTON Road, Flint City, MI 48507
FARNAMWOOD · Genesee County
Key Facts
Description
4-bed, 2-bath home on a double lot with major updates already completed. New electrical with meter, pex plumbing throughout, brand new furnace ,hot water tank, fresh carpet in the living room and all new light fixtures throughout,. . Kitchen features butcher block counters, subway tile, and a peninsula for bar seating. Both baths have soaking tubs, new sinks, and new vanities. Owner is still making improvements, lock it in before the price goes up! Home and garage sold as-is. Schedule your private tour today!
Property Information
Property Type
Residential
Sub-Type
Single Family Residence
Style
Colonial
Year Built
1922
Living Area
2,223 sq ft
Lot Size
0.34 acres
Lot Dimensions
60.00 x 128.50
Garage Spaces
2
Days on Market
79
MLS® Listing#
20261025546
Property Features
- Appliances:
- Gas Water Heater
- Cooling:
- None
- Heating:
- Forced Air, Natural Gas
- Basement:
- Unfinished
- Pool:
- None
- Parking:
- Detached
- Construction:
- Aluminum Siding
- Foundation:
- Block
- Sewer:
- Public Sewer
- Water Source:
- Public
Rooms
- Second
- Bedroom12 X 12Second
- Bedroom10 X 14
- Bedroom10 X 14Second
- Bedroom11 X 16Second
- Dining Room11 X 14
- Kitchen9 X 19
- Living Room12 X 29
HOA & Tax
- HOA:
- None
- Annual Tax:
- $4,937
- Assessed Value:
- $65,625
- Parcel #:
- 4129126012
Directions
From Saginaw, turn east on Atherton, home will be on south side of street
Affordability Calculator
$14,180
Estimated monthly payment
$377/mo
Principal $56,720 · Est. interest $79,129 over 30 yrs
Neighborhood Market Statistics
How this home compares to active listings in Flint City, MI
- $234,963
- Median Listing Price
- 80
- Median Days on Market
- 1,454
- Median Sq Ft
- $152
- Median Price / Sq Ft
- 13,524
- Active Listings
- This home’s price is 70% below the area median.
- Its price per sq ft is 79% below the area median.
Market statistics compiled from active EXIT Realty® and MLS listings in Flint City, MI.
Location
- 454 E ATHERTON Road, Flint City, MI 48507
Nearby Schools
Freeman Elementary School
Elementary · 0.3 mi away
Bendle Public Schools
Secondary · 0.8 mi away
International Academy of Flint
School · 0.8 mi away
Bendle Middle School
Secondary · 1.2 mi away
Bendle High School
Secondary · 1.2 mi away
West Bendle Elementary School
Elementary · 1.3 mi away
Vern Van Y Elementary School
Elementary · 1.6 mi away
South Bendle Elementary School
Elementary · 1.6 mi away
Gladys Dillon Elementary School
Elementary · 1.7 mi away
Wonder and Discovery
School · 1.8 mi away
Carman-Ainsworth Community Schools
School · 1.9 mi away
Southwestern Classical Academy
Secondary · 1.9 mi away
Scott Elementary School
Elementary · 1.9 mi away
Neithercut Elementary School
Elementary · 1.9 mi away
Pierce School
Elementary · 1.9 mi away
Friel Street Elementary School
Elementary · 2.0 mi away
Burton Glen Charter Academy
School · 2.0 mi away
TLC Early Childhood Center
School · 2.1 mi away
Carman-Ainsworth School District, Parent Volunteer
School · 2.1 mi away
Fenton Lawn School
School · 2.1 mi away
Commute Calculator
Nearby Homes
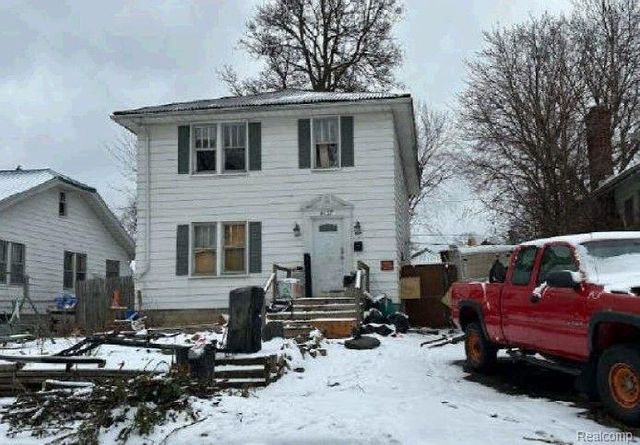
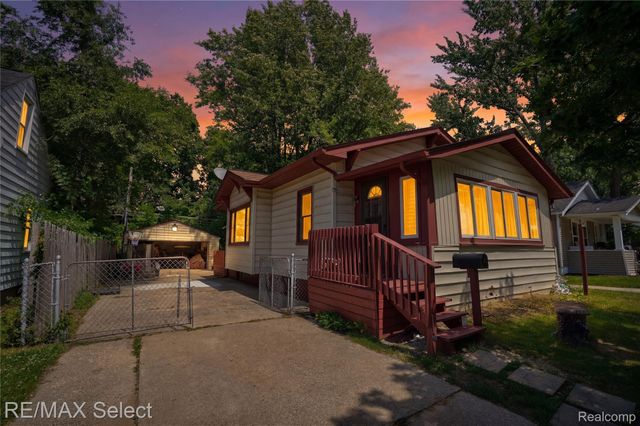
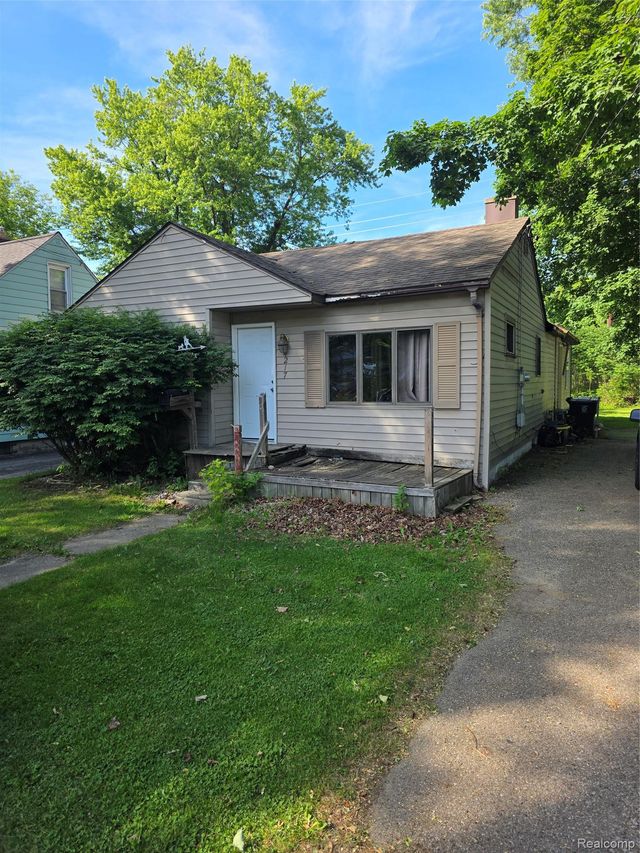


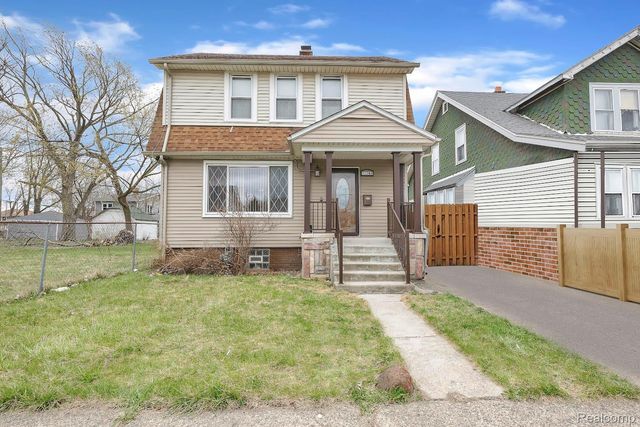
Similar Homes Nearby

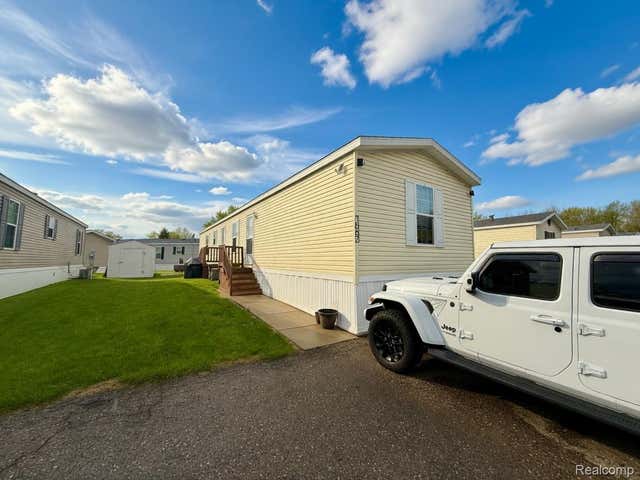

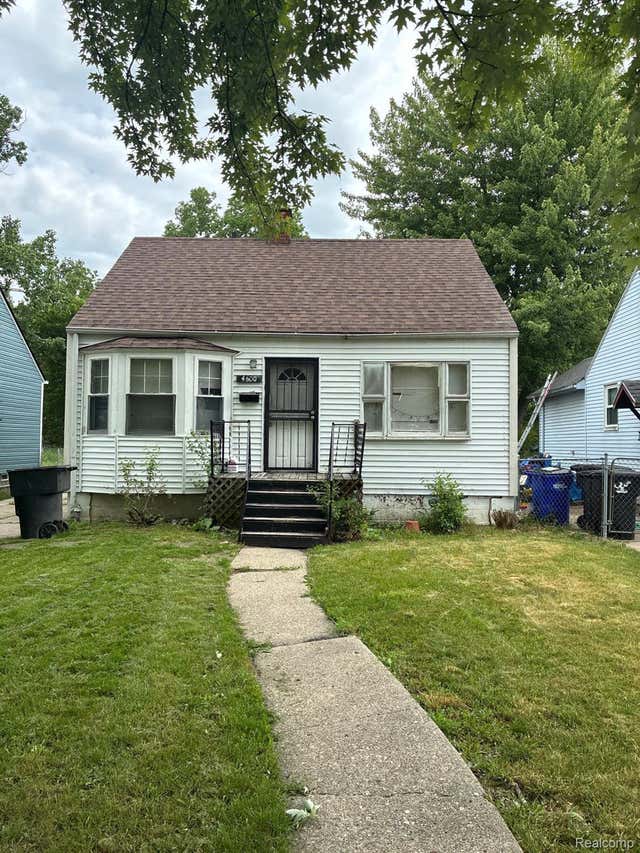

Moving Cost Estimate
EXIT Agents in Flint City


Listing Courtesy: Real Estate For A CAUSE - 8103447275
The accuracy of all information, regardless of source, is not guaranteed or warranted. All information should be independently verified. Any use of search facilities of data on the site, other than by a consumer looking to purchase real estate, is prohibited.