

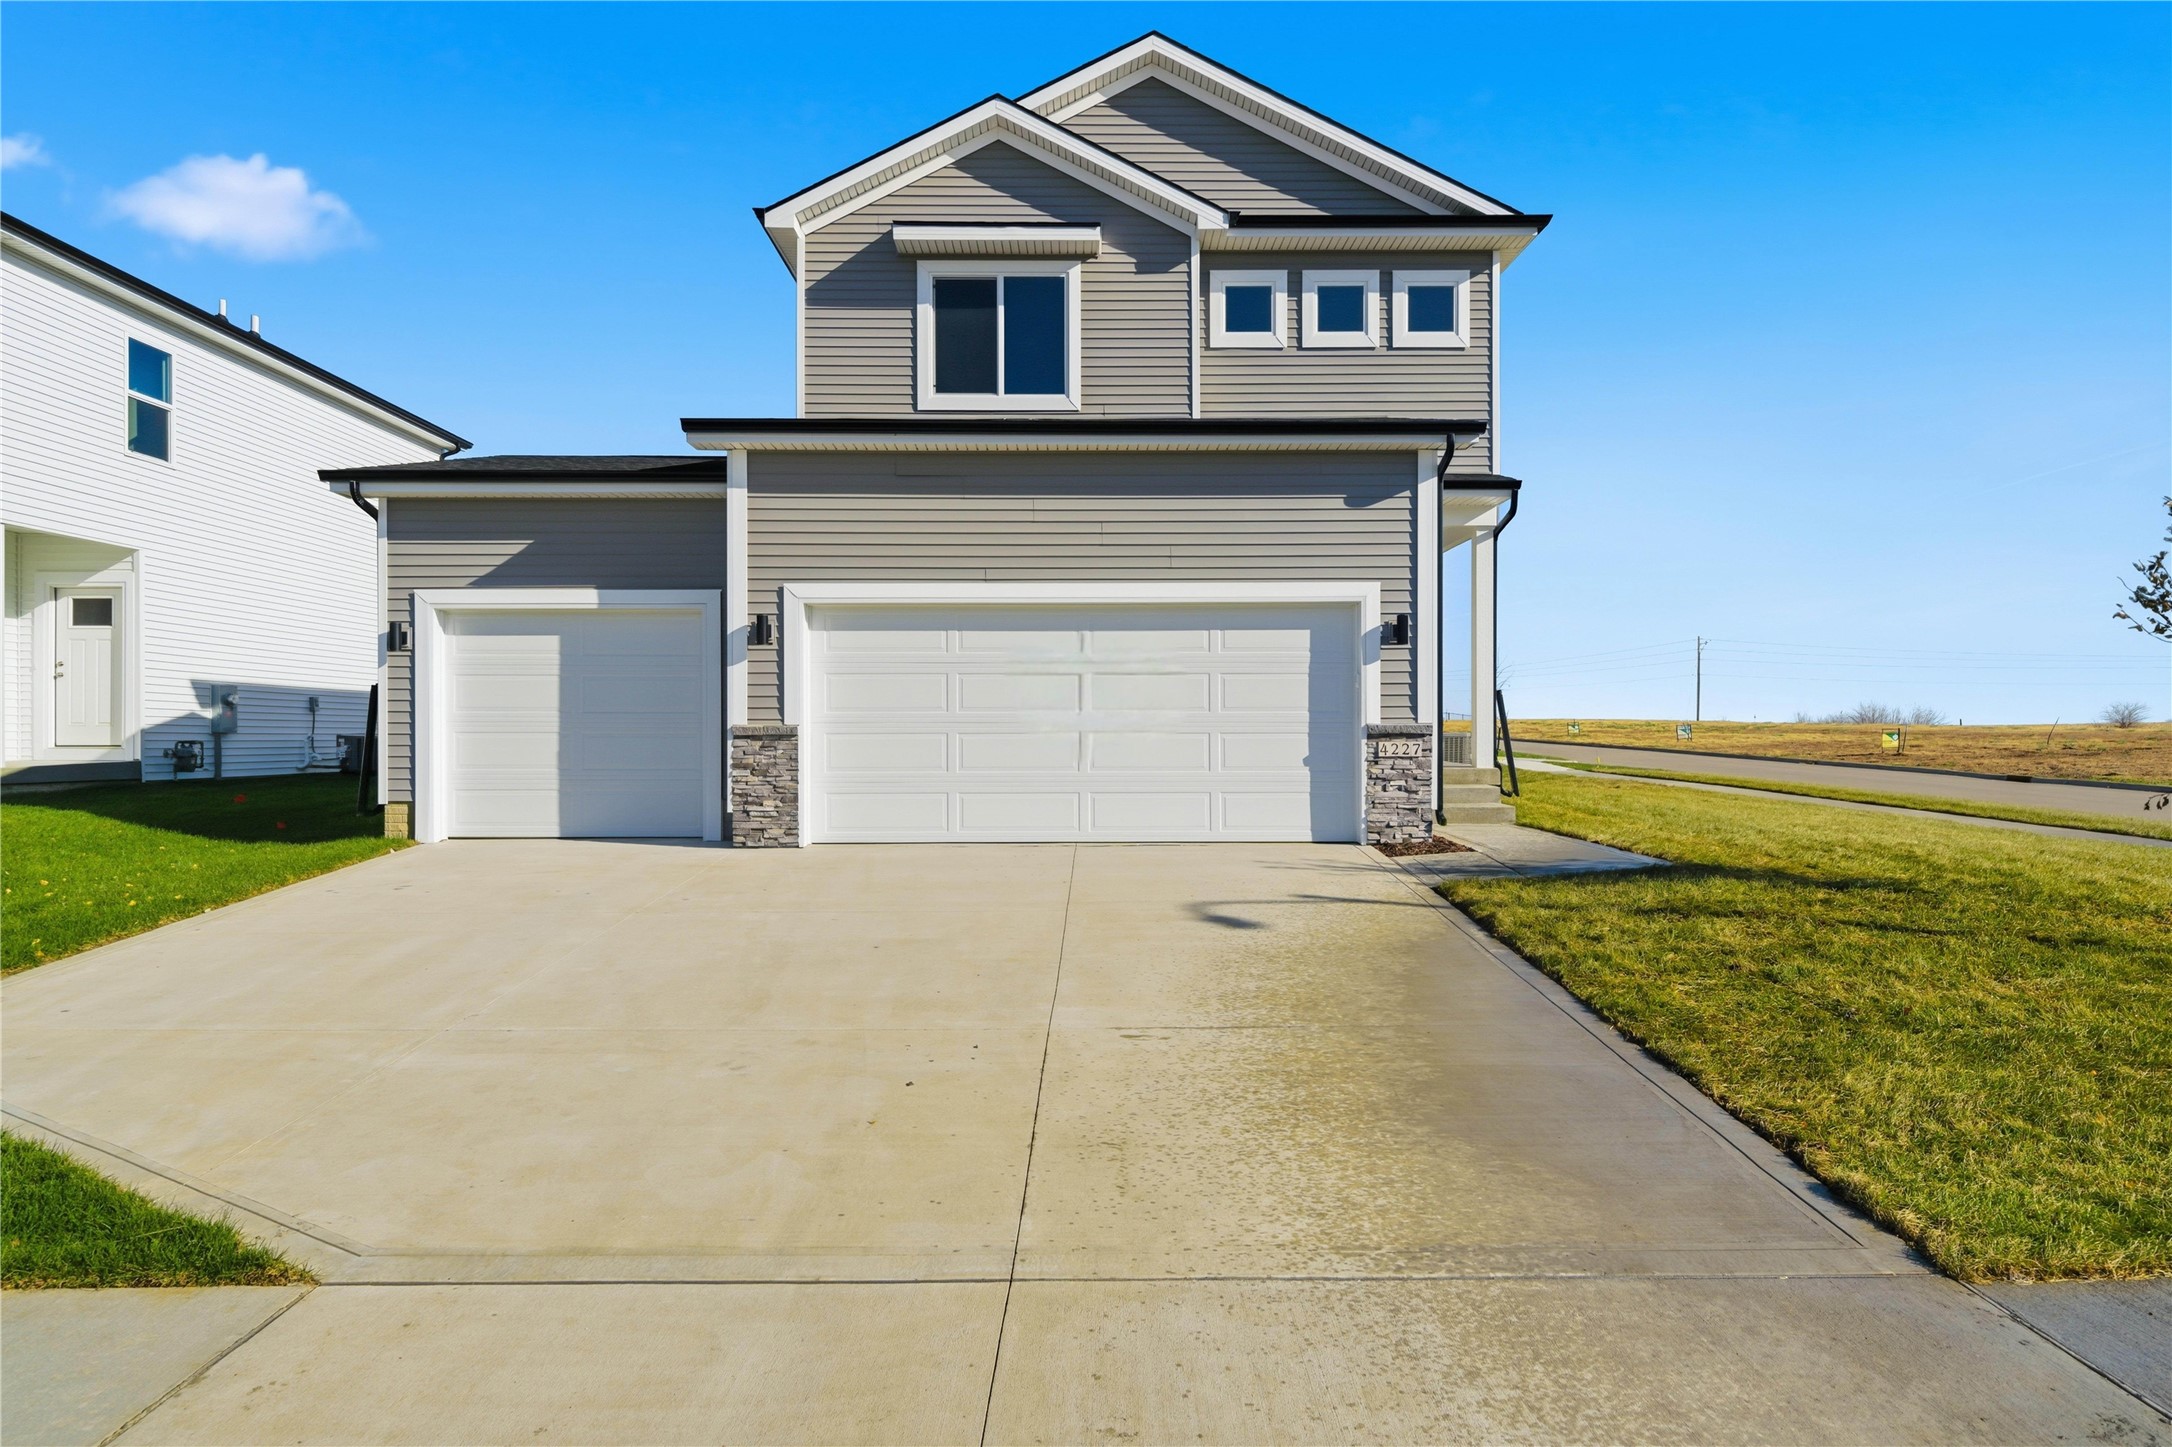
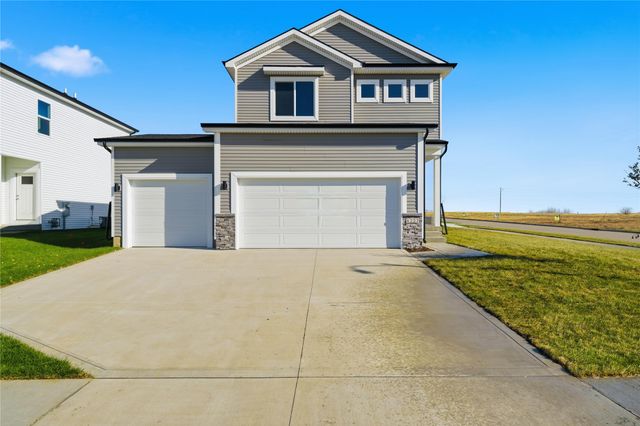
4227 5th Avenue SW, Altoona, IA 50009
Polk County
Key Facts
Description
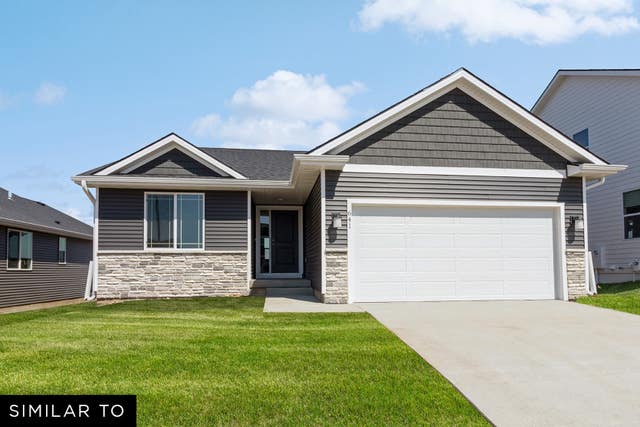
Destiny Homes presents the Bourne in Altoona's Stonebridge. The Bourne is a stunning two-story, designed floor plan featuring over 1300 sq ft of living space with 3 bedrooms, 2.5 baths, and a 3-car garage. The living area and kitchen are perfect for entertaining, including a spacious kitchen with soft close Legacy cabinets, quartz countertops, and a large island. The seamless flow between the kitchen, dining, and great room creates a warm and inviting atmosphere. Upstairs, you'll find a luxurious primary suite complete with a walk-in closet and private bath, as well as two additional bedrooms, a full bathroom, and a conveniently located laundry room. The Bourne includes Destiny's 2 Year Builder Warranty for added peace of mind. Take advantage of $2,000 in closing costs with our preferred lender and start your journey to homeownership today! All information obtained from seller and public record.
Property Information
Property Type
Residential
Sub-Type
Single Family Residence
Style
Two Story
Year Built
2025
Stories
2
Living Area
1,399 sq ft
Lot Size
0.15 acres
Garage Spaces
3
Zoning
R
Days on Market
248
MLS® Listing#
729953
Property Features
- Interior:
- Eat-in Kitchen
- Appliances:
- Cooktop, Dishwasher, Microwave
- Cooling:
- Central Air
- Heating:
- Natural Gas, Forced Air
- Flooring:
- Carpet
- Fireplace:
- Electric
- Basement:
- Unfinished
- Parking:
- Attached, Garage
- Laundry:
- Upper Level
- Patio:
- Patio
- Construction:
- Stone, Vinyl Siding
- Roof:
- Asphalt, Shingle
- Security:
- Smoke Detector(s)
- Sewer:
- Public Sewer
- Water Source:
- Public
HOA & Tax
- HOA:
- Stonebridge HOA — $200/Annually
- Parcel #:
- 171/00122-254-038
Directions
From Des Moines: Go East on 163, (East of Hwy 65), to NE 70th St., turn North to 41st Street SW turn left. From Altoona: Go South on 1st Avenue South, (turns into NE 72nd St.) continue to 41st Street SW.
Affordability Calculator
$65,980
Estimated monthly payment
$1,756/mo
Principal $263,920 · Est. interest $368,192 over 30 yrs
Neighborhood Market Statistics
How this home compares to active listings in Altoona, IA
- $350,000
- Median Listing Price
- 69
- Median Days on Market
- 1,504
- Median Sq Ft
- $242
- Median Price / Sq Ft
- 130
- Active Listings
- This home’s price is 6% below the area median.
- Its price per sq ft is 3% below the area median.
Market statistics compiled from active EXIT Realty® and MLS listings in Altoona, IA.
Location
- 4227 5th Avenue SW, Altoona, IA 50009
Nearby Schools
Ankeny Schools
Elementary · 0.9 mi away
Primrose Schools
Elementary · 1.7 mi away
Ankeny Centennial High School
Secondary · 2.0 mi away
Prairie Trail Elementary
Elementary · 2.1 mi away
Northwest Elementary
Elementary · 2.1 mi away
Prairie Ridge Middle School
Secondary · 2.2 mi away
Extraordinary Learners
School · 2.3 mi away
Rock Creek Elementary
Elementary · 2.3 mi away
Ashland Ridge Elementary
Elementary · 2.6 mi away
Bright Beginning
School · 2.6 mi away
Terrace Elementary School
Elementary · 2.7 mi away
Parkview Middle School
Secondary · 2.7 mi away
Crocker Elementary School
Elementary · 2.7 mi away
Ankeny Community School District
School · 2.7 mi away
Northview Middle School
Secondary · 2.8 mi away
Cottontail Creek Montessori School
Elementary · 2.9 mi away
Ankeny High School
Secondary · 2.9 mi away
Apple Tree Children's Center
School · 3.1 mi away
Cadence Academy Preschool
School · 3.1 mi away
Heritage Elementary Pto
Elementary · 3.1 mi away
Commute Calculator
Nearby Homes
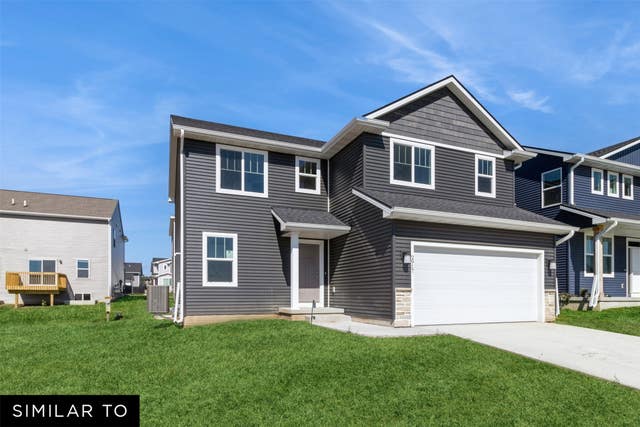
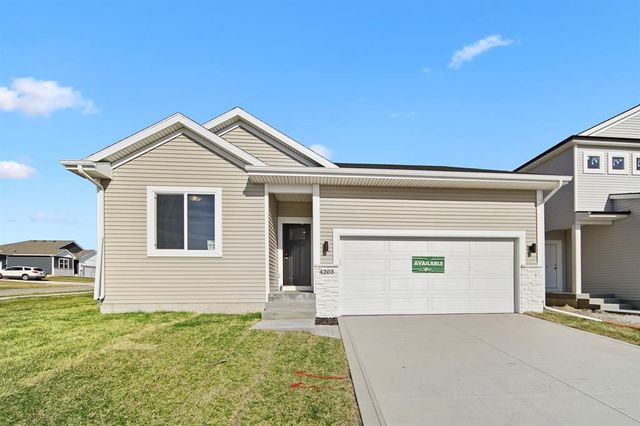


Similar Homes Nearby




Moving Cost Estimate
EXIT Agents in Altoona


Listing Courtesy: RE/MAX Precision - (515) 447-5420