

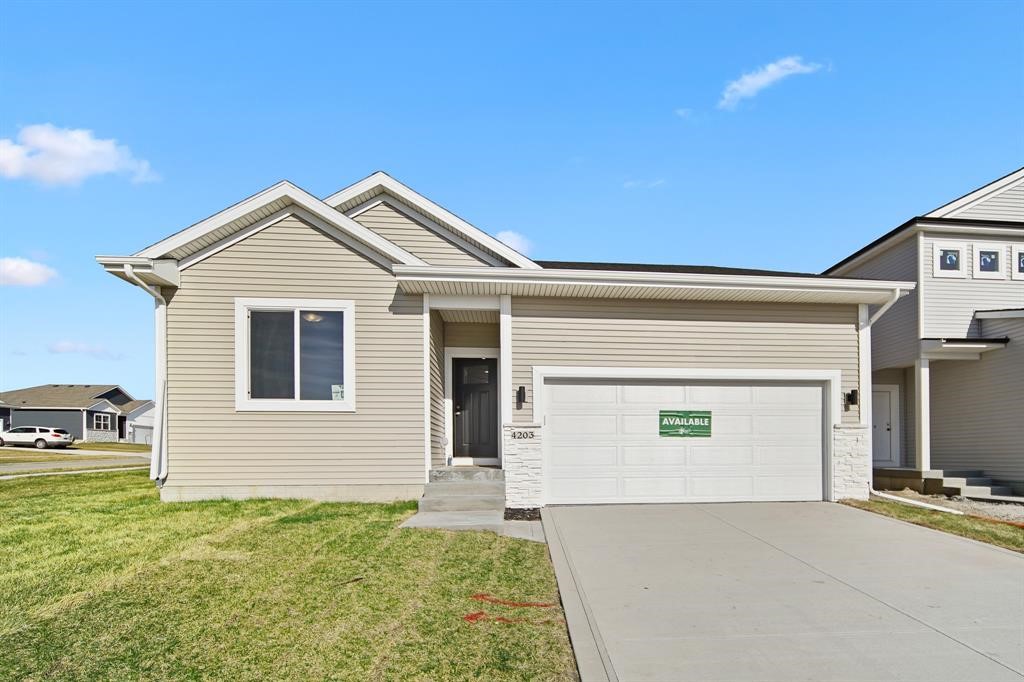
4203 5th Avenue SW, Altoona, IA 50009
Polk County
Key Facts
Description
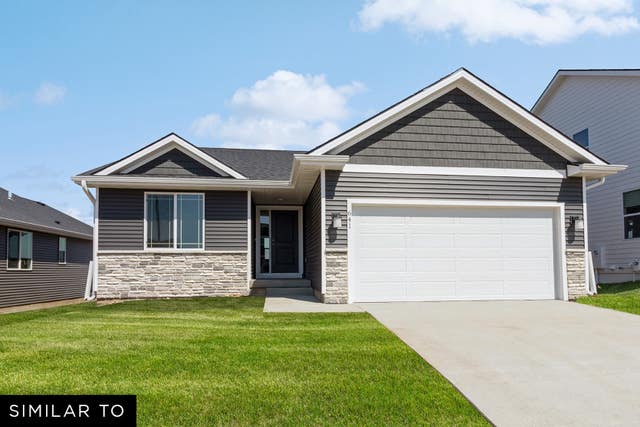
Destiny Homes presents the Fremont ranch. The Fremont features 3 bedrooms, 2 car garage, 2.5 baths and 1321 sq ft of living space on the main floor. This home has everything; including ample entertaining space within the open concept kitchen/great room/dining w/ quartz countertops, kitchen island, walk in pantry and mudroom. The primary ensuite with walk- in closet, plus 2 additional bedrooms, bathroom and laundry room are located on the upper level. All Launch series homes have a 2 year builder warranty. Striking the perfect balance between quality and efficiency, your path to homeownership starts right now! Ask about $2,000 in closing costs provided by preferred lender. All information obtained from seller or public record.
Property Information
Property Type
Residential
Sub-Type
Single Family Residence
Style
Ranch
Year Built
2024
Stories
1
Living Area
1,316 sq ft
Lot Size
6,494 sq ft
Garage Spaces
2
Zoning
R
Days on Market
248
MLS® Listing#
729956
Property Features
Interior
Appliances
Cooling
Heating
Flooring
Fireplace
Basement
Parking
Laundry
Patio
Lot Features
Construction
Roof
Security
Sewer
Water Source
Financial Details
HOA
$200 / Annually
Stonebridge
Parcel Number
171/00122-254-035
Directions
From Des Moines: Go East on 163, (East of Hwy 65), to NE 70th St., turn North to 41st Street SW turn left. From Altoona: Go South on 1st Avenue South, (turns into NE 72nd St.) continue to 41st Street SW.
Affordability Calculator
$64,900
Estimated monthly payment
$1,727/mo
Principal $259,600 · Est. interest $362,165 over 30 yrs
Neighborhood Market Statistics
How this home compares to active listings in Altoona, IA
- $350,617
- Median Listing Price
- 65
- Median Days on Market
- 1,504
- Median Sq Ft
- $243
- Median Price / Sq Ft
- 132
- Active Listings
- This home’s price is 7% below the area median.
- Its price per sq ft is 1% above the area median.
Market statistics compiled from active EXIT Realty® and MLS listings in Altoona, IA.
Location
- 4203 5th Avenue SW, Altoona, IA 50009
Points of Interest in Altoona, IA
Showing the Altoona area map.
Nearby Schools
Ankeny Schools
Elementary · 0.9 mi away
Primrose Schools
Elementary · 1.7 mi away
Ankeny Centennial High School
Secondary · 2.0 mi away
Prairie Trail Elementary
Elementary · 2.1 mi away
Northwest Elementary
Elementary · 2.1 mi away
Prairie Ridge Middle School
Secondary · 2.2 mi away
Extraordinary Learners
School · 2.3 mi away
Rock Creek Elementary
Elementary · 2.3 mi away
Bright Beginning
School · 2.6 mi away
Ashland Ridge Elementary
Elementary · 2.6 mi away
Terrace Elementary School
Elementary · 2.6 mi away
Parkview Middle School
Secondary · 2.7 mi away
Crocker Elementary School
Elementary · 2.7 mi away
Ankeny Community School District
School · 2.7 mi away
Northview Middle School
Secondary · 2.8 mi away
Ankeny High School
Secondary · 2.9 mi away
Cottontail Creek Montessori School
Elementary · 2.9 mi away
Apple Tree Children's Center
School · 3.0 mi away
Cadence Academy Preschool
School · 3.0 mi away
Heritage Elementary Pto
Elementary · 3.1 mi away
Commute Calculator
Nearby Homes
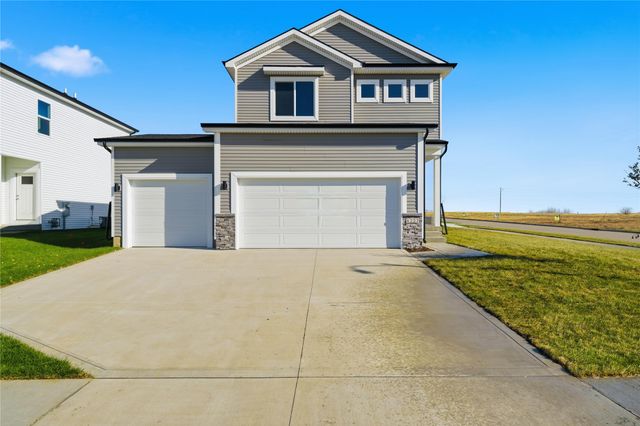
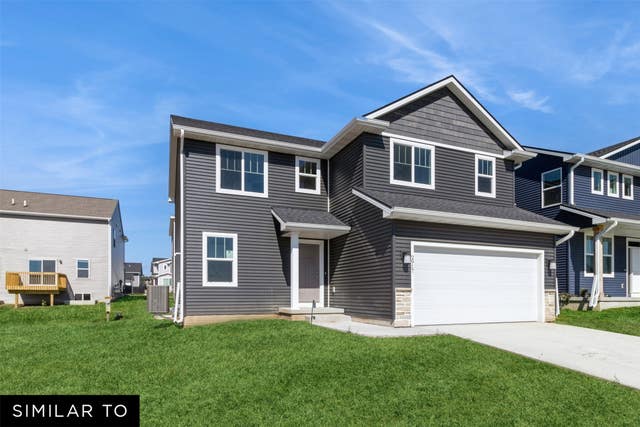


Similar Homes Nearby



Similar Home Values
Comparable nearby listings and their asking prices.
| Address | Price | Beds | Baths | Sq Ft |
|---|---|---|---|---|
| 1107 4th Street SW, Altoona, IA | $229,900 | 3 | 1 | 1,000 |
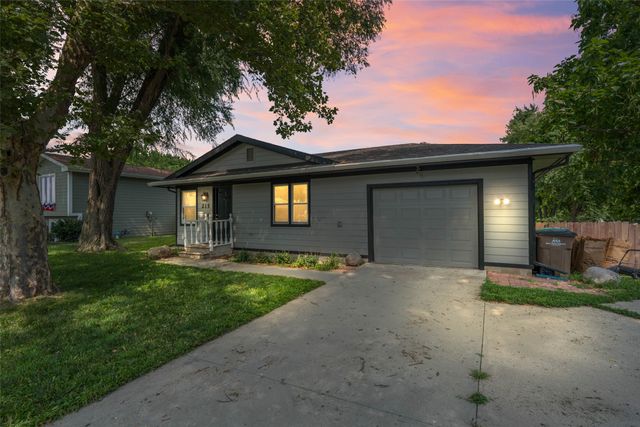
| 215 25th Avenue SW, Altoona, IA | $229,900 | 3 | 1 | 960 |
| 920 9th Avenue NW, Altoona, IA | $249,500 | 3 | 3 | 1,234 |
| 1012 8th Street SE, Altoona, IA | $250,000 | 2 | 3 | 1,435 |
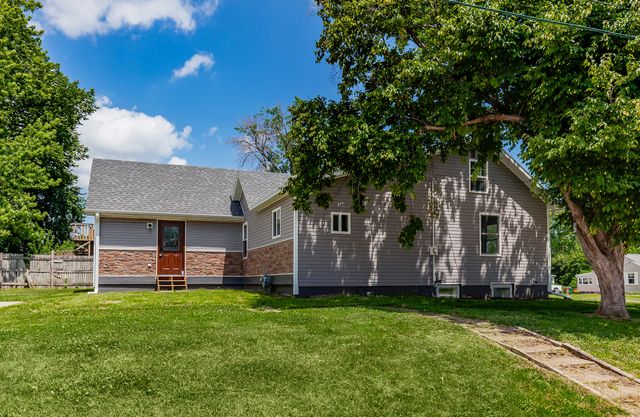
| 606 1st Avenue S, Altoona, IA | $256,900 | 4 | 2 | 800 |
| 606 1st Avenue S, Altoona, IA | $256,900 | 4 | 2 | 1,479 |
Moving Cost Estimate
EXIT Agents in Altoona


Listing Courtesy: RE/MAX Precision - (515) 447-5420