

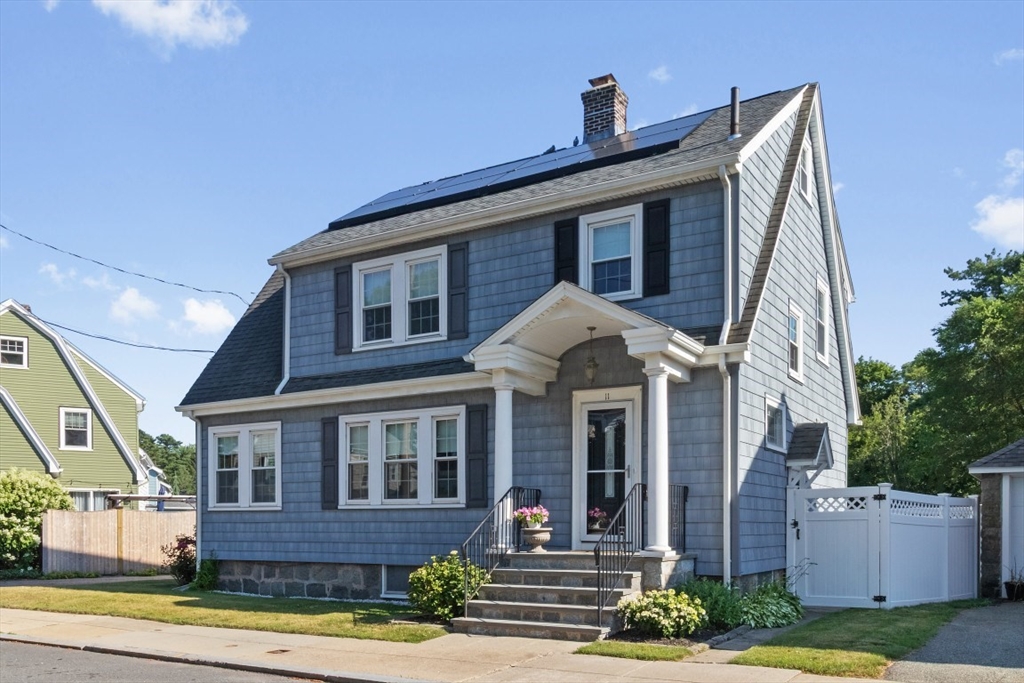
11 Bogandale, Boston, MA 02132
Suffolk County
Key Facts
Description
This delightful Colonial is on a cul-de-sac immediately adjacent to the Roxbury Latin School, and is close to eateries and shops of many kinds and terrific access to the VFW Parkway and commuting routes. Period architectural elements including crown molding and a built-in china cabinet are complimented by a chef's kitchen (the 6-burner Ilve gas range from Italy is a show stopper!), updated bathrooms, recessed lighting and newly refinished hardwood floors. The first floor offers a lovely living room, a family room (currently office), a powder room and a formal dining room. The second floor features a common full bath, primary bedroom with a walk-in closet, and two other bedrooms. A stairway up to an unfinished attic provides great potential for additional living space. The natural light is excellent and a single car detached garage, solar panels, and an EV charging station complete this special offering on a street with low turnover.
Property Information
Property Type
Residential
Sub-Type
Single Family Residence
Style
Colonial
Year Built
1920
Living Area
1,531 sq ft
Lot Size
0.08 acres
Garage Spaces
1
Parking Spaces
4
Zoning
Res (0101)
Days on Market
7
MLS® Listing#
73546667
Property Features
- Interior:
- Walk-In Closet(s), Recessed Lighting, Crown Molding
- Exterior:
- Rain Gutters, Garden, Other
- Appliances:
- Gas Water Heater, Water Heater, Range, Dishwasher, Disposal, Microwave, Refrigerator, Washer, Dryer
- Cooling:
- Window Unit(s)
- Heating:
- Natural Gas, Central, Steam
- Flooring:
- Wood, Tile
- Fireplace:
- Living Room
- Basement:
- Full, Crawl Space, Walk-Out Access, Interior Entry, Concrete, Unfinished
- Parking:
- Paved, Detached, Off Street
- Laundry:
- Electric Dryer Hookup, Sink, In Basement
- Fencing:
- Fenced
- Lot Features:
- Cleared, Level
- Construction:
- Frame
- Foundation:
- Stone
- Roof:
- Shingle
- Windows:
- Insulated Windows
- Community:
- Tennis Court(s), Park, Golf
- Sewer:
- Public Sewer
- Water Source:
- Public
Rooms
- Bathroom 1First
- Bathroom 2Second
- Bedroom 216x10Second
- Bedroom 310x9Second
- Dining Room13x12Main
- Family Room11x7Main
- Kitchen13x12Main
- Living Room23x11Main
- Master Bedroom16x10Second
HOA & Tax
- HOA:
- None
- Annual Tax:
- $2,331 (2027)
- Assessed Value:
- $727,000
- Parcel #:
- 2003233000,1434163
Directions
Centre St to Bogandale Road
Affordability Calculator
$175,800
Estimated monthly payment
$4,678/mo
Principal $703,200 · Est. interest $981,027 over 30 yrs
Neighborhood Market Statistics
How this home compares to active listings in Boston, MA
- $958,868
- Median Listing Price
- 50
- Median Days on Market
- 1,279
- Median Sq Ft
- $827
- Median Price / Sq Ft
- 1,983
- Active Listings
- This home’s price is 8% below the area median.
- Its price per sq ft is 31% below the area median.
Market statistics compiled from active EXIT Realty® and MLS listings in Boston, MA.
Location
- 11 Bogandale, Boston, MA 02132
Nearby Schools
St Theresa School
School · 0.2 mi away
Roxbury Latin School
School · 0.2 mi away
Parkway Preschool Center
School · 0.3 mi away
Catholic Memorial High School
Secondary · 0.3 mi away
Joyce Kilmer
Elementary · 0.3 mi away
Lyndon
Elementary · 0.5 mi away
Learning Tree Preschool
School · 0.7 mi away
Urban Science Academy
School · 0.8 mi away
Parkway Academy of Tech & Health
School · 0.8 mi away
West Roxbury High School
Secondary · 0.9 mi away
Beethoven School
Elementary · 0.9 mi away
Mozart Elementary School
Elementary · 1.0 mi away
Riverdale Elementary School
Elementary · 1.1 mi away
Ohrenberger Community Center
School · 1.2 mi away
Phineas Bates Elementary School
Elementary · 1.3 mi away
Noble and Greenough School
School · 1.6 mi away
Solomon Schechter Day School
Secondary · 1.8 mi away
Mansfield High School Boosters
Secondary · 1.8 mi away
Charles Sumner School
Elementary · 1.8 mi away
Edith C. Baker School
Elementary · 1.8 mi away
Commute Calculator
Nearby Homes



Similar Homes Nearby


Moving Cost Estimate
EXIT Agents in Boston


Listing Courtesy: Coldwell Banker Realty - Newton - 6179692447
Presented by: Kevin Eagar